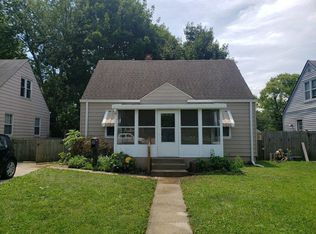
Welcome to this delightful Cape Cod-style home just minutes from Butler University and the charming Butler-Tarkington area. This home checks so many boxes; An ideal primary home, a proven short-term rental opportunity in a high-demand location or a long-term rental investment. Step inside to find beautiful original hardwood floors throughout the main level and a warm, inviting layout perfect for everyday living and entertaining. The updated kitchen features an eat-in nook-perfect for casual meals and morning coffee. The main level offers two bedrooms and a full bath, while upstairs you'll find a generously sized primary bedroom retreat with flexible space that works beautifully as a sitting area, reading nook, or home office. Downstairs, the partially finished basement adds valuable space-ideal for a movie room, game room, or guest hangout-plus storage and daylight windows for a brighter feel. Outside, enjoy convenient parking with a carport and an easy-to-love location close to dining, shops, campus, and all things Indy. For investors, this property has been operating as a successful short-term rental with strong performance and positive cash flow (details available upon request). Whether you're looking for a place to call home or a property that can generate income from day one, this one is a must-see-schedule your showing today!
Active
Price cut: $10K (9/18)
$239,000
315 W 43rd St, Indianapolis, IN 46208
3beds
2,160sqft
Residential, Single Family Residence
Built in 1943
6,098 Square Feet Lot
$-- Zestimate®
$111/sqft
$-- HOA
What's special
Updated kitchen
- 270 days
- 234
- 25
Zillow last checked:
Listing updated:
Listed by:
Dee Carter dcarter@highgarden.com,
Highgarden Real Estate,
James Carter 317-642-9212,
Highgarden Real Estate
Source: MIBOR as distributed by MLS GRID,MLS#: 22079635
Facts & features
Interior
Bedrooms & bathrooms
- Bedrooms: 3
- Bathrooms: 1
- Full bathrooms: 1
- Main level bathrooms: 1
- Main level bedrooms: 2
Primary bedroom
- Level: Upper
- Area: 176 Square Feet
- Dimensions: 16 x 11
Bedroom 2
- Level: Main
- Area: 120 Square Feet
- Dimensions: 12 x 10
Bedroom 3
- Level: Main
- Area: 144 Square Feet
- Dimensions: 12 x 12
Kitchen
- Level: Main
- Area: 88 Square Feet
- Dimensions: 11x 8
Laundry
- Features: Other
- Level: Basement
- Area: 100 Square Feet
- Dimensions: 10x10
Living room
- Level: Main
- Area: 216 Square Feet
- Dimensions: 18x 12
Play room
- Level: Basement
- Area: 336 Square Feet
- Dimensions: 12x28
Heating
- Natural Gas
Cooling
- Central Air
Appliances
- Included: Dishwasher, Dryer, Electric Water Heater, Disposal, MicroHood, Electric Oven, Refrigerator, Washer
- Laundry: In Basement
Features
- Breakfast Bar, High Speed Internet, Eat-in Kitchen, Wired for Data, Smart Thermostat
- Basement: Daylight,Finished
Interior area
- Total structure area: 2,160
- Total interior livable area: 2,160 sqft
- Finished area below ground: 720
Property
Parking
- Parking features: Carport, Concrete
- Has carport: Yes
Features
- Levels: Two
- Stories: 2
- Patio & porch: Covered
- Exterior features: Fire Pit
- Fencing: Fenced,Full
Lot
- Size: 6,098 Square Feet
- Features: Sidewalks, Storm Sewer, Street Lights, Mature Trees
Details
- Additional structures: Barn Mini
- Parcel number: 490614103015000801
- Other equipment: Radon System
- Horse amenities: None
Construction
Type & style
- Home type: SingleFamily
- Architectural style: Cape Cod
- Property subtype: Residential, Single Family Residence
Materials
- Aluminum Siding
- Foundation: Block
Condition
- New construction: No
- Year built: 1943
Utilities & green energy
- Water: Public
- Utilities for property: Electricity Connected
Community & HOA
Community
- Subdivision: Corydon Co Add
HOA
- Has HOA: No
Location
- Region: Indianapolis
Financial & listing details
- Price per square foot: $111/sqft
- Tax assessed value: $171,800
- Annual tax amount: $3,274
- Date on market: 1/16/2026
- Cumulative days on market: 444 days
- Electric utility on property: Yes
Estimated market value
Not available
Estimated sales range
Not available
Not available
Price history
| Date | Event | Price |
|---|---|---|
| 9/18/2026 | Price change | $239,000-4%$111/sqft |
Source:  MIBOR as distributed by MLS GRID #22079635 Report a problem MIBOR as distributed by MLS GRID #22079635 Report a problem | ||
| 7/16/2026 | Price change | $249,000-3.5%$115/sqft |
Source: MIBOR as distributed by MLS GRID #22079635 Report a problem | ||
| 4/21/2026 | Price change | $257,900-0.8%$119/sqft |
Source: MIBOR as distributed by MLS GRID #22079635 Report a problem | ||
| 3/24/2026 | Price change | $259,900-5.1%$120/sqft |
Source: MIBOR as distributed by MLS GRID #22079635 Report a problem | ||
| 2/27/2026 | Price change | $274,000-1.8%$127/sqft |
Source: MIBOR as distributed by MLS GRID #22079635 Report a problem | ||
| 2/20/2026 | Price change | $279,000-1.8%$129/sqft |
Source: MIBOR as distributed by MLS GRID #22079635 Report a problem | ||
| 1/16/2026 | Listed for sale | $284,000+9.4%$131/sqft |
Source: MIBOR as distributed by MLS GRID #22079635 Report a problem | ||
| 12/13/2025 | Listing removed | $259,500$120/sqft |
Source: MIBOR as distributed by MLS GRID #22046563 Report a problem | ||
| 11/24/2025 | Price change | $259,500-2.1%$120/sqft |
Source: MIBOR as distributed by MLS GRID #22046563 Report a problem | ||
| 11/10/2025 | Price change | $265,000-4.3%$123/sqft |
Source: MIBOR as distributed by MLS GRID #22046563 Report a problem | ||
| 9/26/2025 | Price change | $276,900-2.1%$128/sqft |
Source: MIBOR as distributed by MLS GRID #22046563 Report a problem | ||
| 9/3/2025 | Price change | $282,900-0.7%$131/sqft |
Source: MIBOR as distributed by MLS GRID #22046563 Report a problem | ||
| 6/24/2025 | Listed for sale | $284,900+78.1%$132/sqft |
Source: MIBOR as distributed by MLS GRID #22046563 Report a problem | ||
| 12/11/2020 | Sold | $160,000-5.8%$74/sqft |
Source: MIBOR as distributed by MLS GRID #21736830 Report a problem | ||
| 11/3/2020 | Pending sale | $169,900$79/sqft |
Source: United Real Estate Indpls #21736830 Report a problem | ||
| 10/7/2020 | Listed for sale | $169,900$79/sqft |
Source: United Real Estate Indpls #21736830 Report a problem | ||
| 9/13/2020 | Pending sale | $169,900$79/sqft |
Source: United Real Estate Indpls #21736830 Report a problem | ||
| 9/10/2020 | Listed for sale | $169,900+90.9%$79/sqft |
Source: United Real Estate Indpls #21736830 Report a problem | ||
| 7/24/2014 | Listing removed | $1,100$1/sqft |
Source: CENTURY 21 Rasmussen Company #21303778 Report a problem | ||
| 7/16/2014 | Listed for rent | $1,100$1/sqft |
Source: CENTURY 21 Rasmussen Company #21303778 Report a problem | ||
| 6/10/2008 | Listing removed | $89,000$41/sqft |
Source: Listhub #2822841 Report a problem | ||
| 5/25/2008 | Listed for sale | $89,000$41/sqft |
Source: Listhub #2822841 Report a problem | ||
| 5/23/2008 | Sold | $89,000$41/sqft |
Source: MIBOR as distributed by MLS GRID #2822841 Report a problem | ||
| 12/4/2002 | Sold | --0 |
Source: MIBOR as distributed by MLS GRID #2252255 Report a problem | ||
Public tax history
| Year | Property taxes | Tax assessment |
|---|---|---|
| 2025 | $3,275 -13.6% | $171,800 +24.5% |
| 2024 | $3,788 +6.8% | $138,000 -13.6% |
| 2023 | $3,546 +29.6% | $159,700 +6.3% |
| 2022 | $2,736 +35.5% | $150,200 +26.6% |
| 2021 | $2,019 +10.1% | $118,600 +36% |
| 2020 | $1,834 +3.4% | $87,200 +12.2% |
| 2019 | $1,775 +3.3% | $77,700 +4.3% |
| 2018 | $1,718 +207% | $74,500 -6.2% |
| 2017 | $560 +3.2% | $79,400 -0.5% |
| 2016 | $542 +7.6% | $79,800 +2.7% |
| 2014 | $504 -22.9% | $77,700 -5.8% |
| 2013 | $654 | $82,500 +1.4% |
| 2012 | $654 | $81,400 +24.8% |
| 2011 | -- | $65,200 |
| 2010 | $412 +7.7% | $65,200 -2.8% |
| 2009 | $382 | $67,100 -8.3% |
| 2007 | -- | $73,200 +75.1% |
| 2003 | -- | $41,800 +47.2% |
| 2002 | -- | $28,400 +200.2% |
| 2001 | -- | $9,460 |
| 2000 | -- | $9,460 |
Find assessor info on the county website
Monthly payment
Est. payment
Payment breakdown
Explore the cost of this home by adjusting the details. Changes won't be saved.Climate risks
Neighborhood: Butler-Tarkington
Similar homes
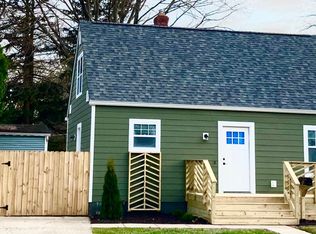
- $279,9004 bd4 ba1.9k sqft4002 Byram Ave, Indianapolis, IN 46208Active
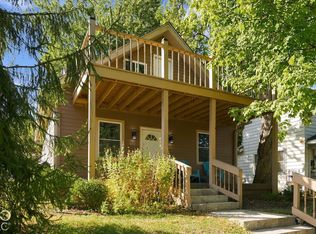 MLS ID #22130097, Quinn Pellerin, eXp Realty LLC. MIBOR as distributed by MLS GRID
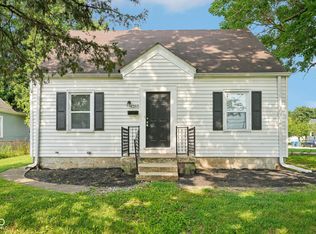
 - $255,0003 bd2 ba2.2k sqft909 E 42nd St, Indianapolis, IN 46205Active
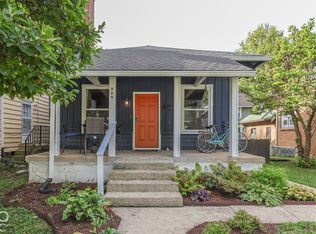 MLS ID #22129454, Jacob Hemrick, Hemrick Property Group Inc.. MIBOR as distributed by MLS GRID
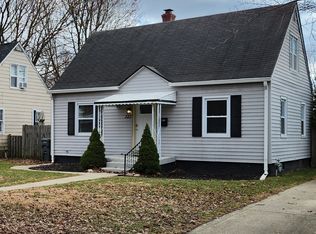
 - $210,0003 bd2 ba2.3k sqft236 W 33rd St, Indianapolis, IN 46208Active
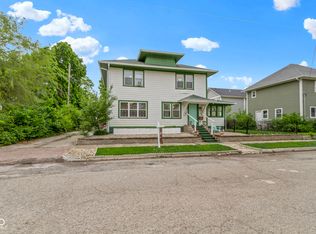 MLS ID #22085009, Sara Berry, eXp Realty LLC. MIBOR as distributed by MLS GRID
 - $299,9003 bd2 ba2.6k sqft4066 N Capitol Ave, Indianapolis, IN 46208Active
 MLS ID #22109896, James Metro, Fathom Realty. MIBOR as distributed by MLS GRID
