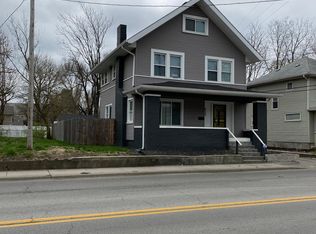
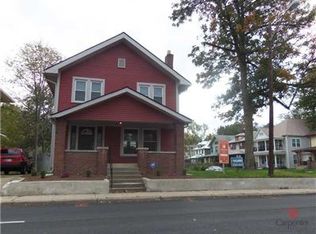
Set in the vibrant Mapleton-Fall Creek community, this beautifully maintained home offers a standout blend of early 1900s craftsmanship and modern comfort. Large, gorgeous windows fill the interior with natural light, casting a warm glow across the rich hardwood floors and accentuating the home's inviting character. Thoughtful improvements completed over the years include updated electrical service, PEX plumbing, modern HVAC systems, refreshed roofing, newer siding, kitchen enhancements, updated appliances, and renovated bathrooms. These improvements create an appealing balance of historic charm and everyday reliability that is hard to find in this highly sought-after neighborhood. The main level layout provides both practicality and flexibility with a rare full bathroom and a spacious laundry/mudroom. The welcoming front porch extends the living space outdoors and serves as a perfect spot to unwind. The large backyard offers additional room for gardening, play, or future customization, while the full basement supplies abundant storage and the potential to finish additional space if desired. Inside, the home's character continues to shine through original details paired with contemporary updates that make it truly move-in ready. The flow of natural light, the warmth of the hardwoods, and the comfortable scale of each room create an atmosphere that feels grounded and timeless. All of this comes in a location known for convenience and connectivity. Enjoy quick access to Downtown, Mass Ave, Broad Ripple, IUPUI, Butler University, the Monon Trail, and major interstates, placing restaurants, parks, campuses, entertainment, and commuting routes within minutes. Offering beauty, comfort, and exceptional livability, this gem presents a rare opportunity to enjoy historic architecture with the ease of modern updates in one of Indianapolis's most evolving and exciting neighborhoods.
Active
Price cut: $6K (6/3)
$249,000
611 E 30th St, Indianapolis, IN 46205
3beds
1,836sqft
Residential, Single Family Residence
Built in 1920
3,049 Square Feet Lot
$-- Zestimate®
$136/sqft
$-- HOA
What's special
Kitchen enhancementsWarmth of the hardwoodsWelcoming front porchLarge gorgeous windowsNewer sidingFlow of natural lightNatural light
- 209 days |
- 145 |
- 25 |
Zillow last checked:
Listing updated:
Listed by:
Jenny Laughner 317-339-6972,
CENTURY 21 Scheetz
Source: MIBOR as distributed by MLS GRID,MLS#: 22053569
Loading...
Facts & features
Interior
Bedrooms & bathrooms
- Bedrooms: 3
- Bathrooms: 2
- Full bathrooms: 2
- Main level bathrooms: 1
Primary bedroom
- Level: Upper
- Area: 156 Square Feet
- Dimensions: 13x12
Bedroom 2
- Level: Upper
- Area: 132 Square Feet
- Dimensions: 12x11
Bedroom 3
- Level: Upper
- Area: 110 Square Feet
- Dimensions: 11x10
Bonus room
- Features: Other
- Level: Basement
- Area: 400 Square Feet
- Dimensions: 20x20
Dining room
- Level: Main
- Area: 168 Square Feet
- Dimensions: 14x12
Kitchen
- Features: Tile-Ceramic
- Level: Main
- Area: 144 Square Feet
- Dimensions: 12x12
Living room
- Level: Main
- Area: 240 Square Feet
- Dimensions: 20x12
Heating
- Forced Air, Natural Gas
Cooling
- Central Air
Appliances
- Included: Dishwasher, Electric Oven, Electric Water Heater
- Laundry: Main Level
Features
- Attic Access, Walk-In Closet(s), Ceiling Fan(s), Entrance Foyer, High Speed Internet
- Windows: Wood Work Painted
- Basement: Unfinished,Daylight
- Attic: Access Only
Interior area
- Total structure area: 1,836
- Total interior livable area: 1,836 sqft
- Finished area below ground: 0
Video & virtual tour
Property
Parking
- Parking features: Concrete, Guest, None
Features
- Levels: Two
- Stories: 2
- Patio & porch: Covered
Lot
- Size: 3,049 Square Feet
- Features: Corner Lot, Sidewalks, Storm Sewer, Street Lights
Details
- Parcel number: 490625142023000101
- Horse amenities: None
Construction
Type & style
- Home type: SingleFamily
- Architectural style: Traditional
- Property subtype: Residential, Single Family Residence
Materials
- Vinyl Siding
- Foundation: Concrete Perimeter
Condition
- New construction: No
- Year built: 1920
Utilities & green energy
- Water: Public
Community & HOA
Community
- Security: Security System Leased
- Subdivision: Flemings North Park
HOA
- Has HOA: No
Location
- Region: Indianapolis
Financial & listing details
- Price per square foot: $136/sqft
- Tax assessed value: $214,100
- Annual tax amount: $2,370
- Date on market: 12/11/2025
- Cumulative days on market: 211 days
Estimated market value
Not available
Estimated sales range
Not available
Not available
Price history
| Date | Event | Price |
|---|---|---|
| 6/3/2026 | Price change | $249,000-2.4%$136/sqft |
Source: | ||
| 4/14/2026 | Price change | $255,000-1%$139/sqft |
Source: | ||
| 3/4/2026 | Price change | $257,500-0.9%$140/sqft |
Source: | ||
| 1/16/2026 | Price change | $259,900-1.9%$142/sqft |
Source: | ||
| 12/11/2025 | Listed for sale | $264,900+32.5%$144/sqft |
Source: | ||
| 6/30/2021 | Sold | $199,900+0.5%$109/sqft |
Source: | ||
| 5/18/2021 | Pending sale | $199,000$108/sqft |
Source: | ||
| 5/16/2021 | Price change | $199,000-2.5%$108/sqft |
Source: | ||
| 4/26/2021 | Listed for sale | $204,000+234.4%$111/sqft |
Source: | ||
| 9/1/2016 | Sold | $61,000$33/sqft |
Source: Public Record Report a problem | ||
| 6/24/2016 | Sold | $61,000-4.7%$33/sqft |
Source: | ||
| 3/22/2016 | Price change | $63,995-1.5%$35/sqft |
Source: Keller Williams Indy Metro NE #21339998 Report a problem | ||
| 12/3/2015 | Price change | $64,995-7.1%$35/sqft |
Source: Keller Williams Indy Metro NE #21339998 Report a problem | ||
| 7/10/2015 | Price change | $69,990-12.4%$38/sqft |
Source: Keller Williams Indy Metro NE #21339998 Report a problem | ||
| 3/11/2015 | Listed for sale | $79,900+6.5%$44/sqft |
Source: Indy Metro Northeast dba Keller Williams Realty #21339998 Report a problem | ||
| 1/4/2013 | Listing removed | $75,000$41/sqft |
Source: F.C. Tucker Company, Inc. #21162291 Report a problem | ||
| 8/11/2012 | Price change | $75,000-6.3%$41/sqft |
Source: F.C. Tucker Company, Inc. #21162291 Report a problem | ||
| 2/24/2012 | Listed for sale | $80,000+566.7%$44/sqft |
Source: F. C. Tucker Company, Inc #21162291 Report a problem | ||
| 2/2/2010 | Sold | $12,000+21.2%$7/sqft |
Source: Public Record Report a problem | ||
| 10/6/2009 | Listing removed | $9,900$5/sqft |
Source: RE/MAX Ability Plus Report a problem | ||
| 9/4/2009 | Price change | $9,900-31.7%$5/sqft |
Source: RE/MAX Ability Plus Report a problem | ||
| 8/8/2009 | Listed for sale | $14,500+113.2%$8/sqft |
Source: RE/MAX Ability Plus Report a problem | ||
| 3/27/2007 | Sold | $6,800$4/sqft |
Source: Public Record Report a problem | ||
Public tax history
| Year | Property taxes | Tax assessment |
|---|---|---|
| 2025 | $2,093 -4.5% | $214,100 +19.7% |
| 2024 | $2,191 +0.2% | $178,800 -4.8% |
| 2023 | $2,186 +19.1% | $187,900 +0.8% |
| 2022 | $1,836 +8.4% | $186,500 +15.6% |
| 2021 | $1,693 +4.3% | $161,300 +8.3% |
| 2020 | $1,623 | $148,900 +5.7% |
| 2019 | -- | $140,900 +1483.1% |
| 2018 | $32 -47.4% | $8,900 +6% |
| 2017 | $61 -67.5% | $8,400 |
| 2016 | $187 +4.3% | $8,400 +1.2% |
| 2014 | $179 +3.9% | $8,300 +2.5% |
| 2013 | $173 | $8,100 +5.2% |
| 2012 | $173 | $7,700 -6.1% |
| 2011 | -- | $8,200 |
| 2010 | $170 -2.4% | $8,200 |
| 2009 | $175 | $8,200 -4.7% |
| 2007 | -- | $8,600 -82% |
| 2003 | -- | $47,700 |
Find assessor info on the county website
Monthly payment
Est. payment$--/mo
Payment breakdown
Explore the cost of this home by adjusting the details. Changes won't be saved.All calculations are estimates and provided by Zillow, Inc. for informational purposes only. Actual amounts may vary.
HOA fees may include property taxes on listings classified as Co-Ops. Contact the listing agent and/or owner for fee details.
Mortgage interest rates are dependent on a number of factors, including credit score, down payment, and repayment length. Interest rate data provided by Zillow Group Marketplace, Inc. as of 1/1/1970 from various mortgage lenders with which we have lead or other similar arrangements; the Estimated Payment is an average of those rates.
See how much you could borrow to make a competitive offer.
Climate risks
Neighborhood: Mapleton-Fall Creek
Nearby schools
GreatSchools rating
- 5/10William Bell School 60 - A Butler Lab Reggio Emilia SchoolGrades: PK-5Distance: 0.6 mi
- 3/10H.L. Harshman Magnet Middle SchoolGrades: 6-8Distance: 2.2 mi
- 2/10Shortridge High SchoolGrades: 9-12Distance: 0.7 mi
A local agent can set up tours, give advice and negotiate with sellers.