Price improvement to $220,000! Welcome to 2404 Northview Ave, a charming 2-bedroom, 1-bath bungalow in an established Indianapolis neighborhood. Just minutes from the shops, restaurants, and attractions of Broad Ripple. Inside, natural light fills the living room, where a classic brick fireplace with a white mantel creates a warm focal point. The adjoining dining room connects easily to the kitchen, featuring crisp white cabinetry, stainless steel appliances, and a distinctive accent wall. Two comfortable bedrooms offer flexibility for guests, a home office, or hobbies. The basement provides a dedicated laundry area, along with extra room for storage, a workshop, or a workspace. Outdoors, enjoy a low-maintenance yard, a privacy-fenced backyard, and mature shade trees. With its inviting character and convenient location, this bungalow is ready to welcome you home and now offered at an improved price of $220,000
Active
Price cut: $10K (9/27)
$220,000
2404 Northview Ave, Indianapolis, IN 46220
2beds
1,750sqft
Residential, Single Family Residence
Built in 1946
5,227 Square Feet Lot
$-- Zestimate®
$126/sqft
$-- HOA
What's special
Low-maintenance yardCrisp white cabinetryTwo comfortable bedroomsAdjoining dining roomDistinctive accent wallMature shade treesStainless steel appliances
- 67 days
- 437
- 50
Zillow last checked:
Listing updated:
Listed by:
Fanisha Spencer fanisha@movebyfaithhomes.com,
BluPrint Real Estate Group
Source: MIBOR as distributed by MLS GRID,MLS#: 22119503
Facts & features
Interior
Bedrooms & bathrooms
- Bedrooms: 2
- Bathrooms: 1
- Full bathrooms: 1
- Main level bathrooms: 1
- Main level bedrooms: 2
Primary bedroom
- Level: Main
- Area: 132 Square Feet
- Dimensions: 12x11
Bedroom 2
- Level: Main
- Area: 110 Square Feet
- Dimensions: 11x10
Dining room
- Level: Main
- Area: 108 Square Feet
- Dimensions: 12x9
Kitchen
- Features: Tile-Ceramic
- Level: Main
- Area: 88 Square Feet
- Dimensions: 11x8
Living room
- Level: Main
- Area: 221 Square Feet
- Dimensions: 17x13
Heating
- Forced Air, Natural Gas
Cooling
- Central Air
Appliances
- Included: Dryer, Exhaust Fan, Gas Oven, Refrigerator, Washer, Gas Water Heater
- Laundry: In Basement
Features
- Built-in Features
- Windows: Wood Work Painted
- Basement: Full,Roughed In
- Number of fireplaces: 1
- Fireplace features: Living Room, Wood Burning
Interior area
- Total structure area: 1,750
- Total interior livable area: 1,750 sqft
- Finished area below ground: 175
Property
Parking
- Total spaces: 1
- Parking features: Detached
- Garage spaces: 1
- Details: Garage Parking Other(Finished Garage, Guest Street Parking)
Features
- Levels: One
- Stories: 1
- Patio & porch: Porch
- Fencing: Fenced,Privacy
Lot
- Size: 5,227 Square Feet
- Features: Corner Lot, Sidewalks, Street Lights, Mature Trees
Details
- Parcel number: 490705102033000801
- Horse amenities: None
Construction
Type & style
- Home type: SingleFamily
- Architectural style: Bungalow
- Property subtype: Residential, Single Family Residence
Materials
- Aluminum Siding
- Foundation: Block
Condition
- New construction: No
- Year built: 1946
Utilities & green energy
- Electric: 200+ Amp Service
- Water: Public
Community & HOA
Community
- Subdivision: North Kessler Manor
HOA
- Has HOA: No
Location
- Region: Indianapolis
Financial & listing details
- Price per square foot: $126/sqft
- Tax assessed value: $187,200
- Annual tax amount: $2,068
- Date on market: 8/15/2026
- Cumulative days on market: 69 days
Estimated market value
Not available
Estimated sales range
Not available
Not available
Price history
| Date | Event | Price |
|---|---|---|
| 9/27/2026 | Price change | $220,000-4.3%$126/sqft |
Source:  MIBOR as distributed by MLS GRID #22119503 Report a problem MIBOR as distributed by MLS GRID #22119503 Report a problem | ||
| 8/15/2026 | Listed for sale | $230,000+15%$131/sqft |
Source: MIBOR as distributed by MLS GRID #22119503 Report a problem | ||
| 12/30/2025 | Sold | $200,000-7%$114/sqft |
Source: MIBOR as distributed by MLS GRID #22058056 Report a problem | ||
| 12/6/2025 | Pending sale | $215,000$123/sqft |
Source: MIBOR as distributed by MLS GRID #22058056 Report a problem | ||
| 11/12/2025 | Price change | $215,000-4.4%$123/sqft |
Source: MIBOR as distributed by MLS GRID #22058056 Report a problem | ||
| 10/20/2025 | Price change | $225,000-2.2%$129/sqft |
Source: MIBOR as distributed by MLS GRID #22058056 Report a problem | ||
| 8/21/2025 | Listed for sale | $230,000+78.3%$131/sqft |
Source: MIBOR as distributed by MLS GRID #22058056 Report a problem | ||
| 6/8/2017 | Sold | $129,000-2.6%$74/sqft |
Source: MIBOR as distributed by MLS GRID #21477677 Report a problem | ||
| 5/22/2017 | Pending sale | $132,500$76/sqft |
Source: Carpenter Realtors, Inc. #21477677 Report a problem | ||
| 4/14/2017 | Listed for sale | $132,500$76/sqft |
Source: Carpenter, REALTORS #21477677 Report a problem | ||
| 6/2/2016 | Listing removed | $132,500$76/sqft |
Source: Avon East #21389529 Report a problem | ||
| 4/8/2016 | Price change | $132,500-1.9%$76/sqft |
Source: Avon East #21389529 Report a problem | ||
| 1/25/2016 | Price change | $135,000-2.2%$77/sqft |
Source: Avon East #21389529 Report a problem | ||
| 12/1/2015 | Listed for sale | $138,000$79/sqft |
Source: Carpenter, REALTORS #21389529 Report a problem | ||
Public tax history
| Year | Property taxes | Tax assessment |
|---|---|---|
| 2025 | $1,976 +4.1% | $187,200 +10.6% |
| 2024 | $1,899 -6.8% | $169,300 +2% |
| 2023 | $2,038 +15.2% | $166,000 -4.9% |
| 2022 | $1,770 +6.1% | $174,500 +12% |
| 2021 | $1,669 +3.1% | $155,800 +6.1% |
| 2020 | $1,618 +4.4% | $146,900 +4.6% |
| 2019 | $1,550 +4.2% | $140,500 +4.9% |
| 2018 | $1,488 -48.6% | $134,000 -3% |
| 2017 | $2,897 +96.5% | $138,100 +1.2% |
| 2016 | $1,474 +3.2% | $136,500 +1.9% |
| 2014 | $1,429 -9.2% | $133,900 +2.6% |
| 2013 | $1,573 | $130,500 -8.4% |
| 2012 | $1,573 | $142,500 +14.2% |
| 2011 | -- | $124,800 |
| 2010 | $1,287 -1.7% | $124,800 |
| 2009 | $1,310 | $124,800 +2.4% |
| 2007 | -- | $121,900 -6.9% |
| 2006 | -- | $130,900 +47.1% |
| 2005 | -- | $89,000 |
| 2004 | -- | $89,000 |
| 2003 | -- | $89,000 +200.7% |
| 2002 | -- | $29,600 +199.9% |
| 2001 | -- | $9,870 |
| 2000 | -- | $9,870 |
Find assessor info on the county website
Monthly payment
Est. payment
Payment breakdown
Explore the cost of this home by adjusting the details. Changes won't be saved.Climate risks
Neighborhood: Millersville
- $233,8003 bd1 ba2.2k sqft5657 N Keystone Ave, Indianapolis, IN 46220Off Market
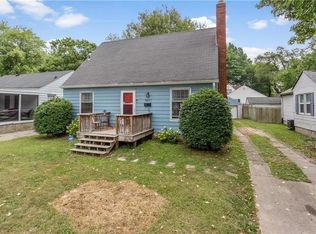
- $186,4002 bd1 ba1.8k sqft5665 N Keystone Ave, Indianapolis, IN 46220Off Market
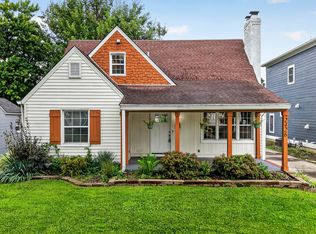
- $297,0002 bd2 ba1.8k sqft2416 Northview Ave, Indianapolis, IN 46220Sold
- $369,9003 bd3 ba2.4k sqft2426 Northview Ave, Indianapolis, IN 46220For Sale
Similar homes
- $214,9002 bd2 ba2.5k sqft5824 N Keystone Ave, Indianapolis, IN 46220Active
 MLS ID #22118238, Christopher Dykes, Carpenter, REALTORS®. MIBOR as distributed by MLS GRID
 - $250,0002 bd2 ba1.8k sqft2418 Ryan Dr, Indianapolis, IN 46220Active
 MLS ID #22121675, Christy Cutsinger, F.C. Tucker Company. MIBOR as distributed by MLS GRID
 - $229,9002 bd1 ba1.5k sqft6832 Hillside Ave, Indianapolis, IN 46220Active
 MLS ID #22115442, Daimon Buck, F.C. Tucker Company. MIBOR as distributed by MLS GRID
 - $300,0004 bd1 ba1.3k sqft5708 N Tacoma Ave, Indianapolis, IN 46220Active
 MLS ID #22131970, Kimberly Stabelfeldt, Trueblood Real Estate. MIBOR as distributed by MLS GRID
