Welcome to 2105 North Meridian Street, Unit 203, a charming 2-bedroom, 2-bathroom condominium offering 1,225 square feet of inviting living space in the heart of Indianapolis. This residence seamlessly blends comfort and modern amenities to create the perfect urban retreat. Step inside to discover an open-concept layout accentuated by hardwood floors and high ceilings. The living area is enhanced by a cozy two-sided fireplace, perfect for relaxing evenings. The adjacent kitchen is designed for the culinary enthusiast, featuring a breakfast bar, gas oven, dishwasher, and ample storage space. The primary suite offers a private sanctuary with dual sinks, a jetted bathtub, and a separate shower. The second bedroom provides versatility and comfort, accompanied by a full bathroom. Enjoy the luxury of a private patio and take in panoramic views from the rooftop deck. Additional storage, automatic garage door access, and included parking enhance convenience. This unit comes equipped with a recently updated water heater, furnace, and air conditioner, ensuring year-round comfort. The community features include a fitness center, and snow removal is included in the HOA. With the added benefits of a Bose surround sound system and in-unit washer and dryer, this home is ready to cater to your lifestyle needs. Schedule a visit today to experience the warm ambiance and unique features of this Indianapolis gem!
Active
Price cut: $5K (8/7)
$274,999
2105 N Meridian St Unit 203, Indianapolis, IN 46202
2beds
1,225sqft
Residential, Condominium
Built in 2008
-- sqft lot
$-- Zestimate®
$224/sqft
$579/mo HOA
What's special
Cozy two-sided fireplaceWarm ambianceHigh ceilingsOpen-concept layoutPrivate patioAmple storage spaceJetted bathtub
- 210 days
- 118
- 3
Zillow last checked:
Listing updated:
Listed by:
Kathleen Madia kate.madia@compass.com,
Compass Indiana, LLC
Source: MIBOR as distributed by MLS GRID,MLS#: 22091717
Facts & features
Interior
Bedrooms & bathrooms
- Bedrooms: 2
- Bathrooms: 2
- Full bathrooms: 2
- Main level bathrooms: 2
- Main level bedrooms: 2
Primary bedroom
- Level: Main
- Area: 156 Square Feet
- Dimensions: 13x12
Bedroom 2
- Level: Main
- Area: 110 Square Feet
- Dimensions: 11x10
Dining room
- Level: Main
- Area: 195 Square Feet
- Dimensions: 15x13
Foyer
- Level: Main
- Area: 40 Square Feet
- Dimensions: 08x05
Kitchen
- Features: Tile-Ceramic
- Level: Main
- Area: 132 Square Feet
- Dimensions: 12x11
Laundry
- Features: Tile-Ceramic
- Level: Main
- Area: 36 Square Feet
- Dimensions: 06x06
Living room
- Level: Main
- Area: 280 Square Feet
- Dimensions: 20x14
Heating
- Electric, Forced Air
Cooling
- Central Air
Appliances
- Included: Dishwasher, Down Draft, Electric Water Heater, Disposal, MicroHood, Gas Oven, Refrigerator
- Laundry: Connections All, Laundry Room, Main Level
Features
- Double Vanity, Breakfast Bar, Built-in Features, High Ceilings, Elevator, Entrance Foyer, Ceiling Fan(s), Storage, Wired for Sound
- Windows: Wood Work Painted
- Has basement: No
- Number of fireplaces: 1
- Fireplace features: Double Sided, Dining Room, Gas Log, Great Room
- Common walls with other units/homes: 1 Common Wall
Interior area
- Total structure area: 1,225
- Total interior livable area: 1,225 sqft
Property
Parking
- Total spaces: 2
- Parking features: Detached, Asphalt, Garage Door Opener
- Garage spaces: 2
- Details: Garage Parking Other(Garage Door Opener)
Accessibility
- Accessibility features: Handicap Accessible Interior
Features
- Levels: One
- Stories: 1
- Entry location: Upper Level
- Patio & porch: Covered, Deck, Rooftop
- Exterior features: Sprinkler System
Lot
- Size: 1,446 Square Feet
- Features: Sidewalks, Storm Sewer, Street Lights
Details
- Parcel number: 490636105028000101
- Special conditions: Defects/None Noted,Historic District,Sales Disclosure On File
- Other equipment: Intercom
- Horse amenities: None
Construction
Type & style
- Home type: Condo
- Architectural style: Traditional
- Property subtype: Residential, Condominium
- Attached to another structure: Yes
Materials
- Brick, Stone
- Foundation: Concrete Perimeter
Condition
- New construction: No
- Year built: 2008
Details
- Builder name: Meridian At 21
Utilities & green energy
- Electric: 200+ Amp Service
- Water: Public
Community & HOA
Community
- Features: Low Maintenance Lifestyle, Fitness Center, Sidewalks, Street Lights
- Security: Security System Owned
- Subdivision: Meridian At 21 Hpr
HOA
- Has HOA: Yes
- Amenities included: Exercise Course, Fitness Center, Insurance, Maintenance Grounds, Snow Removal, Trash
- Services included: Association Home Owners, Sewer, Entrance Common, Exercise Room, Insurance, Irrigation, Lawncare, Maintenance Grounds, Snow Removal, Trash
- HOA fee: $579 monthly
- HOA phone: 317-545-0105
Location
- Region: Indianapolis
Financial & listing details
- Price per square foot: $224/sqft
- Tax assessed value: $244,200
- Annual tax amount: $5,884
- Date on market: 3/27/2026
- Cumulative days on market: 172 days
Estimated market value
Not available
Estimated sales range
Not available
Not available
Price history
| Date | Event | Price |
|---|---|---|
| 8/7/2026 | Price change | $274,999-1.8%$224/sqft |
Source:  MIBOR as distributed by MLS GRID #22091717 Report a problem MIBOR as distributed by MLS GRID #22091717 Report a problem | ||
| 6/24/2026 | Price change | $279,999-1.8%$229/sqft |
Source: MIBOR as distributed by MLS GRID #22091717 Report a problem | ||
| 3/27/2026 | Listed for sale | $285,000-1.6%$233/sqft |
Source: MIBOR as distributed by MLS GRID #22091717 Report a problem | ||
| 10/19/2025 | Listing removed | $289,500$236/sqft |
Source: MIBOR as distributed by MLS GRID #22044755 Report a problem | ||
| 9/17/2025 | Price change | $289,500-1.9%$236/sqft |
Source: MIBOR as distributed by MLS GRID #22044755 Report a problem | ||
| 9/12/2025 | Price change | $295,000-1.3%$241/sqft |
Source: MIBOR as distributed by MLS GRID #22044755 Report a problem | ||
| 8/7/2025 | Price change | $299,000+1.4%$244/sqft |
Source: MIBOR as distributed by MLS GRID #22044755 Report a problem | ||
| 6/14/2025 | Listed for sale | $295,000$241/sqft |
Source: MIBOR as distributed by MLS GRID #22044755 Report a problem | ||
| 3/7/2025 | Listing removed | $295,000$241/sqft |
Source: MIBOR as distributed by MLS GRID #22011981 Report a problem | ||
| 11/22/2024 | Listed for sale | $295,000-7.5%$241/sqft |
Source: MIBOR as distributed by MLS GRID #22011981 Report a problem | ||
| 4/29/2024 | Listing removed | -- |
Source: Owner Report a problem | ||
| 3/12/2024 | Listed for sale | $319,000+11.9%$260/sqft |
Source: Owner Report a problem | ||
| 3/24/2021 | Listing removed | -- |
Source: Owner Report a problem | ||
| 4/12/2020 | Listing removed | $285,000$233/sqft |
Source: Owner Report a problem | ||
| 1/13/2020 | Listed for sale | $285,000$233/sqft |
Source: Owner Report a problem | ||
| 9/11/2019 | Listing removed | $285,000$233/sqft |
Source: MIBOR REALTOR Association #21632354 Report a problem | ||
| 5/28/2019 | Price change | $285,000-1.7%$233/sqft |
Source: MIBOR REALTOR Association #21632354 Report a problem | ||
| 4/11/2019 | Listed for sale | $290,000+1.8%$237/sqft |
Source: MIBOR REALTOR Association #21632354 Report a problem | ||
| 2/12/2019 | Listing removed | $2,100$2/sqft |
Source: Owner Report a problem | ||
| 1/21/2019 | Listed for rent | $2,100$2/sqft |
Source: Owner Report a problem | ||
| 1/21/2019 | Listing removed | $285,000$233/sqft |
Source: Owner Report a problem | ||
| 1/4/2019 | Listed for sale | $285,000$233/sqft |
Source: Owner Report a problem | ||
| 3/20/2018 | Listing removed | $285,000$233/sqft |
Source: MIBOR REALTOR Association #21542356 Report a problem | ||
| 1/26/2018 | Listing removed | $2,100$2/sqft |
Source: Owner Report a problem | ||
| 1/26/2018 | Listed for rent | $2,100$2/sqft |
Source: Owner Report a problem | ||
| 1/5/2018 | Sold | $285,000+14%$233/sqft |
Source: Agent Provided Report a problem | ||
| 2/3/2011 | Sold | $250,000$204/sqft |
Source: MIBOR as distributed by MLS GRID #21059829 Report a problem | ||
Public tax history
| Year | Property taxes | Tax assessment |
|---|---|---|
| 2025 | $2,915 +0.7% | $244,200 -0.5% |
| 2024 | $2,896 -1.6% | $245,500 |
| 2023 | $2,942 +13.8% | $245,500 -0.9% |
| 2022 | $2,585 -0.5% | $247,700 +10.7% |
| 2021 | $2,599 -1.9% | $223,800 -0.1% |
| 2020 | $2,650 -12% | $224,100 |
| 2019 | $3,012 +14.6% | $224,100 -10.8% |
| 2018 | $2,628 +2.8% | $251,100 +3% |
| 2017 | $2,557 -8.2% | $243,700 +1% |
| 2016 | $2,787 +3.5% | $241,200 -3% |
| 2014 | $2,692 -2.8% | $248,600 |
| 2013 | $2,771 | $248,600 +0.9% |
| 2012 | $2,771 | $246,500 +4.1% |
| 2011 | -- | $236,800 |
| 2010 | $2,459 | $236,800 |
Find assessor info on the county website
Monthly payment
Est. payment
Payment breakdown
Explore the cost of this home by adjusting the details. Changes won't be saved.Climate risks
Neighborhood: Near Northside
Nearby schools
Schools provided by the listing agent
- Middle: Northwest Community Middle School
- High: Arsenal Technical High School
Source: MIBOR as distributed by MLS GRID. This data may not be complete. We recommend contacting the local school district to confirm school assignments for this home.
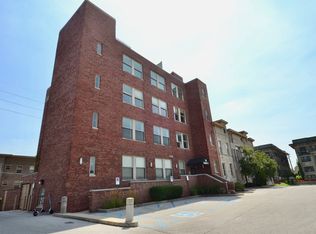
- $235,0001 bd2 ba1.1k sqft2105 N Meridian St UNIT 202, Indianapolis, IN 46202For Sale
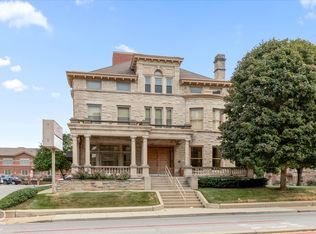
- $330,0002 bd3 ba2.4k sqft2105 N Meridian St UNIT 301, Indianapolis, IN 46202For Sale
- $115,3001 bd1 ba1k sqft2105 N Meridian St SUITE 100, Indianapolis, IN 46202Off Market
- $326,300-- bd-- ba1.2k sqft2105 N Meridian St SUITE 101, Indianapolis, IN 46202Off Market
Similar homes
- $275,0002 bd2 ba1.4k sqft970 Fort Wayne Ave APT 301, Indianapolis, IN 46202Active
 MLS ID #22116869, Natalie Clayton, Maywright Property Co.. MIBOR as distributed by MLS GRID
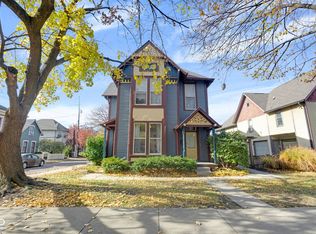
 - $259,9002 bd2 ba1.8k sqft1002 N New Jersey St, Indianapolis, IN 46202Active
 MLS ID #22093603, Nancy Mullen, Tudor Square Realty, Inc.. MIBOR as distributed by MLS GRID
 - $299,9992 bd3 ba1.2k sqft404 E New York St APT 304, Indianapolis, IN 46202Active
 MLS ID #22110052, Jennifer Jurek, eXp Realty, LLC. MIBOR as distributed by MLS GRID
 - $299,0002 bd2 ba1.1k sqft1536 N Park Ave, Indianapolis, IN 46202Active
 MLS ID #22069193, Kristin Glassburn, @properties. MIBOR as distributed by MLS GRID
