Welcome to elevated downtown living in the heart of Historic Herron-Morton. Unit 301 offers approximately 2,400 square feet of spacious, single-level living with the convenience of private elevator access and the security of a well-maintained, upscale condominium building. Inside, you'll find an open and inviting layout designed for both everyday living and entertaining. Large windows bring in natural light throughout the generous living spaces, while two spacious bedrooms, two full bathrooms, and a large office that provides comfort and flexibility. The expansive floor plan offers the feel of a private home while providing the ease and convenience of condominium living. Security and convenience are key features of this residence, with three secured building entry points and easy elevator access. Located just minutes from downtown Indianapolis, you'll be close to restaurants, entertainment, shopping, cultural attractions, and everything the city has to offer. Seller does have a assumable 2.25% interest rate for a VA loan.
Active
$330,000
2105 N Meridian St Unit 301, Indianapolis, IN 46202
2beds
2,400sqft
Residential, Condominium
Built in 2008
-- sqft lot
$-- Zestimate®
$138/sqft
$893/mo HOA
What's special
Two spacious bedroomsOpen and inviting layoutGenerous living spacesSpacious single-level living
- 22 days
- 314
- 18
Zillow last checked:
Listing updated:
Listed by:
Denis O'Brien denisobrien.kw@gmail.com,
Keller Williams Indy Metro Partners,
Tanisha Davis,
Keller Williams Indy Metro Partners
Source: MIBOR as distributed by MLS GRID,MLS#: 22128784
Facts & features
Interior
Bedrooms & bathrooms
- Bedrooms: 2
- Bathrooms: 3
- Full bathrooms: 2
- 1/2 bathrooms: 1
- Main level bathrooms: 3
- Main level bedrooms: 2
Primary bedroom
- Level: Main
- Area: 340 Square Feet
- Dimensions: 20x17
Bedroom 2
- Level: Main
- Area: 156 Square Feet
- Dimensions: 13x12
Dining room
- Level: Main
- Area: 204 Square Feet
- Dimensions: 17x12
Kitchen
- Features: Tile-Ceramic
- Level: Main
- Area: 180 Square Feet
- Dimensions: 15x12
Laundry
- Features: Tile-Ceramic
- Level: Main
- Area: 42 Square Feet
- Dimensions: 7x6
Living room
- Level: Main
- Area: 513 Square Feet
- Dimensions: 27x19
Heating
- Electric, Forced Air
Cooling
- Central Air
Appliances
- Included: Dryer, Refrigerator, Washer
- Laundry: Laundry Room, Main Level
Features
- Double Vanity, High Ceilings, Kitchen Island, Elevator, Entrance Foyer, High Speed Internet, Eat-in Kitchen, Walk-In Closet(s)
- Has basement: No
- Common walls with other units/homes: 1 Common Wall
Interior area
- Total structure area: 2,400
- Total interior livable area: 2,400 sqft
Property
Parking
- Total spaces: 2
- Parking features: Detached, Asphalt, Guest
- Garage spaces: 2
- Details: Garage Parking Other(Garage Door Opener, Guest Street Parking)
Features
- Levels: One
- Stories: 1
- Entry location: Building Common Entry
- Patio & porch: Patio, Rooftop
- Exterior features: Balcony
Lot
- Size: 3,049 Square Feet
- Features: Sidewalks, Street Lights
Details
- Parcel number: 490636105026009101
- Horse amenities: None
Construction
Type & style
- Home type: Condo
- Architectural style: Traditional
- Property subtype: Residential, Condominium
- Attached to another structure: Yes
Materials
- Brick, Stone
- Foundation: Concrete Perimeter
Condition
- New construction: No
- Year built: 2008
Utilities & green energy
- Water: Public
Community & HOA
Community
- Subdivision: Meridian At 21 Hpr
HOA
- Has HOA: Yes
- Amenities included: Exercise Course, Fitness Center, Insurance, Maintenance Grounds, Maintenance, Snow Removal, Trash
- Services included: Association Home Owners, Sewer, Entrance Common, Exercise Room, Insurance, Maintenance Grounds, Maintenance Structure, Maintenance, Snow Removal, Trash
- HOA fee: $2,679 quarterly
- HOA phone: 317-545-0105
Location
- Region: Indianapolis
Financial & listing details
- Price per square foot: $138/sqft
- Tax assessed value: $269,000
- Annual tax amount: $2,730
- Date on market: 10/1/2026
- Cumulative days on market: 80 days
Estimated market value
Not available
Estimated sales range
Not available
Not available
Price history
| Date | Event | Price |
|---|---|---|
| 10/23/2026 | Listed for rent | $2,400-5.9%$1/sqft |
Source: Zillow Rentals Report a problem | ||
| 10/1/2026 | Listed for sale | $330,000-5.7%$138/sqft |
Source:  MIBOR as distributed by MLS GRID #22128784 Report a problem MIBOR as distributed by MLS GRID #22128784 Report a problem | ||
| 8/17/2026 | Listing removed | $350,000$146/sqft |
Source: MIBOR as distributed by MLS GRID #22108057 Report a problem | ||
| 8/14/2026 | Price change | $350,000+16.7%$146/sqft |
Source: MIBOR as distributed by MLS GRID #22108057 Report a problem | ||
| 7/20/2026 | Price change | $300,000-20%$125/sqft |
Source: MIBOR as distributed by MLS GRID #22108057 Report a problem | ||
| 7/10/2026 | Listing removed | $2,550$1/sqft |
Source: Zillow Rentals Report a problem | ||
| 6/22/2026 | Price change | $2,550+2.4%$1/sqft |
Source: Zillow Rentals Report a problem | ||
| 6/22/2026 | Listed for sale | $375,000$156/sqft |
Source: MIBOR as distributed by MLS GRID #22108057 Report a problem | ||
| 6/19/2026 | Price change | $2,490-11.1%$1/sqft |
Source: Zillow Rentals Report a problem | ||
| 5/24/2026 | Price change | $2,800+12%$1/sqft |
Source: Zillow Rentals Report a problem | ||
| 4/20/2026 | Price change | $2,500-10.7%$1/sqft |
Source: Zillow Rentals Report a problem | ||
| 3/5/2026 | Listed for rent | $2,800-9.7%$1/sqft |
Source: Zillow Rentals Report a problem | ||
| 8/28/2025 | Listing removed | $375,000$156/sqft |
Source: MIBOR as distributed by MLS GRID #22055005 Report a problem | ||
| 8/16/2025 | Listing removed | $3,100$1/sqft |
Source: Zillow Rentals Report a problem | ||
| 8/8/2025 | Listed for sale | $375,000+39.4%$156/sqft |
Source: MIBOR as distributed by MLS GRID #22055005 Report a problem | ||
| 7/24/2025 | Price change | $3,100-11.4%$1/sqft |
Source: Zillow Rentals Report a problem | ||
| 7/19/2025 | Listed for rent | $3,500$1/sqft |
Source: Zillow Rentals Report a problem | ||
| 7/20/2021 | Sold | $269,000-29%$112/sqft |
Source: MIBOR as distributed by MLS GRID #21789444 Report a problem | ||
| 9/8/2014 | Listing removed | $379,000$158/sqft |
Source: RE/MAX Legends Group - IN #21295338 Report a problem | ||
| 9/8/2014 | Listed for sale | $379,000+2.7%$158/sqft |
Source: RE/MAX Legends Group - IN #21295338 Report a problem | ||
| 9/4/2014 | Sold | $369,000-2.6%$154/sqft |
Source: Agent Provided Report a problem | ||
| 8/17/2014 | Pending sale | $379,000$158/sqft |
Source: RE/MAX Legends Group - IN #21295338 Report a problem | ||
| 6/21/2014 | Listed for sale | $379,000-5.3%$158/sqft |
Source: RE/MAX Legends Group - IN #21295338 Report a problem | ||
| 9/3/2013 | Listing removed | $400,000$167/sqft |
Source: Everhart Studio Report a problem | ||
| 4/20/2013 | Listed for sale | $400,000$167/sqft |
Source: Everhart Studio Report a problem | ||
| 3/16/2013 | Listing removed | $400,000$167/sqft |
Source: Scyamore Group Realtors #21195188 Report a problem | ||
| 9/6/2012 | Listed for sale | $400,000$167/sqft |
Source: Scyamore Group Realtors #21195188 Report a problem | ||
Public tax history
| Year | Property taxes | Tax assessment |
|---|---|---|
| 2025 | $5,509 +0.7% | $269,000 -42% |
| 2024 | $5,468 -1.7% | $463,400 |
| 2023 | $5,564 +13.2% | $463,400 -0.9% |
| 2022 | $4,915 -2.1% | $467,400 +10.1% |
| 2021 | $5,018 -2.1% | $424,400 -0.1% |
| 2020 | $5,128 -11.8% | $424,800 |
| 2019 | $5,816 +16.4% | $424,800 -10.7% |
| 2018 | $4,995 +3.3% | $475,700 +2.7% |
| 2017 | $4,837 -9.4% | $463,200 +1% |
| 2016 | $5,339 +3.7% | $458,400 -2.9% |
| 2014 | $5,148 -3.1% | $472,000 |
| 2013 | $5,315 | $472,000 +0.9% |
| 2012 | $5,315 | $468,000 +3.4% |
| 2011 | -- | $452,500 |
| 2010 | $4,721 -2.4% | $452,500 |
| 2009 | $4,835 | $452,500 |
Find assessor info on the county website
Monthly payment
Est. payment
Payment breakdown
Explore the cost of this home by adjusting the details. Changes won't be saved.Climate risks
Neighborhood: Near Northside
Nearby schools
Schools provided by the listing agent
- Elementary: George Washington Carver School 87
- High: Crispus Attucks High School
Source: MIBOR as distributed by MLS GRID. This data may not be complete. We recommend contacting the local school district to confirm school assignments for this home.
- $235,0001 bd2 ba1.1k sqft2105 N Meridian St UNIT 202, Indianapolis, IN 46202For Sale
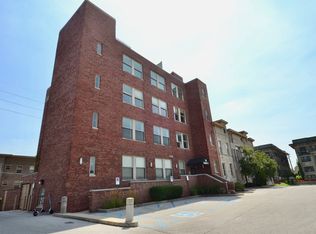
- $274,9992 bd2 ba1.2k sqft2105 N Meridian St UNIT 203, Indianapolis, IN 46202For Sale

- $115,3001 bd1 ba1k sqft2105 N Meridian St SUITE 100, Indianapolis, IN 46202Off Market
- $326,300-- bd-- ba1.2k sqft2105 N Meridian St SUITE 101, Indianapolis, IN 46202Off Market
Similar homes
- $344,9004 bd3 ba3.2k sqft2134 Bellefontaine St, Indianapolis, IN 46202Active
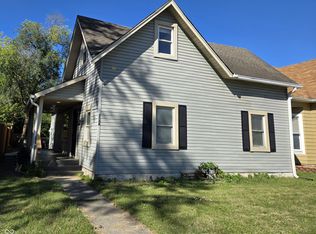 MLS ID #22067877, Pamela Journey, E & L Son Enterprise, LLC. MIBOR as distributed by MLS GRID
 - $275,0003 bd3 ba2.3k sqft3006 Ruckle St, Indianapolis, IN 46205Active
 MLS ID #22118907, Shantel Morris, Pendula Group, LLC. MIBOR as distributed by MLS GRID
 - $289,0003 bd3 ba2.5k sqft4338 Westbourne Dr, Indianapolis, IN 46205Active
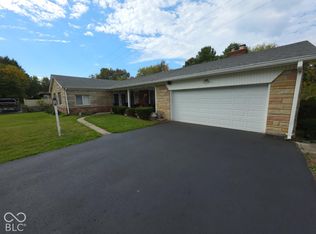 MLS ID #22108391, Patricia Cox, Carpenter, REALTORS®. MIBOR as distributed by MLS GRID
 - $318,9004 bd4 ba2.9k sqft3444 Garden Grove Dr, Indianapolis, IN 46214Active
 MLS ID #22126074, Gigiola Gomez, F.C. Tucker Company. MIBOR as distributed by MLS GRID
