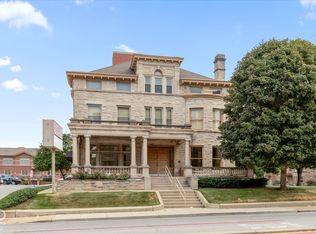
Deluxe upscale and downtown! Condo with coded elevator access brings you to your front door or come up the indoor stairs access to your back door. Located in the Herron Morton Neighborhood offering old world charm with modern upgrades. Great room has oversized windows that allow as much natural light as you could want! Gas fireplace, surround sound wiring, granite counters, stainless steel appliances, glass tile backsplash with powder room for guest. Private primary suite offers upgraded built-in closet, spacious separate bathroom featuring double sinks, granite counters, garden tub, & walk-in shower. Washer/dryer and utility sink in your condo. You will love the full 2-car garage and extra guest parking, common rooftop deck with a beautiful view of the cityscape and skyline, and private storage area in the basement. Butterfly video/remote entry system for deliveries and/or visitors. Only a short distance from all that downtown has to offer! Not many condos can compete with the architectural details or modern luxuries! Restaurants, hospitals, shopping, & many amenities are just a bike ride or walk away!
Active
$235,000
2105 N Meridian St Unit 202, Indianapolis, IN 46202
1beds
1,127sqft
Residential, Condominium
Built in 2007
-- sqft lot
$-- Zestimate®
$209/sqft
$425/mo HOA
What's special
Gas fireplacePrivate primary suiteDouble sinksExtra guest parkingGranite countersSurround sound wiringSpacious separate bathroom
- 48 days
- 76
- 3
Zillow last checked:
Listing updated:
Listed by:
Devina Cagle Devina@IndyHouseAndHome.com,
Indy House and Home
Source: MIBOR as distributed by MLS GRID,MLS#: 22124655
Facts & features
Interior
Bedrooms & bathrooms
- Bedrooms: 1
- Bathrooms: 2
- Full bathrooms: 1
- 1/2 bathrooms: 1
- Main level bathrooms: 2
- Main level bedrooms: 1
Primary bedroom
- Level: Main
- Area: 156 Square Feet
- Dimensions: 13x12
Dining room
- Level: Main
- Area: 168 Square Feet
- Dimensions: 14x12
Kitchen
- Level: Main
- Area: 120 Square Feet
- Dimensions: 12x10
Laundry
- Features: Tile-Ceramic
- Level: Main
- Area: 35 Square Feet
- Dimensions: 7x5
Living room
- Level: Main
- Area: 182 Square Feet
- Dimensions: 14x13
Heating
- Forced Air, Electric, Natural Gas
Cooling
- Central Air
Appliances
- Included: Dishwasher, Dryer, Disposal, MicroHood, Microwave, Convection Oven, Gas Oven, Refrigerator, Washer, Water Heater
- Laundry: Laundry Room, Sink
Features
- Double Vanity, Breakfast Bar, High Ceilings, Elevator, Entrance Foyer, Ceiling Fan(s), Supplemental Storage
- Windows: Wood Work Painted
- Basement: Storage Space
- Number of fireplaces: 1
- Fireplace features: Living Room
- Common walls with other units/homes: 1 Common Wall
Interior area
- Total structure area: 1,127
- Total interior livable area: 1,127 sqft
- Finished area below ground: 90
Property
Parking
- Total spaces: 2
- Parking features: Alley Access, Common, Detached, Concrete, Garage Door Opener
- Garage spaces: 2
- Details: Garage Parking Other(Common Lot, Finished Garage, Garage Door Opener, Service Door)
Features
- Levels: One
- Stories: 1
- Entry location: Building Common Entry
- Patio & porch: Rooftop
- Exterior features: Lighting
Lot
- Size: 871 Square Feet
- Features: Busline, Corner Lot, Curbs, Sidewalks, Street Lights, Mature Trees, Trees-Small (Under 20 Ft)
Details
- Parcel number: 490636105026006101
- Other equipment: Intercom
- Horse amenities: None
Construction
Type & style
- Home type: Condo
- Architectural style: Contemporary
- Property subtype: Residential, Condominium
- Attached to another structure: Yes
Materials
- Brick, Stone
- Foundation: Full
Condition
- Updated/Remodeled
- New construction: No
- Year built: 2007
Utilities & green energy
- Water: Public
Community & HOA
Community
- Features: Fitness Center, Sidewalks, Street Lights, Other
- Security: Building Security, Fire Alarm, Fire Sprinkler System, Other, Security System, Smoke Detector(s)
- Subdivision: Meridian At 21 Hpr
HOA
- Has HOA: Yes
- Amenities included: Barbecue, Elevator(s), Fitness Center, Insurance, Landscaping, Maintenance, Maintenance Grounds, Management, Parking, Security, Service Elevator(s), Snow Removal, Storage, Trash, Water
- Services included: Association Home Owners, Common Cooling, Common Heat, Sewer, Custodian, Entrance Common, Exercise Room, Insurance, Irrigation, Lawncare, Maintenance Grounds, Maintenance Structure, Maintenance, Management, Security, Snow Removal, Trash
- HOA fee: $1,275 quarterly
- HOA phone: 317-545-0105
Location
- Region: Indianapolis
Financial & listing details
- Price per square foot: $209/sqft
- Tax assessed value: $175,200
- Annual tax amount: $4,170
- Date on market: 9/6/2026
- Cumulative days on market: 42 days
Estimated market value
Not available
Estimated sales range
Not available
Not available
Price history
| Date | Event | Price |
|---|---|---|
| 9/6/2026 | Listed for sale | $235,000+31.3%$209/sqft |
Source:  MIBOR as distributed by MLS GRID #22124655 Report a problem | ||
| 9/9/2025 | Listing removed | $1,500$1/sqft |
Source: Zillow Rentals Report a problem | ||
| 8/26/2025 | Price change | $1,500-6.3%$1/sqft |
Source: Zillow Rentals Report a problem | ||
| 8/18/2025 | Price change | $1,600-5.9%$1/sqft |
Source: Zillow Rentals Report a problem | ||
| 8/11/2025 | Listed for rent | $1,700+36%$2/sqft |
Source: Zillow Rentals Report a problem | ||
| 6/8/2023 | Sold | $179,000-5.8%$159/sqft |
Source: MIBOR as distributed by MLS GRID #21919421 Report a problem | ||
| 5/24/2023 | Pending sale | $190,000$169/sqft |
Source: MIBOR as distributed by MLS GRID #21919421 Report a problem | ||
| 5/5/2023 | Listed for sale | $190,000-2.6%$169/sqft |
Source: MIBOR as distributed by MLS GRID #21919421 Report a problem | ||
| 3/24/2021 | Listing removed | -- |
Source: Owner Report a problem | ||
| 10/26/2017 | Listing removed | $1,250$1/sqft |
Source: Owner Report a problem | ||
| 9/28/2017 | Listed for rent | $1,250$1/sqft |
Source: Owner Report a problem | ||
| 11/6/2015 | Sold | $195,000-2%$173/sqft |
Source: MIBOR as distributed by MLS GRID #21377481 Report a problem | ||
| 9/25/2015 | Pending sale | $199,000$177/sqft |
Source: Axia Realty, LLC #21377481 Report a problem | ||
| 9/18/2015 | Listed for sale | $199,000+3.8%$177/sqft |
Source: Axia Realty, LLC #21377481 Report a problem | ||
| 6/20/2014 | Sold | $191,719-12.9%$170/sqft |
Source: Public Record Report a problem | ||
| 2/10/2011 | Sold | $220,000$195/sqft |
Source: Public Record Report a problem | ||
Public tax history
| Year | Property taxes | Tax assessment |
|---|---|---|
| 2025 | $4,210 +104.1% | $175,200 -1.2% |
| 2024 | $2,063 -1.5% | $177,400 |
| 2023 | $2,094 +14.6% | $177,400 -0.9% |
| 2022 | $1,827 -0.5% | $179,000 +11.5% |
| 2021 | $1,836 -1.7% | $160,600 -0.1% |
| 2020 | $1,869 -12.2% | $160,800 |
| 2019 | $2,128 -24.4% | $160,800 -10.8% |
| 2018 | $2,814 +53.4% | $180,300 +3.4% |
| 2017 | $1,834 -7% | $174,300 +1% |
| 2016 | $1,972 -48.7% | $172,600 -3% |
| 2014 | $3,846 +96.4% | $177,900 |
| 2013 | $1,959 | $177,900 +1.1% |
| 2012 | $1,959 | $176,000 +3.8% |
| 2011 | -- | $169,600 |
| 2010 | $1,757 -2% | $169,600 |
| 2009 | $1,792 | $169,600 |
Find assessor info on the county website
Monthly payment
Est. payment
Payment breakdown
Explore the cost of this home by adjusting the details. Changes won't be saved.Climate risks
Neighborhood: Near Northside
- $330,0002 bd3 ba2.4k sqft2105 N Meridian St UNIT 301, Indianapolis, IN 46202For Sale
- $274,9992 bd2 ba1.2k sqft2105 N Meridian St UNIT 203, Indianapolis, IN 46202For Sale

- $112,0001 bd1 ba1k sqft2105 N Meridian St SUITE 100, Indianapolis, IN 46202Off Market
- $323,400-- bd-- ba1.2k sqft2105 N Meridian St SUITE 101, Indianapolis, IN 46202Off Market
Similar homes
- $210,0002 bd2 ba1.5k sqft1486 N Illinois St #1, Indianapolis, IN 46202Active
 MLS ID #22122097, Pamela Brown, PMI Indianapolis. MIBOR as distributed by MLS GRID
- $249,9001 bd2 ba965 sqft355 E Ohio St #213, Indianapolis, IN 46202Active
 MLS ID #22118868, Sara Hunley, Epique Inc. MIBOR as distributed by MLS GRID
- $219,0002 bd1 ba1.1k sqft1455 N New Jersey St Unit 3, Indianapolis, IN 46202Active
 MLS ID #22089093, Mark Branch, Highgarden Real Estate. MIBOR as distributed by MLS GRID
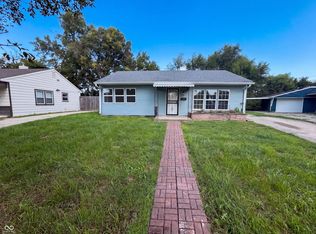
- $203,0003 bd2 ba1.3k sqft1453 E Lynn Dr, Indianapolis, IN 46202Active
 MLS ID #22123210, Shelby Farrar, Opendoor Brokerage LLC. MIBOR as distributed by MLS GRID
