Great end-unit condo just out of the heart of downtown! Listed in the National Historic Registry! This historic, brick row house features two bedrooms plus a basement bonus room, living room, large dining room and an updated kitchen. All appliances are included. Kitchen flows into a dining area that could even be split into an eat-in area and an office. Mounted tv in living room stays. Fireplace is just decorative. Two nice sized bedrooms upstairs with a 2nd bathroom and stack washer/dryer. Basement room could be converted into more living space, flex space or workout area. TWO designated parking bays in underground garage with electronic code. Accessible by a nice new concrete drive. There's a door on the lower basement level that goes right into the garage. Making this a great parking location for all weather conditions. Convenient location with easy access to interstates and public transportation and is adjacent to the new multi-billion dollar IU Health Methodist Hospital expansion. Close to the Stutz Center and Downtown Canal Walk. Work or play at Lucas Oil Stadium or Gainbridge Fieldhouse? This is your place! Many other opportunities are also a short walk or bike ride. Bike lines are accessible on Illinois Street. Urban professionals will love this location as would roommates to the many downtown medical facilities or schools. Two miles from the Children's Museum.
Active
$210,000
1486 N Illinois St #1, Indianapolis, IN 46202
2beds
1,560sqft
Residential, Condominium
Built in 1890
-- sqft lot
$203,000 Zestimate®
$135/sqft
$215/mo HOA
What's special
Basement bonus roomHistoric brick row houseTwo bedroomsLarge dining roomUpdated kitchen
- 8 days
- 399
- 41
Likely to sell faster than
Zillow last checked:
Listing updated:
Listed by:
Pamela Brown 317-652-1607,
PMI Indianapolis
Source: MIBOR as distributed by MLS GRID,MLS#: 22122097
Facts & features
Interior
Bedrooms & bathrooms
- Bedrooms: 2
- Bathrooms: 2
- Full bathrooms: 2
- Main level bathrooms: 1
Bedroom 2
- Level: Upper
- Area: 99 Square Feet
- Dimensions: 11x9
Other
- Level: Upper
- Area: 195 Square Feet
- Dimensions: 15x13
Dining room
- Level: Main
- Area: 126 Square Feet
- Dimensions: 14x9
Kitchen
- Level: Main
- Area: 126 Square Feet
- Dimensions: 14x9
Living room
- Level: Main
- Area: 221 Square Feet
- Dimensions: 17x13
Play room
- Features: Other
- Level: Basement
- Area: 144 Square Feet
- Dimensions: 16x9
Heating
- Forced Air, Heat Pump, Electric
Cooling
- Central Air
Appliances
- Included: Dishwasher, Dryer, Disposal, Microwave, Electric Oven, Refrigerator, Washer, Electric Water Heater
- Laundry: Upper Level
Features
- High Speed Internet, Eat-in Kitchen, Smart Thermostat, Walk-In Closet(s)
- Windows: Wood Work Painted
- Basement: Finished Ceiling,Partial,Walk-Out Access,Finished Walls
- Number of fireplaces: 1
- Fireplace features: Living Room, Non Functional
- Common walls with other units/homes: 1 Common Wall,End Unit
Interior area
- Total structure area: 1,560
- Total interior livable area: 1,560 sqft
- Finished area below ground: 42
Property
Parking
- Total spaces: 2
- Parking features: Assigned, Attached, Garage Door Opener
- Attached garage spaces: 2
- Details: Garage Parking Other(Integral Garage, Shared Garage, Guest Street Parking)
Features
- Levels: Two
- Stories: 2
- Entry location: Building Private Entry
- Patio & porch: Covered
- Fencing: Fenced,Fence Complete
Lot
- Size: 0 Square Feet
- Features: Corner Lot, Gated Community, Sidewalks
Details
- Parcel number: 490635246023000101
- Horse amenities: None
Construction
Type & style
- Home type: Condo
- Architectural style: Traditional
- Property subtype: Residential, Condominium
- Attached to another structure: Yes
Materials
- Brick
- Foundation: Block
Condition
- New construction: No
- Year built: 1890
Utilities & green energy
- Water: Public
Community & HOA
Community
- Subdivision: Olga & Vera Hpr
HOA
- Has HOA: Yes
- Services included: Entrance Common, Lawncare, Maintenance Grounds, Maintenance Structure, Maintenance
- HOA fee: $215 monthly
- HOA phone: 317-541-0000
Location
- Region: Indianapolis
Financial & listing details
- Price per square foot: $135/sqft
- Tax assessed value: $206,600
- Annual tax amount: $2,266
- Date on market: 8/24/2026
- Cumulative days on market: 10 days
Estimated market value
$203,000
$193,000 - $213,000
$2,201/mo
Price history
| Date | Event | Price |
|---|---|---|
| 8/24/2026 | Listed for sale | $210,000-8.7%$135/sqft |
Source:  MIBOR as distributed by MLS GRID #22122097 Report a problem MIBOR as distributed by MLS GRID #22122097 Report a problem | ||
| 6/9/2022 | Sold | $230,000+9.5%$147/sqft |
Source: MIBOR as distributed by MLS GRID #21841534 Report a problem | ||
| 5/11/2022 | Pending sale | $210,000$135/sqft |
Source: MIBOR as distributed by MLS GRID #21841534 Report a problem | ||
| 5/9/2022 | Listed for sale | $210,000$135/sqft |
Source: MIBOR as distributed by MLS GRID #21841534 Report a problem | ||
| 4/20/2022 | Pending sale | $210,000$135/sqft |
Source: MIBOR as distributed by MLS GRID #21841534 Report a problem | ||
| 4/12/2022 | Listed for sale | $210,000+47.9%$135/sqft |
Source: MIBOR as distributed by MLS GRID #21841534 Report a problem | ||
| 10/18/2018 | Sold | $142,000-4.7%$91/sqft |
Source: Public Record Report a problem | ||
| 10/5/2018 | Listed for sale | $149,000$96/sqft |
Source: RE/MAX Ability Plus #21584263 Report a problem | ||
| 8/18/2018 | Pending sale | $149,000$96/sqft |
Source: RE/MAX ABILITY PLUS #21584263 Report a problem | ||
| 8/14/2018 | Listed for sale | $149,000$96/sqft |
Source: RE/MAX Ability Plus #21584263 Report a problem | ||
Public tax history
| Year | Property taxes | Tax assessment |
|---|---|---|
| 2025 | $2,673 -2.6% | $206,600 -8.5% |
| 2024 | $2,744 -4.4% | $225,800 -3.1% |
| 2023 | $2,871 +88% | $233,100 -3.7% |
| 2022 | $1,528 -0.3% | $242,000 +78.5% |
| 2021 | $1,532 -3% | $135,600 |
| 2020 | $1,580 +99.6% | $135,600 -1.3% |
| 2019 | $791 -58.7% | $137,400 +53% |
| 2018 | $1,915 +26.4% | $89,800 +1.2% |
| 2017 | $1,515 -0.7% | $88,700 +25.5% |
| 2016 | $1,526 +1.3% | $70,700 +1.4% |
| 2014 | $1,507 -3.6% | $69,700 |
| 2013 | $1,564 | $69,700 |
| 2012 | $1,564 | $69,700 -1.7% |
| 2011 | -- | $70,900 |
| 2010 | $1,474 -2.5% | $70,900 |
| 2009 | $1,511 | $70,900 +7.4% |
| 2007 | -- | $66,000 |
Find assessor info on the county website
Monthly payment
Est. payment
Payment breakdown
Explore the cost of this home by adjusting the details. Changes won't be saved.Climate risks
Neighborhood: Near Northside
- $--2 bd1 ba1.4k sqft1484 N Illinois St #1484, Indianapolis, IN 46202Off Market
- $160,7002 bd1 ba1.2k sqft1484 N Illinois St, Indianapolis, IN 46202Off Market

- $160,7002 bd1 ba1.2k sqft1482 N Illinois St, Indianapolis, IN 46202Off Market
- $219,2002 bd2 ba1.5k sqft1480 N Illinois St #4, Indianapolis, IN 46202Off Market
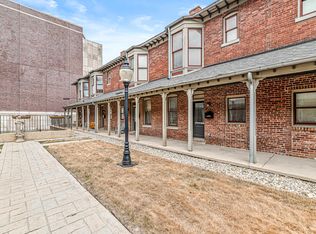
Similar homes
- $219,0002 bd1 ba1.1k sqft1455 N New Jersey St Unit 3, Indianapolis, IN 46202Active
 MLS ID #22089093, Mark Branch, Highgarden Real Estate. MIBOR as distributed by MLS GRID
 - $209,9001 bd2 ba996 sqft801 N Pennsylvania St #A-b, Indianapolis, IN 46204Active
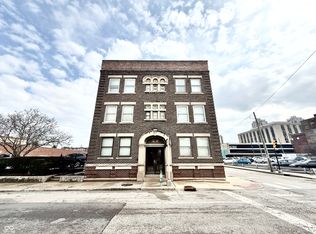 MLS ID #22118457, Benjamin Claghorn, United Real Estate Indpls. MIBOR as distributed by MLS GRID
 - $194,9004 bd2 ba1.4k sqft3260 Baltimore Ave, Indianapolis, IN 46218Active
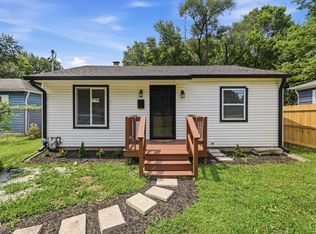 MLS ID #22123302, Braulio Moreno, AMR Real Estate LLC. MIBOR as distributed by MLS GRID
 - $215,0003 bd2 ba1.3k sqft1551 English Ave, Indianapolis, IN 46201Active
 MLS ID #22121384, Kenneth Hall, Real Broker, LLC. MIBOR as distributed by MLS GRID
