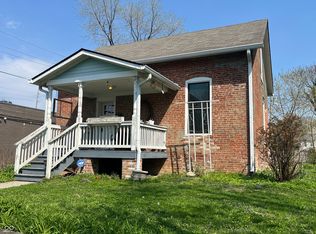
Incredible opportunity awaits in coveted Cottage Home! Nestled on the best block of Downtown Indy's most darling neighborhood, this home is ready for your creative vision to take wing. Roll up your sleeves, because this one is perfectly primed for an owner-occupied sweat equity project. Vault the ceilings upstairs, build an addition above the back 180, refinish the beautiful old hardwoods, let your imagination run wild. Right around the corner from the Monon Trail, and within walking distance of the Bottleworks District, Mass Ave, Sidedoor Bagel, King Dough, Natural State Provisions, and all of the great things Downtown Indy offers, this one is a rare gem. Location, location, location!
Pending
$225,000
726 Dorman St, Indianapolis, IN 46202
3beds
1,314sqft
Residential, Single Family Residence
Built in 1890
5,227 Square Feet Lot
$-- Zestimate®
$171/sqft
$-- HOA
What's special
Beautiful old hardwoods
- 195 days
- 100
- 1
Zillow last checked:
Listing updated:
Listed by:
Dylan Hostetter dylan@heartwoodhomes.net,
United Real Estate Indpls
Source: MIBOR as distributed by MLS GRID,MLS#: 22092482
Facts & features
Interior
Bedrooms & bathrooms
- Bedrooms: 3
- Bathrooms: 1
- Full bathrooms: 1
- Main level bathrooms: 1
Primary bedroom
- Level: Upper
- Area: 192 Square Feet
- Dimensions: 16x12
Bedroom 2
- Level: Upper
- Area: 140 Square Feet
- Dimensions: 14x10
Bedroom 3
- Level: Upper
- Area: 140 Square Feet
- Dimensions: 14x10
Dining room
- Level: Main
- Area: 140 Square Feet
- Dimensions: 14x10
Laundry
- Features: Other
- Level: Main
- Area: 90 Square Feet
- Dimensions: 10x9
Living room
- Level: Main
- Area: 288 Square Feet
- Dimensions: 18x16
Heating
- Hot Water
Cooling
- None
Appliances
- Included: None
Features
- Basement: Cellar
Interior area
- Total structure area: 1,314
- Total interior livable area: 1,314 sqft
- Finished area below ground: 0
Property
Features
- Levels: Two
- Stories: 2
- Patio & porch: Covered
Lot
- Size: 5,227 Square Feet
Details
- Parcel number: 491006133042000101
- Horse amenities: None
Construction
Type & style
- Home type: SingleFamily
- Architectural style: Traditional
- Property subtype: Residential, Single Family Residence
Materials
- Wood Siding
- Foundation: Brick/Mortar
Condition
- Fixer
- New construction: No
- Year built: 1890
Utilities & green energy
- Water: Public
Community & HOA
Community
- Subdivision: Davidsons
HOA
- Has HOA: No
Location
- Region: Indianapolis
Financial & listing details
- Price per square foot: $171/sqft
- Tax assessed value: $135,700
- Annual tax amount: $1,478
- Date on market: 3/31/2026
- Cumulative days on market: 841 days
Estimated market value
Not available
Estimated sales range
Not available
Not available
Price history
| Date | Event | Price |
|---|---|---|
| 9/15/2026 | Pending sale | $225,000$171/sqft |
Source:  MIBOR as distributed by MLS GRID #22092482 Report a problem MIBOR as distributed by MLS GRID #22092482 Report a problem | ||
| 8/20/2026 | Listed for sale | $225,000$171/sqft |
Source: MIBOR as distributed by MLS GRID #22092482 Report a problem | ||
| 7/17/2026 | Pending sale | $225,000$171/sqft |
Source: MIBOR as distributed by MLS GRID #22092482 Report a problem | ||
| 6/11/2026 | Price change | $225,000-4.3%$171/sqft |
Source: MIBOR as distributed by MLS GRID #22092482 Report a problem | ||
| 3/31/2026 | Listed for sale | $235,000$179/sqft |
Source: MIBOR as distributed by MLS GRID #22092482 Report a problem | ||
| 3/31/2026 | Listing removed | $235,000$179/sqft |
Source: MIBOR as distributed by MLS GRID #21973160 Report a problem | ||
| 3/25/2026 | Price change | $235,000-11.3%$179/sqft |
Source: MIBOR as distributed by MLS GRID #21973160 Report a problem | ||
| 1/1/2026 | Listed for sale | $265,000$202/sqft |
Source: MIBOR as distributed by MLS GRID #21973160 Report a problem | ||
| 9/22/2025 | Pending sale | $265,000$202/sqft |
Source: MIBOR as distributed by MLS GRID #21973160 Report a problem | ||
| 1/17/2025 | Price change | $265,000-3.6%$202/sqft |
Source: MIBOR as distributed by MLS GRID #21973160 Report a problem | ||
| 10/4/2024 | Listed for sale | $275,000$209/sqft |
Source: MIBOR as distributed by MLS GRID #21973160 Report a problem | ||
| 4/23/2024 | Listing removed | -- |
Source: MIBOR as distributed by MLS GRID #21973160 Report a problem | ||
| 4/10/2024 | Listed for sale | $275,000$209/sqft |
Source: MIBOR as distributed by MLS GRID #21973160 Report a problem | ||
Public tax history
| Year | Property taxes | Tax assessment |
|---|---|---|
| 2025 | $1,477 +8.7% | $135,700 +1% |
| 2024 | $1,359 -10.3% | $134,300 +2.3% |
| 2023 | $1,515 -44.3% | $131,300 |
| 2022 | $2,722 +1568.4% | $131,300 +11.3% |
| 2021 | $163 +2% | $118,000 +16% |
| 2020 | $160 +2% | $101,700 +4.6% |
| 2019 | $157 -40.8% | $97,200 +6.1% |
| 2018 | $265 -9.5% | $91,600 +5% |
| 2017 | $293 +98.1% | $87,200 +4.6% |
| 2016 | $148 +2% | $83,400 +4% |
| 2014 | $145 +4% | $80,200 +9.7% |
| 2013 | $139 | $73,100 -14% |
| 2012 | $139 | $85,000 +29.8% |
| 2011 | -- | $65,500 |
| 2010 | $511 +11.4% | $65,500 |
| 2009 | $458 | $65,500 -7.6% |
| 2007 | -- | $70,900 +90.1% |
| 2006 | -- | $37,300 +20.3% |
| 2005 | -- | $31,000 |
| 2004 | -- | $31,000 |
| 2003 | -- | $31,000 +545.8% |
| 2002 | -- | $4,800 +200% |
| 2001 | -- | $1,600 |
| 2000 | -- | $1,600 |
Find assessor info on the county website
Monthly payment
Est. payment
Payment breakdown
Explore the cost of this home by adjusting the details. Changes won't be saved.Climate risks
Neighborhood: Near Eastside

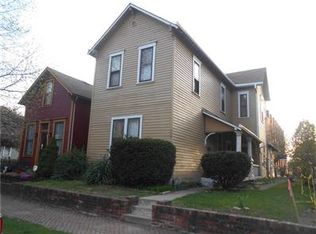
Similar homes
- $194,9953 bd2 ba1.2k sqft51 S Colorado Ave, Indianapolis, IN 46201Active
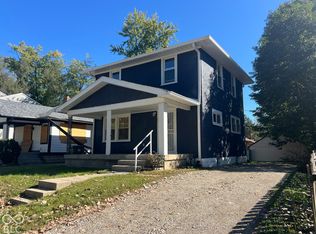 MLS ID #22130190, George Roper, Cornerstone REI Group LLC. MIBOR as distributed by MLS GRID
 - $234,9004 bd2 ba1.2k sqft2447 Depauw Rd, Indianapolis, IN 46227Active
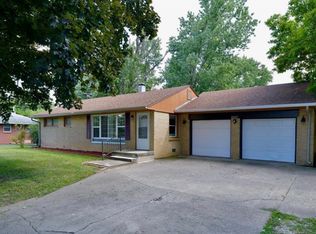 MLS ID #22129650, Sascha Fallahi, United Real Estate Indpls. MIBOR as distributed by MLS GRID
 - $219,9004 bd3 ba1.8k sqft406 E Raymond St, Indianapolis, IN 46225Active
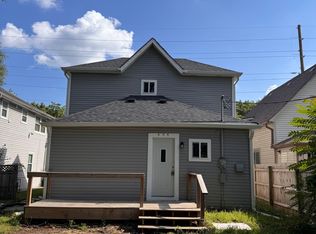 MLS ID #22118915, Joseph Wootan, Listwithfreedom.com. MIBOR as distributed by MLS GRID
 - $245,0003 bd2 ba1.6k sqft1115 Harlan St, Indianapolis, IN 46203Active
 MLS ID #22094716, Tad Aschliman, @properties. MIBOR as distributed by MLS GRID
