Lovely condos (Units A & B - Unit A is a studio and Unit B is a 1bd/1ba) offered now at a discounted price if purchased together! Location you can't beat, offering convenience to all that downtown Indy has to offer. Updates galore, move-in ready, and sold with all furniture included, so there's absolutely nothing needed on your part! Laundry in both units (washer/dryer included) and loads of storage - extremely practical. Roof is being replaced this year (already paid for), HOA for both of these units are set to be reduced this year. Gated parking lot offers additional security and peace of mind. Walkable to Mass Ave, the circle, just about anywhere you'd like to be within downtown Indy. Across the street from the public library and American Legion Mall.
Active
$209,900
801 N Pennsylvania St #A-b, Indianapolis, IN 46204
1beds
996sqft
:
Get pre-qualified$1,891/mo
Residential, Condominium
Built in 1920
-- sqft lot
$-- Zestimate®
$211/sqft
$450/mo HOA
What's special
Loads of storageMove-in readyUpdates galore
- 5 days |
- 159 |
- 6 |
Zillow last checked:
Listing updated:
Listed by:
Benjamin Claghorn 317-714-6227,
United Real Estate Indpls,
Brian Maire
Source: MIBOR as distributed by MLS GRID,MLS#: 22118457
Facts & features
Interior
Bedrooms & bathrooms
- Bedrooms: 1
- Bathrooms: 2
- Full bathrooms: 2
- Main level bathrooms: 2
- Main level bedrooms: 1
Primary bedroom
- Level: Main
- Area: 117 Square Feet
- Dimensions: 13x9
Kitchen
- Level: Main
- Area: 99 Square Feet
- Dimensions: 11x9
Kitchen
- Features: Tile-Ceramic
- Level: Main
- Area: 20 Square Feet
- Dimensions: 4x5
Living room
- Level: Main
- Area: 221 Square Feet
- Dimensions: 17x13
Heating
- Forced Air, Natural Gas
Cooling
- Central Air
Appliances
- Included: Dishwasher, Dryer, Gas Water Heater, Electric Oven, Refrigerator, Washer
- Laundry: Laundry Closet, Main Level
Features
- Breakfast Bar, High Ceilings, High Speed Internet, Eat-in Kitchen
- Has basement: No
- Common walls with other units/homes: 1 Common Wall
Interior area
- Total structure area: 996
- Total interior livable area: 996 sqft
Property
Parking
- Parking features: None
- Details: Garage Parking Other(Assigned Parking Outside)
Features
- Levels: One
- Stories: 1
- Entry location: Lower Level
- Fencing: Fenced,Fence Complete,Gate,Security
Lot
- Features: Gated Community, Sidewalks, Street Lights
Details
- Parcel number: 491101143030000101
- Horse amenities: None
Construction
Type & style
- Home type: Condo
- Architectural style: Other
- Property subtype: Residential, Condominium
- Attached to another structure: Yes
Materials
- Brick
- Foundation: Slab
Condition
- New construction: No
- Year built: 1920
Utilities & green energy
- Water: Public
Community & HOA
Community
- Subdivision: Sylvania
HOA
- Has HOA: Yes
- Services included: Association Home Owners, Custodian, Entrance Common, Maintenance Structure, Snow Removal, Trash
- HOA fee: $450 monthly
- HOA phone: 317-570-4358
Location
- Region: Indianapolis
Financial & listing details
- Price per square foot: $211/sqft
- Annual tax amount: $4,746
- Date on market: 8/5/2026
- Cumulative days on market: 7 days
Estimated market value
Not available
Estimated sales range
Not available
Not available
Price history
| Date | Event | Price |
|---|---|---|
| 8/5/2026 | Listed for sale | $209,900$211/sqft |
Source:  MIBOR as distributed by MLS GRID #22118457 Report a problem MIBOR as distributed by MLS GRID #22118457 Report a problem | ||
Public tax history
Tax history is unavailable.
Monthly payment
Est. payment
Payment breakdown
Explore the cost of this home by adjusting the details. Changes won't be saved.Climate risks
Neighborhood: Downtown
Nearby schools
GreatSchools rating
- 7/10Center for Inquiry School 2Grades: K-5Distance: 0.3 mi
- 5/10Arlington Community Middle SchoolGrades: 6-8Distance: 0.1 mi
- 1/10Crispus Attucks Medical Magnet High School (9-12)Grades: 9-12Distance: 0.8 mi
- $89,900-- bd1 ba407 sqft801 N Pennsylvania St APT A, Indianapolis, IN 46204For Sale
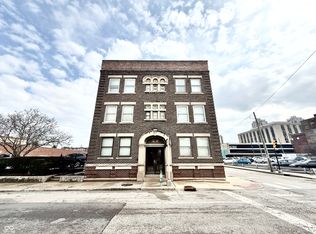
- $139,9001 bd1 ba589 sqft801 N Pennsylvania St APT B, Indianapolis, IN 46204For Sale
- $201,9002 bd1 ba1k sqft801 N Pennsylvania St APT H, Indianapolis, IN 46204Off Market

- $--2 bd1 ba1k sqft801 N Pennsylvania St #D1, Indianapolis, IN 46204Off Market

- $261,6002 bd1 ba1.1k sqft801 N Pennsylvania St, Indianapolis, IN 46204Off Market
- $--2 bd1 ba1k sqft801 N Pennsylvania St APT H-A, Indianapolis, IN 46204Off Market
- $108,0001 bd1 ba734 sqft108 E Saint Clair St APT B, Indianapolis, IN 46204Sold
- $200,0002 bd1 ba797 sqft108 E Saint Clair St, Indianapolis, IN 46204Sold
A local agent can set up tours, give advice and negotiate with sellers.
Similar homes
- $209,9003 bd2 ba1k sqft4075 Byram Ave, Indianapolis, IN 46208Active
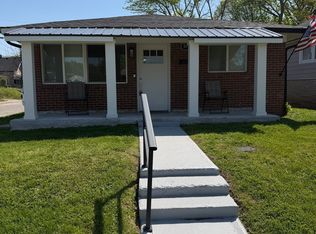 MLS ID #22013745, Gary Bieberich, List4Less Executive Homes. MIBOR as distributed by MLS GRID
 - $183,0003 bd2 ba1.4k sqft2615 Boulevard Pl, Indianapolis, IN 46208Active
 MLS ID #22118522, Shelby Farrar, Opendoor Brokerage LLC. MIBOR as distributed by MLS GRID
 - $139,9001 bd1 ba589 sqft801 N Pennsylvania St APT B, Indianapolis, IN 46204ActiveMLS ID #22087662, Benjamin Claghorn, United Real Estate Indpls. MIBOR as distributed by MLS GRID
- $199,0004 bd2 ba1.4k sqft2310 Calhoun St, Indianapolis, IN 46203Active
 MLS ID #22106514, Shelby Farrar, Opendoor Brokerage LLC. MIBOR as distributed by MLS GRID
 - $225,0003 bd2 ba1.3k sqft1503 Cecil Ave, Indianapolis, IN 46219ActiveMLS ID #22119299, Beverly Harney, LaBev Enterprise. MIBOR as distributed by MLS GRID
- $219,9002 bd1 ba1k sqft630 E McCarty St, Indianapolis, IN 46203ActiveMLS ID #22114503, Carlee Farrell, Keller Williams Indy Metro NE. MIBOR as distributed by MLS GRID
- $219,9003 bd2 ba1k sqft1123 S Randolph St, Indianapolis, IN 46203ActiveMLS ID #22102062, Kyle Hoffman, @properties. MIBOR as distributed by MLS GRID
- $299,9992 bd2 ba996 sqft220 N Cleveland St #220C, Indianapolis, IN 46204ActiveMLS ID #22101628, Steven Koleno, Beycome Brokerage Realty LLC. MIBOR as distributed by MLS GRID
- $219,9003 bd2 ba998 sqft1119 S Randolph St, Indianapolis, IN 46203ActiveMLS ID #22102045, Kyle Hoffman, @properties. MIBOR as distributed by MLS GRID
- $194,9004 bd2 ba1.4k sqft3260 Baltimore Ave, Indianapolis, IN 46218ActiveMLS ID #22084310, Laura Moreno, F.C. Tucker Company. MIBOR as distributed by MLS GRID
- $200,0002 bd1 ba1.1k sqft3117 N Arsenal Ave, Indianapolis, IN 46218ActiveMLS ID #22111644, Michelle Hammes, Keller Williams Indy Metro NE. MIBOR as distributed by MLS GRID
- $214,6002 bd1 ba1k sqft3819 S Olney St, Indianapolis, IN 46237ActiveMLS ID #22107213, Channing Russell, Russell Real Estate, LLC. MIBOR as distributed by MLS GRID
- $237,0002 bd2 ba1k sqft1342 E Minnesota St, Indianapolis, IN 46203ActiveMLS ID #22083306, Susan Reynolds, Fathom Realty. MIBOR as distributed by MLS GRID
- $165,0002 bd1 ba1.2k sqft3412 E 9th St, Indianapolis, IN 46201ActiveMLS ID #22116639, Monica Scheker, AMR Real Estate LLC. MIBOR as distributed by MLS GRID
- $189,9004 bd2 ba1.3k sqft5622 E Rawles Ave, Indianapolis, IN 46219ActiveMLS ID #22115864, Renee Owczarski, F.C. Tucker Company. MIBOR as distributed by MLS GRID
- $229,0002 bd1 ba1k sqft1816 Randall Ct, Indianapolis, IN 46240ActiveMLS ID #22116138, Jonathan Steinbach, F.C. Tucker Company. MIBOR as distributed by MLS GRID
- $299,0003 bd2 ba1k sqft4307 S Lynhurst Dr, Indianapolis, IN 46221ActiveMLS ID #22118297, Raman Jindal, AMR Real Estate LLC. MIBOR as distributed by MLS GRID
- $189,9002 bd1 ba728 sqft924 Saint Peter St, Indianapolis, IN 46203ActiveMLS ID #22095013, Mollie Fraley, F.C. Tucker Company. MIBOR as distributed by MLS GRID
- $191,9003 bd2 ba1.3k sqft1844 Dayton Ave, Indianapolis, IN 46203ActiveMLS ID #22094595, Carla Wims, American Beauty Real Estate. MIBOR as distributed by MLS GRID
- $239,0002 bd2 ba984 sqft2308 E 69th St, Indianapolis, IN 46220ActiveMLS ID #22116301, Shelby Farrar, Opendoor Brokerage LLC. MIBOR as distributed by MLS GRID
