Discover everyday practicality at 1230 E Pleasant Run Parkway North Dr, where comfortable living meets thoughtful design. The kitchen features all stainless steel appliances and an accent backsplash, while the primary bathroom contains double sinks. The exterior space provides a fenced in backyard, complemented by a storage shed and a deck for outdoor enjoyment. Experience updated comfort and versatile outdoor living in this property.. Included 100-Day Home Warranty with buyer activation
Active
Price cut: $3K (8/6)
$272,000
1230 E Pleasant Run Parkway North Dr, Indianapolis, IN 46203
2beds
1,369sqft
Residential, Single Family Residence
Built in 1900
3,920 Square Feet Lot
$-- Zestimate®
$199/sqft
$-- HOA
What's special
Fenced in backyardStorage shedStainless steel appliancesAccent backsplashDeck for outdoor enjoyment
- 38 days |
- 450 |
- 30 |
Zillow last checked:
Listing updated:
Listed by:
Shelby Farrar 463-218-9259,
Opendoor Brokerage LLC
Source: MIBOR as distributed by MLS GRID,MLS#: 22115023
Facts & features
Interior
Bedrooms & bathrooms
- Bedrooms: 2
- Bathrooms: 2
- Full bathrooms: 2
- Main level bathrooms: 1
- Main level bedrooms: 1
Primary bedroom
- Features: Other
- Level: Upper
- Area: 234 Square Feet
- Dimensions: 18x13
Bedroom 2
- Features: Other
- Level: Main
- Area: 154 Square Feet
- Dimensions: 14 x 11
Kitchen
- Level: Main
- Area: 130 Square Feet
- Dimensions: 10x13
Heating
- Forced Air
Cooling
- Other
Appliances
- Included: Microwave, Dishwasher, Gas Oven
Features
- High Ceilings
- Basement: Unfinished
Interior area
- Total structure area: 1,369
- Total interior livable area: 1,369 sqft
- Finished area below ground: 0
Property
Parking
- Total spaces: 1
- Parking features: Detached
- Garage spaces: 1
Features
- Levels: Two
- Stories: 2
Lot
- Size: 3,920 Square Feet
Details
- Parcel number: 491018180022000101
- Horse amenities: None
Construction
Type & style
- Home type: SingleFamily
- Architectural style: Other
- Property subtype: Residential, Single Family Residence
Materials
- Brick, Other
- Foundation: Other
Condition
- New construction: No
- Year built: 1900
Utilities & green energy
- Water: Public
Community & HOA
Community
- Subdivision: South
HOA
- Has HOA: No
Location
- Region: Indianapolis
Financial & listing details
- Price per square foot: $199/sqft
- Tax assessed value: $327,400
- Annual tax amount: $3,710
- Date on market: 7/18/2026
- Cumulative days on market: 38 days
Estimated market value
Not available
Estimated sales range
Not available
Not available
Price history
| Date | Event | Price |
|---|---|---|
| 8/6/2026 | Price change | $272,000-1.1%$199/sqft |
Source:  MIBOR as distributed by MLS GRID #22115023 Report a problem MIBOR as distributed by MLS GRID #22115023 Report a problem | ||
| 7/18/2026 | Listed for sale | $275,000+61.9%$201/sqft |
Source: MIBOR as distributed by MLS GRID #22115023 Report a problem | ||
| 10/26/2016 | Sold | $169,900$124/sqft |
Source: Agent Provided Report a problem | ||
| 8/26/2016 | Listed for sale | $169,900+347.1%$124/sqft |
Source: Deb Kent Gallery of Homes, LLC #21438719 Report a problem | ||
| 8/4/2015 | Sold | $38,000$28/sqft |
Source: Public Record Report a problem | ||
Public tax history
| Year | Property taxes | Tax assessment |
|---|---|---|
| 2025 | $3,602 +5.2% | $327,400 +8.7% |
| 2024 | $3,424 +2.1% | $301,200 +4.3% |
| 2023 | $3,354 +17.9% | $288,700 +2.7% |
| 2022 | $2,845 +7.2% | $281,100 +14.5% |
| 2021 | $2,655 +2.7% | $245,400 +7.3% |
| 2020 | $2,585 +8.3% | $228,700 +4.5% |
| 2019 | $2,387 +16.5% | $218,800 +8.8% |
| 2018 | $2,049 +423.7% | $201,100 +5.6% |
| 2017 | $391 -5.9% | $190,400 +257.9% |
| 2016 | $416 +17.1% | $53,200 +9.5% |
| 2014 | $355 +1.1% | $48,600 +25.9% |
| 2013 | $351 | $38,600 -8.1% |
| 2012 | $351 | $42,000 +0.5% |
| 2011 | -- | $41,800 |
| 2010 | $326 +9.3% | $41,800 -1.9% |
| 2009 | $298 | $42,600 -9% |
| 2007 | -- | $46,800 +11.4% |
| 2006 | -- | $42,000 +25.4% |
| 2005 | -- | $33,500 |
| 2004 | -- | $33,500 |
| 2003 | -- | $33,500 +163.8% |
| 2002 | -- | $12,700 +202.4% |
| 2001 | -- | $4,200 |
| 2000 | -- | $4,200 |
Find assessor info on the county website
Monthly payment
Est. payment
Payment breakdown
Explore the cost of this home by adjusting the details. Changes won't be saved.Climate risks
Neighborhood: Fountain Square
Nearby schools
GreatSchools rating
- 2/10Frederick Douglass School 19Grades: PK-5Distance: 0.7 mi
- 4/10Edison School of the Arts 47Grades: K-8Distance: 2.1 mi
- 2/10Arsenal Technical High SchoolGrades: 9-12Distance: 2.1 mi
Schools provided by the listing agent
- Elementary: Center For Inquiry School 2
- Middle: HW Longfellow Med/STEM Magnet Midl
- High: George Washington High School
Source: MIBOR as distributed by MLS GRID. This data may not be complete. We recommend contacting the local school district to confirm school assignments for this home.
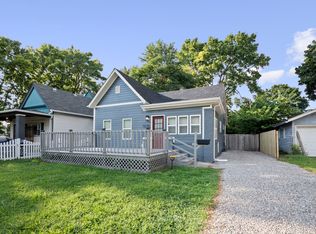
- $215,0002 bd2 ba1.1k sqft1234 E Pleasant Run Parkway North Dr, Indianapolis, IN 46203Sold
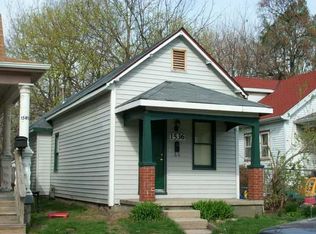
- $132,1001 bd1 ba746 sqft1536 S Linden St, Indianapolis, IN 46203Off Market
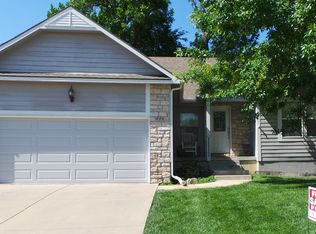
- $121,8002 bd-- ba952 sqft1544 Linden St, Indianapolis, IN 46203Off Market
- $151,7002 bd-- ba784 sqft1541 Olive St, Indianapolis, IN 46203Off Market
- $146,2002 bd1 ba1.2k sqft1545 Olive St, Indianapolis, IN 46203Off Market
- $152,5003 bd-- ba1.5k sqft1537 Olive St, Indianapolis, IN 46203Off Market
- $154,3002 bd-- ba1.6k sqft1540 Linden St, Indianapolis, IN 46203Off Market
- $198,3002 bd2 ba1.6k sqft1533 Olive St, Indianapolis, IN 46203Off Market
A local agent can set up tours, give advice and negotiate with sellers.
Similar homes
- $279,9002 bd2 ba1.2k sqft1829 Lexington Ave, Indianapolis, IN 46203Active
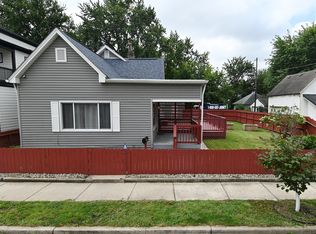 MLS ID #22116458, Angeline Edington, CENTURY 21 Scheetz. MIBOR as distributed by MLS GRID
 - $260,0003 bd2 ba1.4k sqft828 Cottage Ave, Indianapolis, IN 46203Active
 MLS ID #22120841, Kelsey Rowe, Steve Lew Real Estate Group, LLC. MIBOR as distributed by MLS GRID
 - $280,0002 bd2 ba1.7k sqft922 Greer St, Indianapolis, IN 46203Active
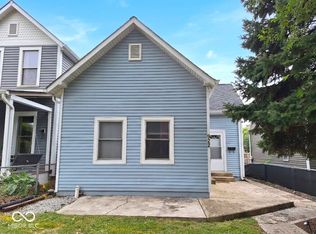 MLS ID #22119114, Joel Aguilar, FS Houses LLC. MIBOR as distributed by MLS GRID
 - $225,0003 bd2 ba1.6k sqft2165 Napoleon St, Indianapolis, IN 46203Active
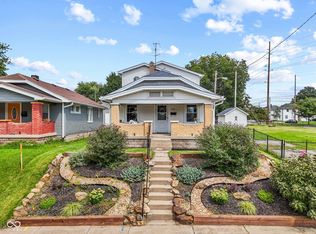 MLS ID #22121831, Elizabeth Ewbank, Highgarden Real Estate. MIBOR as distributed by MLS GRID
 - $279,0003 bd3 ba1.5k sqft834 Weghorst St, Indianapolis, IN 46203For SaleMLS ID #10052970, Susannah Holtsclaw-Creech. RLMS
- $297,9003 bd3 ba1.6k sqft1338 E Minnesota St, Indianapolis, IN 46203ActiveMLS ID #22105751, Kevin Kervan, JBG, Inc.. MIBOR as distributed by MLS GRID
- $239,9002 bd2 ba906 sqft1330 Lexington Ave, Indianapolis, IN 46203ActiveMLS ID #22121345, Glenn Bill, eXp Realty, LLC. MIBOR as distributed by MLS GRID
- $270,0002 bd2 ba925 sqft2018 Hoyt Ave, Indianapolis, IN 46203ActiveMLS ID #22107999, Kristin Glassburn, @properties. MIBOR as distributed by MLS GRID
- $237,0002 bd2 ba1k sqft1342 E Minnesota St, Indianapolis, IN 46203ActiveMLS ID #22083306, Susan Reynolds, Fathom Realty. MIBOR as distributed by MLS GRID
- $325,0002 bd2 ba1.6k sqft1214 Lexington Ave, Indianapolis, IN 46203ActiveMLS ID #22121309, Carrie Clark, Keller Williams Indpls Metro N. MIBOR as distributed by MLS GRID
- $254,9003 bd2 ba1.5k sqft1046 Dawson St, Indianapolis, IN 46203ActiveMLS ID #22106043, Kurt Clements, Diverse Property Solutions Ind. MIBOR as distributed by MLS GRID
- $279,9003 bd2 ba1.8k sqft1450 Pleasant St, Indianapolis, IN 46203ActiveMLS ID #22102291, Sara Westrich, Carpenter, REALTORS®. MIBOR as distributed by MLS GRID
- $--3 bd2 ba1.8k sqft726 Orange St, Indianapolis, IN 46203AuctionServiceLink Auction
- $374,9003 bd3 ba1.8k sqft819 Lincoln St, Indianapolis, IN 46203ActiveMLS ID #22122089, Katelyn Broadus, Compass Indiana, LLC. MIBOR as distributed by MLS GRID
- $260,0003 bd3 ba1.7k sqft2114 Lexington Ave, Indianapolis, IN 46203ActiveMLS ID #22112097, Cynthia Bulat, eXp Realty, LLC. MIBOR as distributed by MLS GRID
- $269,9003 bd2 ba1.1k sqft915 Saint Paul St, Indianapolis, IN 46203ActiveMLS ID #22102540, Jodie Chandler, Crossroads Real Estate Group LLC. MIBOR as distributed by MLS GRID
- $219,9002 bd2 ba1.2k sqft1238 Cottage Ave, Indianapolis, IN 46203ActiveMLS ID #22101362, Todd Carpenter, Eddy Properties, LLC. MIBOR as distributed by MLS GRID
- $269,9002 bd2 ba1.3k sqft434 Parkway Ave, Indianapolis, IN 46225ActiveMLS ID #22114944, Chase Simpson, F.C. Tucker Real Estate Experts. MIBOR as distributed by MLS GRID
- $269,9003 bd2 ba1.5k sqft921 S State Ave, Indianapolis, IN 46203ActiveMLS ID #22099528, James Gilday, eXp Realty, LLC. MIBOR as distributed by MLS GRID
- $269,9003 bd2 ba1.6k sqft923 S State Ave, Indianapolis, IN 46203ActiveMLS ID #22100162, James Gilday, eXp Realty, LLC. MIBOR as distributed by MLS GRID
