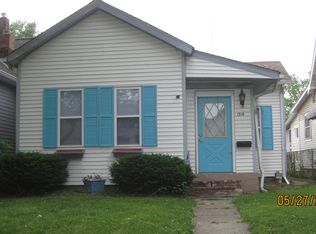
Welcome to this stunning, COMPLETELY remodeled two-bedroom, two full bath home located in the heart of vibrant Fountain Square! Located within walking distance to some of the city's best restaurants, shops, nightlife and art... this home perfectly blends modern living with an urban lifestyle. Enjoy peace of mind with all new plumbing and electrical and windows within the last 5 years! The GORGEOUS kitchen is a chef's dream with an oversized island, brand new cabinetry, quartz countertops, stainless steel appliances and a coordinating backsplash. The original hardwood floors throughout and the 10 ft ceilings make the space feel warm and inviting. The split floorplan offers both functionality and privacy. The spacious primary suite is a true retreat featuring an en-suite bathroom that feels more like a spa, with a double vanity, a gorgeous tiled walk-in shower and a large walk-in closet with loads of built-ins! The additional bedroom and second full bath are ideal for guests or a home office. The covered front and back porch, and the spacious carport are wonderful additions to this amazing property! You are sure to LOVE everything about this turn-key Fountain Square gem! Don't miss this rare opportunity to make this house your HOME!
Active
Price cut: $7.5K (10/13)
$310,000
1214 Lexington Ave, Indianapolis, IN 46203
2beds
1,620sqft
Residential, Single Family Residence
Built in 1880
3,920 Square Feet Lot
$-- Zestimate®
$191/sqft
$-- HOA
What's special
Quartz countertopsBrand new cabinetrySpacious primary suiteGorgeous tiled walk-in showerDouble vanitySpacious carportGorgeous kitchen
- 61 days
- 296
- 30
Zillow last checked:
Listing updated:
Listed by:
Carrie Clark carrieclarkhomes@gmail.com,
Keller Williams Indpls Metro N
Source: MIBOR as distributed by MLS GRID,MLS#: 22121309
Facts & features
Interior
Bedrooms & bathrooms
- Bedrooms: 2
- Bathrooms: 2
- Full bathrooms: 2
- Main level bathrooms: 2
- Main level bedrooms: 2
Primary bedroom
- Level: Main
- Area: 154 Square Feet
- Dimensions: 11X14
Bedroom 2
- Level: Main
- Area: 121 Square Feet
- Dimensions: 11X11
Great room
- Level: Main
- Area: 182 Square Feet
- Dimensions: 13X14
Kitchen
- Level: Main
- Area: 130 Square Feet
- Dimensions: 13X10
Utility room
- Features: Other
- Level: Main
- Area: 169 Square Feet
- Dimensions: 13X13
Heating
- Has Heating (Unspecified Type)
Cooling
- Central Air
Appliances
- Included: Dishwasher, Disposal, MicroHood, Gas Oven, Refrigerator
- Laundry: Connections All, Laundry Room
Features
- Double Vanity, Breakfast Bar, Kitchen Island, Ceiling Fan(s), Walk-In Closet(s)
- Windows: Wood Work Painted
- Basement: Cellar
Interior area
- Total structure area: 1,620
- Total interior livable area: 1,620 sqft
- Finished area below ground: 0
Property
Parking
- Parking features: Carport
- Has carport: Yes
Features
- Levels: One
- Stories: 1
- Patio & porch: Covered, Deck
- Fencing: Fenced,Partial
Lot
- Size: 3,920 Square Feet
- Features: Sidewalks
Details
- Parcel number: 491007155091000101
- Horse amenities: None
Construction
Type & style
- Home type: SingleFamily
- Architectural style: Traditional
- Property subtype: Residential, Single Family Residence
Materials
- Vinyl Siding, Wood Siding
- Foundation: Cellar
Condition
- Updated/Remodeled
- New construction: No
- Year built: 1880
Utilities & green energy
- Water: Public
Community & HOA
Community
- Security: Smoke Detector(s)
- Subdivision: Spann & Cos 1st Woodlawn Add
HOA
- Has HOA: No
Location
- Region: Indianapolis
Financial & listing details
- Price per square foot: $191/sqft
- Tax assessed value: $107,600
- Annual tax amount: $982
- Date on market: 8/21/2026
- Cumulative days on market: 64 days
Estimated market value
Not available
Estimated sales range
Not available
Not available
Price history
| Date | Event | Price |
|---|---|---|
| 10/13/2026 | Price change | $310,000-2.4%$191/sqft |
Source:  MIBOR as distributed by MLS GRID #22121309 Report a problem MIBOR as distributed by MLS GRID #22121309 Report a problem | ||
| 9/21/2026 | Price change | $317,500-0.8%$196/sqft |
Source: MIBOR as distributed by MLS GRID #22121309 Report a problem | ||
| 9/11/2026 | Price change | $320,000-1.5%$198/sqft |
Source: MIBOR as distributed by MLS GRID #22121309 Report a problem | ||
| 8/21/2026 | Listed for sale | $325,000+136.4%$201/sqft |
Source: MIBOR as distributed by MLS GRID #22121309 Report a problem | ||
| 2/2/2026 | Sold | $137,500+1.9%$85/sqft |
Source: MIBOR as distributed by MLS GRID #22079260 Report a problem | ||
| 1/10/2026 | Pending sale | $135,000$83/sqft |
Source: MIBOR as distributed by MLS GRID #22079260 Report a problem | ||
| 1/9/2026 | Listed for sale | $135,000$83/sqft |
Source: MIBOR as distributed by MLS GRID #22079260 Report a problem | ||
Public tax history
| Year | Property taxes | Tax assessment |
|---|---|---|
| 2025 | $1,024 -58.9% | $107,600 -0.2% |
| 2024 | $2,491 +146% | $107,800 +2.7% |
| 2023 | $1,013 +7.1% | $105,000 +3% |
| 2022 | $946 +18.4% | $101,900 +7.4% |
| 2021 | $799 +74.5% | $94,900 +8.7% |
| 2020 | $458 +7.2% | $87,300 +57.6% |
| 2019 | $427 +11.1% | $55,400 +9.9% |
| 2018 | $385 +0.1% | $50,400 +6.3% |
| 2017 | $384 +6.4% | $47,400 +8% |
| 2016 | $361 +17.1% | $43,900 +11.1% |
| 2014 | $308 -8.2% | $39,500 +9.1% |
| 2013 | $336 | $36,200 -3.7% |
| 2012 | $336 | $37,600 +9% |
| 2011 | -- | $34,500 |
| 2010 | $290 +21.7% | $34,500 +9.9% |
| 2009 | $238 | $31,400 -2.5% |
| 2007 | -- | $32,200 +21.1% |
| 2003 | -- | $26,600 +86% |
| 2002 | -- | $14,300 +199.8% |
| 2001 | -- | $4,770 |
| 2000 | -- | $4,770 |
Find assessor info on the county website
Monthly payment
Est. payment
Payment breakdown
Explore the cost of this home by adjusting the details. Changes won't be saved.Climate risks
Neighborhood: Fountain Square
Similar homes
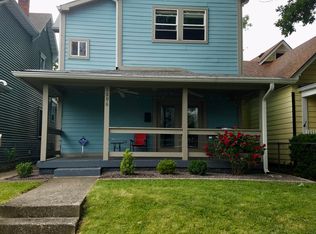
- $340,0003 bd2 ba2.3k sqft1210 Lexington Ave, Indianapolis, IN 46203Active
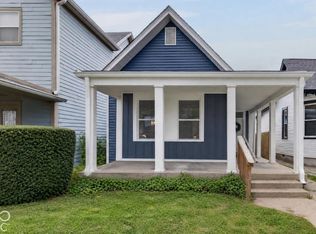 MLS ID #22125285, Carrie Clark, Keller Williams Indpls Metro N. MIBOR as distributed by MLS GRID
 - $385,0003 bd3 ba1.9k sqft547 Dorman St, Indianapolis, IN 46202Active
 MLS ID #22130839, Kristina Musielak, CENTURY 21 Scheetz. MIBOR as distributed by MLS GRID
 - $290,0003 bd2 ba2k sqft575 Woodruff Place West Dr, Indianapolis, IN 46201Active
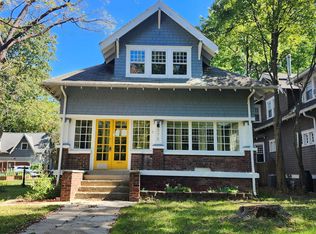 MLS ID #22128838, Sarah Fishburn, F.C. Tucker Company. MIBOR as distributed by MLS GRID
 - $310,0003 bd2 ba1.9k sqft5824 S Keystone Ave, Indianapolis, IN 46227Active
 MLS ID #22122797, Tricia Kincaid, Indianapolis Homes Realty Group. MIBOR as distributed by MLS GRID
