Welcome to this GORGEOUS 3-bedroom, 2-full-bath home in the heart of Fountain Square! Completely renovated from top to bottom, this home combines modern style, thoughtful updates, and an unbeatable location just minutes from some of the city's best restaurants, shops, nightlife, and art. Inside and out, the updates won't disappoint! From fresh paint, new lighting and updated windows to new exterior siding, and all-new plumbing and electrical...you will be WOWED from the moment you enter. The gorgeous kitchen is sure to impress with brand-new cabinetry, quartz countertops, a coordinating backsplash, and stainless steel appliances...creating a stylish and functional space for everyday living and entertaining. The split-bedroom floor plan offers privacy and flexibility, with a spacious primary suite featuring double closets, and a beautifully updated bathroom complete with a large tiled walk-in shower and double vanity. One additional bedroom and a second full bath on the main level is perfect for many diverse living situations. Upstairs, you'll find a 3rd bedroom with a sloped vaulted ceiling and a large versatile space perfect for a home office, playroom, or additional living space. With updates throughout and a location that puts you in the middle of all that Fountain Square has to offer, this move-in-ready home is the perfect blend of modern convenience and urban living! Schedule a private showing TODAY!
Active
Price cut: $10K (10/13)
$340,000
1210 Lexington Ave, Indianapolis, IN 46203
3beds
2,334sqft
Residential, Single Family Residence
Built in 1895
3,920 Square Feet Lot
$-- Zestimate®
$146/sqft
$-- HOA
What's special
Quartz countertopsNew exterior sidingSpacious primary suiteLarge tiled walk-in showerDouble vanitySplit-bedroom floor planSloped vaulted ceiling
- 27 days
- 604
- 74
Zillow last checked:
Listing updated:
Listed by:
Carrie Clark carrieclarkhomes@gmail.com,
Keller Williams Indpls Metro N
Source: MIBOR as distributed by MLS GRID,MLS#: 22125285
Facts & features
Interior
Bedrooms & bathrooms
- Bedrooms: 3
- Bathrooms: 2
- Full bathrooms: 2
- Main level bathrooms: 2
- Main level bedrooms: 2
Primary bedroom
- Level: Main
- Area: 120 Square Feet
- Dimensions: 10X12
Bedroom 2
- Level: Main
- Area: 110 Square Feet
- Dimensions: 10X11
Bedroom 3
- Level: Upper
- Area: 192 Square Feet
- Dimensions: 12X16
Family room
- Level: Main
- Area: 182 Square Feet
- Dimensions: 13X14
Kitchen
- Level: Main
- Area: 238 Square Feet
- Dimensions: 17X14
Loft
- Level: Upper
- Area: 168 Square Feet
- Dimensions: 12x14
Utility room
- Level: Main
- Area: 156 Square Feet
- Dimensions: 13X12
Heating
- Has Heating (Unspecified Type)
Cooling
- Central Air
Appliances
- Included: Dishwasher, Disposal, Gas Oven, Range Hood, Refrigerator
- Laundry: Connections All, Main Level
Features
- Attic Access
- Basement: Unfinished
- Attic: Access Only
Interior area
- Total structure area: 2,334
- Total interior livable area: 2,334 sqft
- Finished area below ground: 0
Property
Parking
- Parking features: Carport
- Has carport: Yes
Features
- Levels: Two
- Stories: 2
- Patio & porch: Covered
- Exterior features: Smart Lock(s)
Lot
- Size: 3,920 Square Feet
- Features: Curbs, Sidewalks
Details
- Parcel number: 491007155092000101
- Horse amenities: None
Construction
Type & style
- Home type: SingleFamily
- Architectural style: Traditional
- Property subtype: Residential, Single Family Residence
Materials
- Cement Siding, Vinyl Siding
- Foundation: Brick/Mortar
Condition
- Updated/Remodeled
- New construction: No
- Year built: 1895
Utilities & green energy
- Water: Public
Community & HOA
Community
- Security: Smoke Detector(s)
- Subdivision: Spann & Cos 1st Woodlawn Add
HOA
- Has HOA: No
Location
- Region: Indianapolis
Financial & listing details
- Price per square foot: $146/sqft
- Tax assessed value: $129,700
- Annual tax amount: $1,312
- Date on market: 9/24/2026
- Cumulative days on market: 28 days
Estimated market value
Not available
Estimated sales range
Not available
Not available
Price history
| Date | Event | Price |
|---|---|---|
| 10/13/2026 | Price change | $340,000-2.9%$146/sqft |
Source:  MIBOR as distributed by MLS GRID #22125285 Report a problem | ||
| 9/24/2026 | Listed for sale | $350,000+154.5%$150/sqft |
Source: MIBOR as distributed by MLS GRID #22125285 Report a problem | ||
| 2/2/2026 | Sold | $137,500-5.2%$59/sqft |
Source: MIBOR as distributed by MLS GRID #22079221 Report a problem | ||
| 1/10/2026 | Pending sale | $145,000$62/sqft |
Source: MIBOR as distributed by MLS GRID #22079221 Report a problem | ||
| 1/9/2026 | Listed for sale | $145,000$62/sqft |
Source: MIBOR as distributed by MLS GRID #22079221 Report a problem | ||
Public tax history
| Year | Property taxes | Tax assessment |
|---|---|---|
| 2025 | $1,398 -57.5% | $129,700 |
| 2024 | $3,288 +112.4% | $129,700 -6.4% |
| 2023 | $1,548 +11.2% | $138,600 +3.5% |
| 2022 | $1,392 +10.7% | $133,900 +8.4% |
| 2021 | $1,257 +133.1% | $123,500 +10.3% |
| 2020 | $540 +6.7% | $112,000 +58.9% |
| 2019 | $506 +12.8% | $70,500 +9.8% |
| 2018 | $448 +1.9% | $64,200 +6.6% |
| 2017 | $440 +17.1% | $60,200 +8.1% |
| 2016 | $376 +4.1% | $55,700 +12.8% |
| 2014 | $361 -8.1% | $49,400 +9.5% |
| 2013 | $393 | $45,100 -4% |
| 2012 | $393 | $47,000 +10.6% |
| 2011 | -- | $42,500 |
| 2010 | $331 +23% | $42,500 +10.4% |
| 2009 | $269 | $38,500 -2.8% |
| 2007 | -- | $39,600 +18.9% |
| 2006 | -- | $33,300 +12.9% |
| 2005 | -- | $29,500 |
| 2004 | -- | $29,500 |
| 2003 | -- | $29,500 +91.6% |
| 2002 | -- | $15,400 +180% |
| 2001 | -- | $5,500 |
| 2000 | -- | $5,500 |
Find assessor info on the county website
Monthly payment
Est. payment
Payment breakdown
Explore the cost of this home by adjusting the details. Changes won't be saved.Climate risks
Neighborhood: Fountain Square
- $310,0002 bd2 ba1.6k sqft1214 Lexington Ave, Indianapolis, IN 46203For Sale

- $317,7004 bd3 ba2.2k sqft1206 Lexington Ave, Indianapolis, IN 46203Off Market
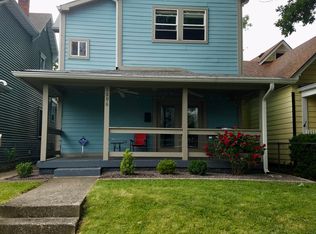
- $---- bd-- ba-- sqft1208 Lexington Ave, Indianapolis, IN 46203Off Market
- $299,5005 bd3 ba2.8k sqft1202 Lexington Ave, Indianapolis, IN 46203Off Market

Similar homes
- $310,0002 bd2 ba1.6k sqft1214 Lexington Ave, Indianapolis, IN 46203ActiveMLS ID #22121309, Carrie Clark, Keller Williams Indpls Metro N. MIBOR as distributed by MLS GRID
- $385,0003 bd3 ba1.9k sqft547 Dorman St, Indianapolis, IN 46202Active
 MLS ID #22130839, Kristina Musielak, CENTURY 21 Scheetz. MIBOR as distributed by MLS GRID
- $290,0003 bd2 ba2k sqft575 Woodruff Place West Dr, Indianapolis, IN 46201Active
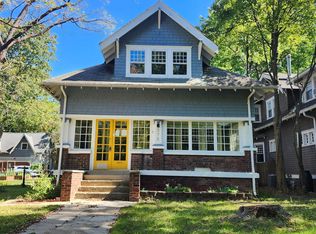 MLS ID #22128838, Sarah Fishburn, F.C. Tucker Company. MIBOR as distributed by MLS GRID
- $225,0002 bd1 ba2.3k sqft1533 Fletcher Ave, Indianapolis, IN 46203Active
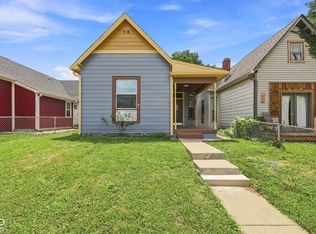 MLS ID #22116159, Jennifer Blandford, Carpenter, REALTORS®. MIBOR as distributed by MLS GRID
