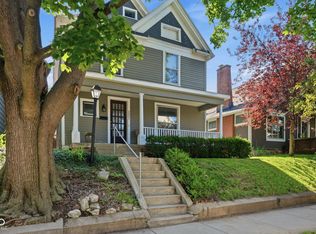
Charming historic home on a quiet street in Kennedy King / Monon 16, perfectly blending timeless character with a modern open-concept floor plan. It features stunning historic tiger-stripe oak floors and updated vinyl windows throughout, offering a spacious primary suite on the main floor with an adjoining sitting room, office, or optional second main-floor bedroom, as well as the convenience of main-floor laundry. Upstairs, with new carpet- a central loft space serves as an ideal playroom, media room, or extra living space, accompanied by two additional bedrooms and a full bathroom. The large, fully fenced lot boasts 70 feet of frontage and a 6-foot full wood privacy fence. This is complemented by front and rear covered patios and a fire pit that extend your outdoor living space. Additional highlights include a dry, insulated, and structurally supported basement offering excellent storage or workshop space, and a detached two-car garage. Backing directly up to the Monon Trail, this prime location lets you walk or bike all over the city, with neighborhood favorites like Soley, Recess, Provider, Alchemist, Greek's Pizza, JVT Hill Park, O'Bannon Park and splash pad and Polk Stables co-working just steps away.
Active
Price cut: $23.1K (10/15)
$399,900
2057 Cornell Ave, Indianapolis, IN 46202
4beds
2,414sqft
Residential, Single Family Residence
Built in 1900
8,276 Square Feet Lot
$-- Zestimate®
$166/sqft
$-- HOA
What's special
Central loft spaceDetached two-car garageFire pitMain-floor laundryTwo additional bedroomsAdjoining sitting roomUpdated vinyl windows throughout
- 34 days
- 301
- 26
Zillow last checked:
Listing updated:
Listed by:
Jenni Bliss McMillion jenni@atpropertiesind.com,
@properties
Source: MIBOR as distributed by MLS GRID,MLS#: 22126215
Facts & features
Interior
Bedrooms & bathrooms
- Bedrooms: 4
- Bathrooms: 2
- Full bathrooms: 2
- Main level bathrooms: 1
- Main level bedrooms: 2
Primary bedroom
- Level: Upper
- Area: 168 Square Feet
- Dimensions: 14x12
Bedroom 2
- Level: Main
- Area: 90 Square Feet
- Dimensions: 10x09
Bedroom 3
- Level: Main
- Area: 165 Square Feet
- Dimensions: 15x11
Bedroom 4
- Level: Upper
- Area: 196 Square Feet
- Dimensions: 14x14
Dining room
- Level: Main
- Area: 238 Square Feet
- Dimensions: 17x14
Kitchen
- Features: Tile-Ceramic
- Level: Main
- Area: 154 Square Feet
- Dimensions: 14x11
Living room
- Level: Main
- Area: 169 Square Feet
- Dimensions: 13x13
Loft
- Level: Upper
- Area: 117 Square Feet
- Dimensions: 13x9
Heating
- Forced Air
Cooling
- Central Air
Appliances
- Included: Dishwasher, Dryer, Disposal, Gas Water Heater, MicroHood, Microwave, Gas Oven, Refrigerator, Washer
- Laundry: Laundry Closet, Main Level
Features
- High Ceilings, Entrance Foyer, Ceiling Fan(s)
- Windows: Wood Work Painted
- Basement: Daylight,Partial,Unfinished
- Number of fireplaces: 1
- Fireplace features: Living Room, Non Functional
Interior area
- Total structure area: 2,414
- Total interior livable area: 2,414 sqft
- Finished area below ground: 0
Property
Parking
- Total spaces: 2
- Parking features: Detached
- Garage spaces: 2
Features
- Levels: Two
- Stories: 2
- Patio & porch: Covered
- Fencing: Fenced,Full,Privacy
Lot
- Size: 8,276 Square Feet
- Features: Irregular Lot, Sidewalks
Details
- Parcel number: 490636164028000101
- Horse amenities: None
Construction
Type & style
- Home type: SingleFamily
- Architectural style: Traditional
- Property subtype: Residential, Single Family Residence
Materials
- Vinyl Siding
- Foundation: Block
Condition
- New construction: No
- Year built: 1900
Utilities & green energy
- Electric: 100 Amp Service
- Water: Public
Community & HOA
Community
- Subdivision: Seatons
HOA
- Has HOA: No
Location
- Region: Indianapolis
Financial & listing details
- Price per square foot: $166/sqft
- Tax assessed value: $344,000
- Annual tax amount: $3,894
- Date on market: 9/17/2026
- Cumulative days on market: 36 days
Estimated market value
Not available
Estimated sales range
Not available
Not available
Price history
| Date | Event | Price |
|---|---|---|
| 10/15/2026 | Price change | $399,900-5.5%$166/sqft |
Source:  MIBOR as distributed by MLS GRID #22126215 Report a problem | ||
| 9/17/2026 | Listed for sale | $423,000+24016.3%$175/sqft |
Source: MIBOR as distributed by MLS GRID #22126215 Report a problem | ||
| 4/20/2011 | Sold | $1,754-95.9%$1/sqft |
Source: Public Record Report a problem | ||
| 8/4/2006 | Sold | $42,900$18/sqft |
Source: MIBOR as distributed by MLS GRID #2631399 Report a problem | ||
Public tax history
| Year | Property taxes | Tax assessment |
|---|---|---|
| 2025 | $3,652 +3.7% | $344,000 +12.7% |
| 2024 | $3,521 +38.5% | $305,200 +2.9% |
| 2023 | $2,542 +9.5% | $296,600 +53.8% |
| 2022 | $2,322 +7.5% | $192,900 +7.9% |
| 2021 | $2,159 +5.2% | $178,800 +6.4% |
| 2020 | $2,051 +9.9% | $168,000 +6.5% |
| 2019 | $1,866 +19.6% | $157,700 +10.2% |
| 2018 | $1,561 | $143,100 +9.6% |
| 2017 | -- | $130,600 +208.7% |
| 2016 | $32 | $42,300 +14.3% |
| 2014 | $32 | $37,000 |
| 2013 | $32 | $37,000 -55.1% |
| 2012 | -- | $82,400 +60.6% |
| 2011 | -- | $51,300 |
| 2010 | $400 +11.4% | $51,300 |
| 2009 | $359 | $51,300 -8.9% |
| 2007 | -- | $56,300 -2.3% |
| 2006 | -- | $57,600 +2.9% |
| 2005 | -- | $56,000 |
| 2004 | -- | $56,000 |
| 2003 | -- | $56,000 +278.4% |
| 2002 | -- | $14,800 +200.2% |
| 2001 | -- | $4,930 |
| 2000 | -- | $4,930 |
Find assessor info on the county website
Monthly payment
Est. payment
Payment breakdown
Explore the cost of this home by adjusting the details. Changes won't be saved.Climate risks
Neighborhood: Martindale-Brightwood
Similar homes
- $459,9003 bd2 ba2.2k sqft2031 N Talbott St, Indianapolis, IN 46202Active
 MLS ID #22111837, Tom Johnson, F.C. Tucker Company. MIBOR as distributed by MLS GRID
- $369,0003 bd2 ba2.3k sqft2914 N Delaware St, Indianapolis, IN 46205Active
 MLS ID #22119063, Seann Tischler, F.C. Tucker Company. MIBOR as distributed by MLS GRID
- $369,0004 bd3 ba2.3k sqft740 Parkway Ave, Indianapolis, IN 46203Active
 MLS ID #22112168, Dee Carter, Highgarden Real Estate. MIBOR as distributed by MLS GRID
- $320,0002 bd3 ba2k sqft809 E 16th St, Indianapolis, IN 46202Active
 MLS ID #22045706, Tim Clinch, F.C. Tucker Company. MIBOR as distributed by MLS GRID
