Welcome to this beautifully updated home in the sought-after Bates-Hendricks neighborhood! This charming home features soaring ceilings, exposed brick, and an open living area filled with natural light. The kitchen offers granite countertops, stainless steel appliances, ample cabinet space, and a breakfast bar, while the adjoining flex room is perfect for a dining area or home office. The spacious primary suite includes large closets and a private walk-in shower, with a generously sized second bedroom and full guest bath completing the interior. Outside, enjoy a large deck overlooking the fully privacy-fenced backyard, plus a detached garage for parking and extra storage. A new HVAC system installed in 2022 adds peace of mind. Conveniently located just minutes from downtown Indianapolis with easy access to I-65 and I-70, this home is also within walking distance of Eli Lilly and close to local restaurants, parks, and everything Bates-Hendricks has to offer.
Active
$284,900
434 Parkway Ave, Indianapolis, IN 46225
2beds
1,351sqft
:
Get pre-qualified$1,918/mo
Residential, Single Family Residence
Built in 1900
3,484 Square Feet Lot
$-- Zestimate®
$211/sqft
$-- HOA
What's special
Spacious primary suiteSoaring ceilingsGranite countertopsExposed brickGenerously sized second bedroomPrivate walk-in showerStainless steel appliances
- 7 days |
- 477 |
- 21 |
Likely to sell faster than
Zillow last checked:
Listing updated:
Listed by:
Chase Simpson 812-344-2559,
F.C. Tucker Real Estate Experts
Source: MIBOR as distributed by MLS GRID,MLS#: 22114944
Facts & features
Interior
Bedrooms & bathrooms
- Bedrooms: 2
- Bathrooms: 2
- Full bathrooms: 2
- Main level bathrooms: 2
- Main level bedrooms: 2
Primary bedroom
- Level: Main
- Area: 240 Square Feet
- Dimensions: 16x15
Bedroom 2
- Level: Main
- Area: 165 Square Feet
- Dimensions: 15x11
Bonus room
- Level: Main
- Area: 110 Square Feet
- Dimensions: 11x10
Kitchen
- Level: Main
- Area: 144 Square Feet
- Dimensions: 12x12
Laundry
- Features: Tile-Ceramic
- Level: Main
- Area: 144 Square Feet
- Dimensions: 12x12
Living room
- Level: Main
- Area: 195 Square Feet
- Dimensions: 15x13
Heating
- Forced Air, Natural Gas
Cooling
- Central Air
Appliances
- Included: Dishwasher, Disposal, Microwave, Gas Oven, Refrigerator, Gas Water Heater
- Laundry: Main Level
Features
- Breakfast Bar, High Ceilings, Kitchen Island, High Speed Internet
- Basement: Cellar,Unfinished
Interior area
- Total structure area: 1,351
- Total interior livable area: 1,351 sqft
- Finished area below ground: 0
Property
Parking
- Total spaces: 1
- Parking features: Detached
- Garage spaces: 1
- Details: Garage Parking Other(Finished Garage)
Features
- Levels: One
- Stories: 1
- Patio & porch: Deck, Covered
- Fencing: Fenced,Fence Complete,Privacy
Lot
- Size: 3,484 Square Feet
- Features: Sidewalks
Details
- Parcel number: 491113218080000101
- Special conditions: Sales Disclosure On File
- Horse amenities: None
Construction
Type & style
- Home type: SingleFamily
- Architectural style: Bungalow
- Property subtype: Residential, Single Family Residence
Materials
- Vinyl With Brick
- Foundation: Block
Condition
- New construction: No
- Year built: 1900
Utilities & green energy
- Water: Private
- Utilities for property: Electricity Connected, Sewer Connected
Community & HOA
Community
- Security: Security System
- Subdivision: Dunlop & Tutewilers
HOA
- Has HOA: No
Location
- Region: Indianapolis
Financial & listing details
- Price per square foot: $211/sqft
- Tax assessed value: $274,400
- Annual tax amount: $3,048
- Date on market: 7/18/2026
- Cumulative days on market: 9 days
- Electric utility on property: Yes
Estimated market value
Not available
Estimated sales range
Not available
Not available
Price history
| Date | Event | Price |
|---|---|---|
| 7/18/2026 | Listed for sale | $284,900-4.4%$211/sqft |
Source:  MIBOR as distributed by MLS GRID #22114944 Report a problem MIBOR as distributed by MLS GRID #22114944 Report a problem | ||
| 7/20/2022 | Sold | $298,000$221/sqft |
Source: Public Record Report a problem | ||
| 6/17/2022 | Sold | $298,000$221/sqft |
Source: MIBOR as distributed by MLS GRID #21854916 Report a problem | ||
| 5/13/2022 | Pending sale | $298,000$221/sqft |
Source: MIBOR as distributed by MLS GRID #21854916 Report a problem | ||
| 5/8/2022 | Price change | $298,000-0.6% |
Source:  IRMLS #202215661 Report a problem IRMLS #202215661 Report a problem | ||
| 4/29/2022 | Listed for sale | $299,900+27.1% |
Source: IRMLS #202215661 Report a problem | ||
| 6/5/2020 | Sold | $236,000+0.5%$175/sqft |
Source: MIBOR as distributed by MLS GRID #21707317 Report a problem | ||
| 5/1/2020 | Pending sale | $234,900$174/sqft |
Source: Keller Williams Indpls Metro N #21707317 Report a problem | ||
| 4/29/2020 | Listed for sale | $234,900+147.3%$174/sqft |
Source: Keller Williams Indpls Metro N #21707317 Report a problem | ||
| 10/28/2018 | Listing removed | $775$1/sqft |
Source: Zillow Rental Network Report a problem | ||
| 9/21/2018 | Listed for rent | $775$1/sqft |
Source: Zillow Rental Network Report a problem | ||
| 9/19/2018 | Sold | $95,000$70/sqft |
Source: Public Record Report a problem | ||
| 8/1/2018 | Pending sale | $95,000$70/sqft |
Source: MIBOR REALTOR Association #21583251 Report a problem | ||
| 7/20/2018 | Listed for sale | $95,000+90%$70/sqft |
Source: MIBOR REALTOR Association #21583251 Report a problem | ||
| 7/20/2018 | Listing removed | $775$1/sqft |
Source: Zillow Rental Network Report a problem | ||
| 6/29/2018 | Listed for rent | $775$1/sqft |
Source: Zillow Rental Network Report a problem | ||
| 5/27/2018 | Listing removed | $775$1/sqft |
Source: Zillow Rental Network Report a problem | ||
| 9/20/2017 | Listed for rent | $775$1/sqft |
Source: Zillow Rental Manager Report a problem | ||
| 9/2/2016 | Sold | $50,000-44.4%$37/sqft |
Source: Public Record Report a problem | ||
| 8/5/2016 | Pending sale | $89,900$67/sqft |
Source: Keller Williams Indpls Metro N #21392416 Report a problem | ||
| 8/4/2016 | Listed for sale | $89,900$67/sqft |
Source: Keller Williams Indpls Metro N #21392416 Report a problem | ||
| 6/30/2016 | Listing removed | $89,900$67/sqft |
Source: Keller Williams - Indianapolis/Carmel #21392416 Report a problem | ||
| 12/4/2015 | Price change | $89,900-21.8%$67/sqft |
Source: CENTURY 21 Scheetz #21380981 Report a problem | ||
| 10/10/2015 | Listed for sale | $115,000+130.5%$85/sqft |
Source: CENTURY 21 Scheetz #21380981 Report a problem | ||
| 1/10/2014 | Listing removed | $49,900$37/sqft |
Source: REALTY WORLD-Harbert Company, Inc. Report a problem | ||
| 11/26/2013 | Listed for sale | $49,900$37/sqft |
Source: Realty World - Harbert Company, Inc. Report a problem | ||
| 9/14/2013 | Listing removed | $49,900$37/sqft |
Source: REALTY WORLD-Harbert Company, Inc. Report a problem | ||
Public tax history
| Year | Property taxes | Tax assessment |
|---|---|---|
| 2025 | $3,160 +5.3% | $274,400 +3.4% |
| 2024 | $3,000 +4.5% | $265,300 +4.4% |
| 2023 | $2,870 -43.9% | $254,000 +5% |
| 2022 | $5,119 +192.1% | $241,900 +8.8% |
| 2021 | $1,753 -21.5% | $222,300 +192.1% |
| 2020 | $2,233 +51.4% | $76,100 -19.6% |
| 2019 | $1,475 -27.5% | $94,600 +52.8% |
| 2018 | $2,034 +131.9% | $61,900 +19% |
| 2017 | $877 -2.6% | $52,000 +32.3% |
| 2016 | $901 +7.7% | $39,300 +1.6% |
| 2014 | $837 -2.4% | $38,700 +2.1% |
| 2013 | $857 | $37,900 -0.8% |
| 2012 | $857 | $38,200 -0.8% |
| 2011 | -- | $38,500 |
| 2010 | $800 -2.5% | $38,500 |
| 2009 | $821 | $38,500 -9.4% |
| 2007 | -- | $42,500 +755.1% |
| 2000 | -- | $4,970 |
Find assessor info on the county website
Monthly payment
Est. payment
Payment breakdown
Explore the cost of this home by adjusting the details. Changes won't be saved.Climate risks
Neighborhood: Near Southside
Nearby schools
GreatSchools rating
- 3/10James A. Garfield School 31Grades: PK-5Distance: 0.3 mi
- 4/10Edison School of the Arts 47Grades: K-8Distance: 1.4 mi
- 1/10Arsenal Technical High SchoolGrades: 9-12Distance: 2 mi
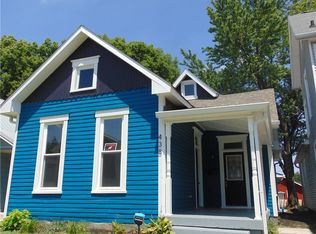
- $288,9003 bd2 ba2k sqft438 Parkway Ave, Indianapolis, IN 46225Off Market
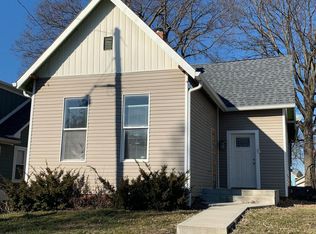
- $245,0002 bd1 ba1.3k sqft430 Parkway Ave, Indianapolis, IN 46225Sold
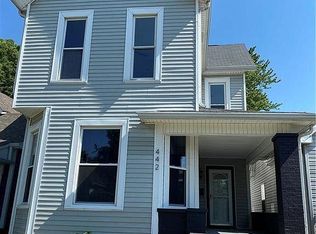
- $348,5004 bd3 ba3.1k sqft442 Parkway Ave, Indianapolis, IN 46225Off Market
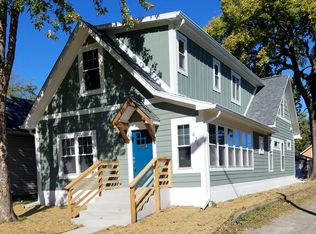
- $394,8004 bd3 ba3.3k sqft426 Parkway Ave, Indianapolis, IN 46225Off Market
- $235,2003 bd2 ba1.3k sqft446 Parkway Ave, Indianapolis, IN 46225Off Market
- $252,3002 bd-- ba1k sqft422 Parkway Ave, Indianapolis, IN 46225Off Market
- $164,4004 bd1 ba1.8k sqft450 Parkway Ave, Indianapolis, IN 46225Off Market
- $395,0003 bd3 ba1.8k sqft433 Parkway Ave, Indianapolis, IN 46225For Sale
A local agent can set up tours, give advice and negotiate with sellers.
Similar homes
- $277,0002 bd2 ba1.2k sqft1361 Union St, Indianapolis, IN 46225Active
 MLS ID #22115608, Chase Lyday, Highgarden Real Estate. MIBOR as distributed by MLS GRID
 - $285,0003 bd2 ba1.5k sqft261 E Minnesota St, Indianapolis, IN 46225Active
 MLS ID #22110932, Kelli Bastin, Compass Indiana, LLC. MIBOR as distributed by MLS GRID
 - $289,0003 bd2 ba1.4k sqft255 Iowa St, Indianapolis, IN 46225Active
 MLS ID #22113055, Jeremy Sandlin, F.C. Tucker Company. MIBOR as distributed by MLS GRID
 - $289,9003 bd2 ba1.5k sqft438 Orange St, Indianapolis, IN 46225Active
 MLS ID #22087505, Carl Vargas, F.C. Tucker Company. MIBOR as distributed by MLS GRID
 - $--3 bd3 ba1.7k sqft1413 S East St, Indianapolis, IN 46225AuctionServiceLink Auction
- $279,0003 bd3 ba2k sqft1524 S East St, Indianapolis, IN 46225ActiveMLS ID #22108632, Jessica Williams, eXp Realty, LLC. MIBOR as distributed by MLS GRID
- $279,0003 bd3 ba2k sqft1526 S East St, Indianapolis, IN 46225ActiveMLS ID #22108809, Jessica Williams, eXp Realty, LLC. MIBOR as distributed by MLS GRID
- $324,9002 bd2 ba1.6k sqft302 Terrace Ave, Indianapolis, IN 46225ActiveMLS ID #22087637, Joy Eder, Crossroads Real Estate Group LLC. MIBOR as distributed by MLS GRID
- $250,0004 bd2 ba1.6k sqft256 E Caven St, Indianapolis, IN 46225ActiveMLS ID #22111381, Lisa Lawrence, F.C. Tucker Company. MIBOR as distributed by MLS GRID
- $275,0002 bd2 ba1.3k sqft1230 E Pleasant Run Parkway North Dr, Indianapolis, IN 46203ActiveMLS ID #22115023, Shelby Farrar, Opendoor Brokerage LLC. MIBOR as distributed by MLS GRID
- $310,0004 bd2 ba1.9k sqft1654 S Talbott St, Indianapolis, IN 46225ActiveMLS ID #22088372, Sylva Zhang, @properties. MIBOR as distributed by MLS GRID
- $245,0002 bd3 ba1.4k sqft50 E Palmer St, Indianapolis, IN 46225ActiveMLS ID #22107483, Robyn Breece, @properties. MIBOR as distributed by MLS GRID
- $189,9002 bd2 ba1.5k sqft221 Kansas St, Indianapolis, IN 46225ActiveMLS ID #22115699, Molly Allen, Lohmiller Real Estate. MIBOR as distributed by MLS GRID
- $395,0003 bd3 ba1.8k sqft433 Parkway Ave, Indianapolis, IN 46225ActiveMLS ID #22105717, Craig McLaurin, Redfin Corporation. MIBOR as distributed by MLS GRID
- $289,0003 bd2 ba1k sqft1145 S West St, Indianapolis, IN 46225ActiveMLS ID #22101618, Guadalupe Ortiz, CENTURY 21 Scheetz. MIBOR as distributed by MLS GRID
- $227,5002 bd2 ba1.6k sqft2240 S Pennsylvania St, Indianapolis, IN 46225ActiveMLS ID #22113093, Mark Linder, CENTURY 21 Scheetz. MIBOR as distributed by MLS GRID
- $269,0003 bd2 ba1.4k sqft828 Cottage Ave, Indianapolis, IN 46203ActiveMLS ID #22104482, Tasheana Hanza, Hanza Realty, LLC. MIBOR as distributed by MLS GRID
- $279,0003 bd3 ba1.5k sqft834 Weghorst St, Indianapolis, IN 46203For SaleMLS ID #10052970, Susannah Holtsclaw-Creech. RLMS
- $345,0002 bd2 ba1.1k sqft1041 S East St, Indianapolis, IN 46225ActiveMLS ID #22086547, Sarah Fishburn, F.C. Tucker Company. MIBOR as distributed by MLS GRID
- $300,0003 bd2 ba1k sqft611 Lincoln St, Indianapolis, IN 46203ActiveMLS ID #22091288, Tresea Moore, HIVE Realty Group. MIBOR as distributed by MLS GRID
