Welcome home to your beautifully remodeled near Southside home, close in proximity to all that downtown has to offer. This stunning ranch home provides a totally updated look and is also within minutes of Garfield Park. The quality of work is evident the minute you enter the enclosed front porch. Walk in to a beautiful living room that opens up into a can't miss updated kitchen that has a gorgeous look and a island to entertain while utilizing the functionality of the space. A spacious laundry room is a perfect size and offers a great area to double as a mudroom as well. Finally, the basement is dry, well kept and could easily be used as a gaming space, craft area or storage. Come check out a truly great remodel that features new windows, new lighting throughout, new flooring throughout, a new kitchen space, a new half bath, new air conditioner, new water heater, updated insulation in the exterior walls, attic and crawl space. All this and you get to enjoy the proximity to downtown, greenspaces, Bates - Hendricks and so much more.
Active
$227,500
2240 S Pennsylvania St, Indianapolis, IN 46225
2beds
1,617sqft
:
Get pre-qualified$1,547/mo
Residential, Single Family Residence
Built in 1935
3,920 Square Feet Lot
$-- Zestimate®
$141/sqft
$-- HOA
What's special
New half bathEnclosed front porchUpdated kitchenNew lighting throughoutNew kitchen spaceNew windowsNew air conditioner
- 7 days |
- 174 |
- 18 |
Zillow last checked:
Listing updated:
Listed by:
Mark Linder 317-514-6275,
CENTURY 21 Scheetz,
Craig Click,
CENTURY 21 Scheetz
Source: MIBOR as distributed by MLS GRID,MLS#: 22113093
Facts & features
Interior
Bedrooms & bathrooms
- Bedrooms: 2
- Bathrooms: 2
- Full bathrooms: 1
- 1/2 bathrooms: 1
- Main level bathrooms: 2
- Main level bedrooms: 2
Primary bedroom
- Level: Main
- Area: 100 Square Feet
- Dimensions: 10x10
Bedroom 2
- Level: Main
- Area: 100 Square Feet
- Dimensions: 10x10
Kitchen
- Level: Main
- Area: 160 Square Feet
- Dimensions: 16x10
Laundry
- Level: Main
- Area: 49 Square Feet
- Dimensions: 7x7
Living room
- Level: Main
- Area: 240 Square Feet
- Dimensions: 20x12
Heating
- Forced Air
Cooling
- Central Air
Appliances
- Included: Dishwasher, Dryer, Disposal, Electric Oven, Refrigerator, Washer
Features
- Attic Access, Ceiling Fan(s)
- Has basement: Yes
- Attic: Access Only
Interior area
- Total structure area: 1,617
- Total interior livable area: 1,617 sqft
- Finished area below ground: 0
Property
Parking
- Total spaces: 1
- Parking features: Detached
- Garage spaces: 1
Features
- Levels: One
- Stories: 1
Lot
- Size: 3,920 Square Feet
- Features: City Lot, Sidewalks, Trees-Small (Under 20 Ft)
Details
- Parcel number: 491124109050000101
- Horse amenities: None
Construction
Type & style
- Home type: SingleFamily
- Architectural style: Ranch
- Property subtype: Residential, Single Family Residence
Materials
- Vinyl With Brick
- Foundation: Block
Condition
- New construction: No
- Year built: 1935
Utilities & green energy
- Water: Public
Community & HOA
Community
- Subdivision: Miller Sub Division
HOA
- Has HOA: No
Location
- Region: Indianapolis
Financial & listing details
- Price per square foot: $141/sqft
- Tax assessed value: $117,900
- Annual tax amount: $2,570
- Date on market: 7/16/2026
- Cumulative days on market: 9 days
Estimated market value
Not available
Estimated sales range
Not available
Not available
Price history
| Date | Event | Price |
|---|---|---|
| 7/16/2026 | Listed for sale | $227,500+550%$141/sqft |
Source:  MIBOR as distributed by MLS GRID #22113093 Report a problem MIBOR as distributed by MLS GRID #22113093 Report a problem | ||
| 6/10/2019 | Sold | $35,000-35.2%$22/sqft |
Source: Public Record Report a problem | ||
| 11/19/2014 | Listing removed | $700 |
Source: Greenwood - WEICHERT, REALTORS - Tralee Properties #21321361 Report a problem | ||
| 11/12/2014 | Price change | $700-6.7% |
Source: Greenwood - WEICHERT, REALTORS - Tralee Properties #21321361 Report a problem | ||
| 10/23/2014 | Listed for rent | $750 |
Source: Greenwood - WEICHERT, REALTORS - Tralee Properties #21321361 Report a problem | ||
| 10/16/2014 | Sold | $54,000-16.9%$33/sqft |
Source: MIBOR as distributed by MLS GRID #21314412 Report a problem | ||
| 10/15/2014 | Pending sale | $65,000$40/sqft |
Source: CENTURY 21 Scheetz #21314412 Report a problem | ||
| 9/10/2014 | Listed for sale | $65,000+73.9%$40/sqft |
Source: CENTURY 21 Scheetz #21314412 Report a problem | ||
| 12/11/2008 | Sold | $37,384+187.6%$23/sqft |
Source: Public Record Report a problem | ||
| 10/31/2008 | Sold | $13,000-34.7%$8/sqft |
Source: MIBOR as distributed by MLS GRID #2854634 Report a problem | ||
| 9/24/2008 | Listed for sale | $19,900-61%$12/sqft |
Source: Century 21 #2854634 Report a problem | ||
| 11/22/2000 | Sold | $51,000$32/sqft |
Source: MIBOR as distributed by MLS GRID #2039310 Report a problem | ||
Public tax history
| Year | Property taxes | Tax assessment |
|---|---|---|
| 2025 | $2,570 +1.6% | $117,900 +8.9% |
| 2024 | $2,529 +2.9% | $108,300 +1.6% |
| 2023 | $2,458 +20.3% | $106,600 +2.4% |
| 2022 | $2,044 +4.6% | $104,100 +17.5% |
| 2021 | $1,954 +13.9% | $88,600 +5% |
| 2020 | $1,716 +6.9% | $84,400 +16.1% |
| 2019 | $1,606 +19.6% | $72,700 +7.9% |
| 2018 | $1,342 +6.5% | $67,400 +9.2% |
| 2017 | $1,260 -2.4% | $61,700 +6.9% |
| 2016 | $1,291 +80.9% | $57,700 +74.8% |
| 2014 | $713 -13.1% | $33,000 -4.3% |
| 2013 | $821 | $34,500 -5.7% |
| 2012 | $821 | $36,600 -18.5% |
| 2011 | -- | $44,900 |
| 2010 | $954 -6.8% | $44,900 -4.9% |
| 2009 | $1,025 | $47,200 -11.1% |
| 2007 | -- | $53,100 +789.4% |
| 2000 | -- | $5,970 |
Find assessor info on the county website
Monthly payment
Est. payment
Payment breakdown
Explore the cost of this home by adjusting the details. Changes won't be saved.Climate risks
Neighborhood: Garfield Park
Nearby schools
GreatSchools rating
- 3/10James A. Garfield School 31Grades: PK-5Distance: 0.7 mi
- 4/10Edison School of the Arts 47Grades: K-8Distance: 1.7 mi
- 1/10Arsenal Technical High SchoolGrades: 9-12Distance: 3 mi
- $255,0003 bd0 ba1.5k sqft2242 S Pennsylvania St, Indianapolis, IN 46225Off Market
- $150,3003 bd2 ba1.8k sqft2234 S Pennsylvania St, Indianapolis, IN 46225Off Market
- $172,9003 bd2 ba1.2k sqft2230 S Pennsylvania St, Indianapolis, IN 46225Off Market
- $189,6003 bd2 ba2k sqft2226 S Pennsylvania St, Indianapolis, IN 46225Off Market
- $3,000-- bd-- ba-- sqft2244 S Pennsylvania St, Indianapolis, IN 46225Off Market
- $239,4003 bd2 ba1.9k sqft2222 S Pennsylvania St, Indianapolis, IN 46225Off Market
- $191,5003 bd1 ba2.9k sqft2246 S Pennsylvania St, Indianapolis, IN 46225Off Market
- $10,700-- bd-- ba-- sqft2218 S Pennsylvania St, Indianapolis, IN 46225Off Market
A local agent can set up tours, give advice and negotiate with sellers.
Similar homes
- $160,0002 bd2 ba2k sqft66 E Regent St, Indianapolis, IN 46225Active
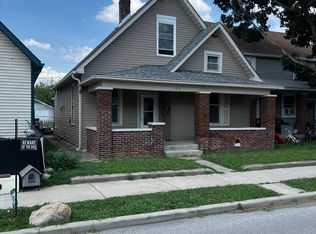 MLS ID #22115857, Alexander Moore, FULL CANOPY REAL ESTATE, LLC. MIBOR as distributed by MLS GRID
 - $224,9003 bd2 ba1.9k sqft1802 S Talbott St, Indianapolis, IN 46225Active
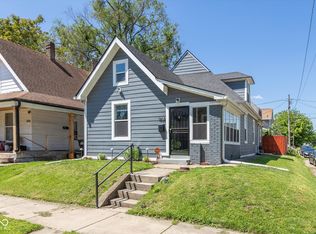 MLS ID #22111485, Jennifer Goodspeed, Keller Williams Indy Metro Partners. MIBOR as distributed by MLS GRID
 - $189,9002 bd2 ba1.5k sqft221 Kansas St, Indianapolis, IN 46225Active
 MLS ID #22115699, Molly Allen, Lohmiller Real Estate. MIBOR as distributed by MLS GRID
 - $250,0004 bd2 ba1.6k sqft256 E Caven St, Indianapolis, IN 46225Active
 MLS ID #22111381, Lisa Lawrence, F.C. Tucker Company. MIBOR as distributed by MLS GRID
 - $229,9003 bd2 ba1.4k sqft47 Schiller St, Indianapolis, IN 46225ActiveMLS ID #22096124, Kyle Hoffman, @properties. MIBOR as distributed by MLS GRID
- $277,0002 bd2 ba1.2k sqft1361 Union St, Indianapolis, IN 46225ActiveMLS ID #22115608, Chase Lyday, Highgarden Real Estate. MIBOR as distributed by MLS GRID
- $199,9993 bd3 ba2.2k sqft2140 S Delaware St, Indianapolis, IN 46225ActiveMLS ID #22110823, Dennis Nottingham, RE/MAX Advanced Realty. MIBOR as distributed by MLS GRID
- $250,0002 bd2 ba1.8k sqft2502 S Delaware St, Indianapolis, IN 46225ActiveMLS ID #22091570, Sarah Fishburn, F.C. Tucker Company. MIBOR as distributed by MLS GRID
- $249,9002 bd1 ba1.8k sqft2640 Allen Ave, Indianapolis, IN 46203ActiveMLS ID #22115965, Brianna Susnak, Maywright Property Co.. MIBOR as distributed by MLS GRID
- $199,9003 bd2 ba1.6k sqft71 Schiller St, Indianapolis, IN 46225ActiveMLS ID #22086653, Miranda LaMar, CENTURY 21 Scheetz. MIBOR as distributed by MLS GRID
- $257,0003 bd3 ba2.1k sqft1435 S Illinois St, Indianapolis, IN 46225ActiveMLS ID #22085306, Allyson Cannon, Dix Realty Group. MIBOR as distributed by MLS GRID
- $--3 bd3 ba1.7k sqft1413 S East St, Indianapolis, IN 46225AuctionServiceLink Auction
- $199,9002 bd1 ba2k sqft2444 Madison Ave, Indianapolis, IN 46225ActiveMLS ID #22097602, Tyler Renick, Tyler Knows Real Estate LLC. MIBOR as distributed by MLS GRID
- $205,0002 bd1 ba1.3k sqft1532 E Tabor St, Indianapolis, IN 46203ActiveMLS ID #22115445, Tyler Hankins, Keller Williams Indy Metro Partners. MIBOR as distributed by MLS GRID
- $284,9002 bd2 ba1.3k sqft434 Parkway Ave, Indianapolis, IN 46225ActiveMLS ID #22114944, Chase Simpson, F.C. Tucker Real Estate Experts. MIBOR as distributed by MLS GRID
- $245,0002 bd3 ba1.4k sqft50 E Palmer St, Indianapolis, IN 46225ActiveMLS ID #22107483, Robyn Breece, @properties. MIBOR as distributed by MLS GRID
- $289,0003 bd2 ba1.4k sqft255 Iowa St, Indianapolis, IN 46225ActiveMLS ID #22113055, Jeremy Sandlin, F.C. Tucker Company. MIBOR as distributed by MLS GRID
- $214,9003 bd2 ba1k sqft110 Wisconsin St, Indianapolis, IN 46225ActiveMLS ID #22103335, Josh Gosman, Gosman Realty Group. MIBOR as distributed by MLS GRID
- $230,0002 bd1 ba1.3k sqft1510 Leonard St, Indianapolis, IN 46203ActiveMLS ID #22114117, Sarah Fishburn, F.C. Tucker Company. MIBOR as distributed by MLS GRID
- $169,0002 bd1 ba912 sqft2550 S Pennsylvania St, Indianapolis, IN 46225ActiveMLS ID #22114005, RJ LaChance, Tyler Knows Real Estate LLC. MIBOR as distributed by MLS GRID
