Welcome home to this adorable 2-bedroom, 1-bath bungalow in the highly sought-after Bates-Hendricks neighborhood! Full of charm and character, this home beautifully blends classic details with thoughtful updates. The renovated kitchen features modern finishes and functionality, while the updated bathroom offers a fresh, stylish feel. Enjoy comfortable living spaces filled with natural light, creating a warm and inviting atmosphere throughout. Step outside to a spacious, fully usable backyard-perfect for entertaining, gardening, or relaxing-and take advantage of the detached 2-car garage, providing ample parking and storage. Ideally located just minutes from downtown Indianapolis, Fountain Square, Garfield Park, local restaurants, breweries, and shopping, this home offers the perfect combination of historic charm, modern updates, and an unbeatable location. Whether you're a first-time homebuyer or looking to enjoy one of Indianapolis' most vibrant neighborhoods, this Bates-Hendricks gem is one you won't want to miss!
Pending
Price cut: $5K (8/24)
$225,000
1510 Leonard St, Indianapolis, IN 46203
2beds
1,358sqft
Residential, Single Family Residence
Built in 1907
5,227 Square Feet Lot
$-- Zestimate®
$166/sqft
$-- HOA
What's special
Spacious fully usable backyard
- 91 days
- 27
- 1
Zillow last checked:
Listing updated:
Listed by:
Sarah Fishburn sarah.fishburn@talktotucker.com,
F.C. Tucker Company,
Brandon Fishburn 317-445-5189
Source: MIBOR as distributed by MLS GRID,MLS#: 22114117
Facts & features
Interior
Bedrooms & bathrooms
- Bedrooms: 2
- Bathrooms: 1
- Full bathrooms: 1
- Main level bathrooms: 1
- Main level bedrooms: 2
Primary bedroom
- Level: Main
- Area: 156 Square Feet
- Dimensions: 13x12
Bedroom 2
- Level: Main
- Area: 156 Square Feet
- Dimensions: 13x12
Dining room
- Level: Main
- Area: 169 Square Feet
- Dimensions: 13x13
Kitchen
- Level: Main
- Area: 143 Square Feet
- Dimensions: 13x11
Laundry
- Level: Main
- Area: 36 Square Feet
- Dimensions: 6x6
Living room
- Level: Main
- Area: 182 Square Feet
- Dimensions: 13x14
Utility room
- Level: Main
- Area: 84 Square Feet
- Dimensions: 12x7
Heating
- Forced Air, Natural Gas
Cooling
- Central Air
Appliances
- Included: Dishwasher, Dryer, Disposal, Gas Water Heater, Gas Oven, Refrigerator, Washer
- Laundry: Main Level
Features
- Attic Access, High Speed Internet, Pantry
- Basement: Cellar
- Attic: Access Only
Interior area
- Total structure area: 1,358
- Total interior livable area: 1,358 sqft
- Finished area below ground: 35
Video & virtual tour
Property
Parking
- Total spaces: 2
- Parking features: Detached
- Garage spaces: 2
Features
- Levels: One
- Stories: 1
- Patio & porch: Covered
Lot
- Size: 5,227 Square Feet
- Features: Sidewalks, Storm Sewer
Details
- Parcel number: 491113209009000101
- Horse amenities: None
Construction
Type & style
- Home type: SingleFamily
- Architectural style: Traditional
- Property subtype: Residential, Single Family Residence
Materials
- Vinyl Siding
- Foundation: Concrete Perimeter
Condition
- New construction: No
- Year built: 1907
Utilities & green energy
- Water: Public
Community & HOA
Community
- Subdivision: Barth
HOA
- Has HOA: No
Location
- Region: Indianapolis
Financial & listing details
- Price per square foot: $166/sqft
- Tax assessed value: $209,500
- Annual tax amount: $2,338
- Date on market: 7/16/2026
- Cumulative days on market: 75 days
Estimated market value
Not available
Estimated sales range
Not available
Not available
Price history
| Date | Event | Price |
|---|---|---|
| 8/31/2026 | Pending sale | $225,000$166/sqft |
Source:  MIBOR as distributed by MLS GRID #22114117 Report a problem MIBOR as distributed by MLS GRID #22114117 Report a problem | ||
| 8/24/2026 | Price change | $225,000-2.2%$166/sqft |
Source: MIBOR as distributed by MLS GRID #22114117 Report a problem | ||
| 7/16/2026 | Listed for sale | $230,000+15.1%$169/sqft |
Source: MIBOR as distributed by MLS GRID #22114117 Report a problem | ||
| 10/22/2021 | Sold | $199,900$147/sqft |
Source: MIBOR as distributed by MLS GRID #21814692 Report a problem | ||
| 9/22/2021 | Pending sale | $199,900$147/sqft |
Source: MIBOR as distributed by MLS GRID #21814692 Report a problem | ||
| 9/21/2021 | Listed for sale | $199,900+53.8%$147/sqft |
Source: MIBOR as distributed by MLS GRID #21814692 Report a problem | ||
| 3/12/2021 | Sold | $130,000-10.3%$96/sqft |
Source: MIBOR as distributed by MLS GRID #21763960 Report a problem | ||
| 2/4/2021 | Pending sale | $145,000$107/sqft |
Source: MIBOR as distributed by MLS GRID #21763960 Report a problem | ||
| 1/31/2021 | Listed for sale | $145,000$107/sqft |
Source: MIBOR as distributed by MLS GRID #21763960 Report a problem | ||
Public tax history
| Year | Property taxes | Tax assessment |
|---|---|---|
| 2025 | $2,333 +0.5% | $209,500 +5.6% |
| 2024 | $2,321 +0.9% | $198,300 -0.1% |
| 2023 | $2,301 +137.3% | $198,500 +1.4% |
| 2022 | $970 -56.1% | $195,800 +94.6% |
| 2021 | $2,208 +290% | $100,600 +5.7% |
| 2020 | $566 +18.5% | $95,200 +20.2% |
| 2019 | $478 +15.4% | $79,200 +9.7% |
| 2018 | $414 +3.4% | $72,200 +8.1% |
| 2017 | $400 +19.5% | $66,800 +9.2% |
| 2016 | $335 +8.3% | $61,200 +13.5% |
| 2014 | $309 -6.7% | $53,900 +5.9% |
| 2013 | $332 | $50,900 -0.6% |
| 2012 | $332 | $51,200 +5.3% |
| 2011 | -- | $48,600 |
| 2010 | $289 +21.2% | $48,600 +6.6% |
| 2009 | $238 | $45,600 -10.8% |
| 2007 | -- | $51,100 -3.9% |
| 2006 | -- | $53,200 +52.4% |
| 2005 | -- | $34,900 |
| 2004 | -- | $34,900 |
| 2003 | -- | $34,900 +101.7% |
| 2002 | -- | $17,300 |
Find assessor info on the county website
Monthly payment
Est. payment
Payment breakdown
Explore the cost of this home by adjusting the details. Changes won't be saved.Climate risks
Neighborhood: Near Southside
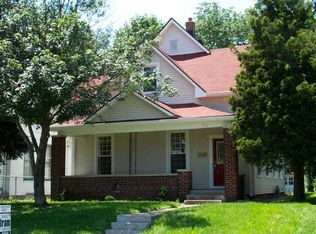
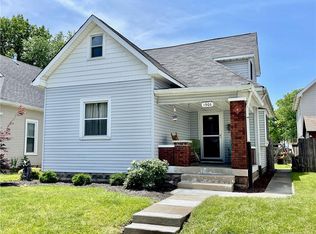
Similar homes
- $226,0003 bd2 ba1.5k sqft1208 S Keystone Ave, Indianapolis, IN 46203Active
 MLS ID #22123630, Adejumoke Olatunji, Highgarden Real Estate. MIBOR as distributed by MLS GRID
 - $235,0002 bd1 ba1.4k sqft2368 Harlan St, Indianapolis, IN 46203Active
 MLS ID #22109143, JACQUELYN JONES, Style Realty LLC. MIBOR as distributed by MLS GRID
 - $205,0002 bd2 ba1.7k sqft2006 Lexington Ave, Indianapolis, IN 46203Active
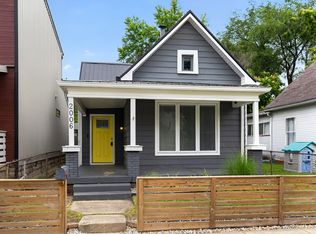 MLS ID #22103886, Claire Stitz, Match House Realty Group LLC. MIBOR as distributed by MLS GRID
 - $204,9002 bd1 ba1.5k sqft1029 Albany St, Indianapolis, IN 46203Active
 MLS ID #22116612, Jeremy Sandlin, F.C. Tucker Company. MIBOR as distributed by MLS GRID
