This fully renovated 3/2 sits on a nice street in Bates-Hendricks, joined by new construction and recently renovated homes. Live worry-free with a new metal roof, gutters, windows, cement siding, a reconstructed front porch, new back deck and privacy fence. 2 car garage with electric opener. Enjoy a fresh interior with a brand new kitchen offering Quartz tops, tile backsplash, and stainless steel appliances. Both bathrooms have tile surrounds and nice fixtures. New plumbing, wiring, lighting, LVP flooring, water heater, AC, and high efficiency furnace.
Active
Price cut: $5K (9/28)
$279,900
255 Iowa St, Indianapolis, IN 46225
3beds
1,452sqft
Residential, Single Family Residence
Built in 1926
4,356 Square Feet Lot
$276,100 Zestimate®
$193/sqft
$-- HOA
What's special
Privacy fenceHigh efficiency furnaceCement sidingReconstructed front porchQuartz topsNew back deckBrand new kitchen
- 87 days
- 145
- 18
Zillow last checked:
Listing updated:
Listed by:
Jeremy Sandlin jeremy@talktotucker.com,
F.C. Tucker Company
Source: MIBOR as distributed by MLS GRID,MLS#: 22113055
Facts & features
Interior
Bedrooms & bathrooms
- Bedrooms: 3
- Bathrooms: 2
- Full bathrooms: 2
- Main level bathrooms: 2
- Main level bedrooms: 3
Primary bedroom
- Level: Main
- Area: 156 Square Feet
- Dimensions: 13x12
Bedroom 2
- Level: Main
- Area: 110 Square Feet
- Dimensions: 11x10
Bedroom 3
- Level: Main
- Area: 110 Square Feet
- Dimensions: 11x10
Dining room
- Level: Main
- Area: 90 Square Feet
- Dimensions: 10x9
Kitchen
- Level: Main
- Area: 150 Square Feet
- Dimensions: 15x10
Living room
- Level: Main
- Area: 286 Square Feet
- Dimensions: 22x13
Heating
- Forced Air, Natural Gas
Cooling
- Central Air
Appliances
- Included: Dishwasher, Disposal, MicroHood, Electric Oven, Refrigerator
- Laundry: Main Level
Features
- High Speed Internet
- Has basement: Yes
Interior area
- Total structure area: 1,452
- Total interior livable area: 1,452 sqft
- Finished area below ground: 0
Video & virtual tour
Property
Parking
- Total spaces: 2
- Parking features: Detached
- Garage spaces: 2
- Details: Garage Parking Other(Garage Door Opener)
Features
- Levels: One
- Stories: 1
- Patio & porch: Covered, Deck
- Fencing: Fenced,Full,Privacy
Lot
- Size: 4,356 Square Feet
Details
- Parcel number: 491113171021000101
- Horse amenities: None
Construction
Type & style
- Home type: SingleFamily
- Architectural style: Ranch
- Property subtype: Residential, Single Family Residence
Materials
- Cement Siding
- Foundation: Block
Condition
- Updated/Remodeled
- New construction: No
- Year built: 1926
Utilities & green energy
- Water: Public
Community & HOA
Community
- Subdivision: Kappes & Franks South
HOA
- Has HOA: No
Location
- Region: Indianapolis
Financial & listing details
- Price per square foot: $193/sqft
- Tax assessed value: $132,100
- Annual tax amount: $2,656
- Date on market: 7/17/2026
- Cumulative days on market: 88 days
Estimated market value
$276,100
$262,000 - $290,000
$1,857/mo
Price history
| Date | Event | Price |
|---|---|---|
| 9/28/2026 | Price change | $279,900-1.8%$193/sqft |
Source:  MIBOR as distributed by MLS GRID #22113055 Report a problem MIBOR as distributed by MLS GRID #22113055 Report a problem | ||
| 8/21/2026 | Price change | $284,900-1.4%$196/sqft |
Source: MIBOR as distributed by MLS GRID #22113055 Report a problem | ||
| 7/17/2026 | Listed for sale | $289,000+175.2%$199/sqft |
Source: MIBOR as distributed by MLS GRID #22113055 Report a problem | ||
| 12/22/2025 | Sold | $105,000-14.6%$72/sqft |
Source: MIBOR as distributed by MLS GRID #22063230 Report a problem | ||
| 12/4/2025 | Pending sale | $122,900$85/sqft |
Source: MIBOR as distributed by MLS GRID #22063230 Report a problem | ||
| 12/2/2025 | Listed for sale | $122,900$85/sqft |
Source: MIBOR as distributed by MLS GRID #22063230 Report a problem | ||
| 11/25/2025 | Pending sale | $122,900$85/sqft |
Source: MIBOR as distributed by MLS GRID #22063230 Report a problem | ||
| 11/7/2025 | Listed for sale | $122,900$85/sqft |
Source: MIBOR as distributed by MLS GRID #22063230 Report a problem | ||
| 10/10/2025 | Pending sale | $122,900$85/sqft |
Source: MIBOR as distributed by MLS GRID #22063230 Report a problem | ||
| 10/1/2025 | Price change | $122,900-5.4%$85/sqft |
Source: MIBOR as distributed by MLS GRID #22063230 Report a problem | ||
| 9/17/2025 | Listed for sale | $129,900+177.6%$89/sqft |
Source: MIBOR as distributed by MLS GRID #22063230 Report a problem | ||
| 2/5/2025 | Sold | $46,797-5.6%$32/sqft |
Source: Public Record Report a problem | ||
| 12/17/2020 | Sold | $49,555+483%$34/sqft |
Source: Public Record Report a problem | ||
| 2/18/2010 | Sold | $8,500$6/sqft |
Source: MIBOR as distributed by MLS GRID #2960954 Report a problem | ||
Public tax history
| Year | Property taxes | Tax assessment |
|---|---|---|
| 2025 | $2,995 +3% | $132,100 +4.7% |
| 2024 | $2,908 +6.3% | $126,200 +3% |
| 2023 | $2,736 +120.2% | $122,500 +5.8% |
| 2022 | $1,243 +9.7% | $115,800 +8.5% |
| 2021 | $1,133 +56.8% | $106,700 +5.6% |
| 2020 | $723 +8.9% | $101,000 +99.2% |
| 2019 | $664 -29.2% | $50,700 +11.7% |
| 2018 | $938 +26% | $45,400 +18.2% |
| 2017 | $744 +11.9% | $38,400 +19.3% |
| 2016 | $665 +6.8% | $32,200 +11.8% |
| 2014 | $623 -2.6% | $28,800 +2.1% |
| 2013 | $639 | $28,200 -1.1% |
| 2012 | $639 | $28,500 +12.2% |
| 2011 | -- | $25,400 -55.6% |
| 2010 | $1,189 +197.1% | $57,200 |
| 2009 | $400 | $57,200 -10.1% |
| 2007 | -- | $63,600 -21.8% |
| 2006 | -- | $81,300 +62.9% |
| 2005 | -- | $49,900 |
| 2004 | -- | $49,900 |
| 2003 | -- | $49,900 +134.3% |
| 2002 | -- | $21,300 |
Find assessor info on the county website
Monthly payment
Est. payment
Payment breakdown
Explore the cost of this home by adjusting the details. Changes won't be saved.Climate risks
Neighborhood: Near Southside
Nearby schools
Schools provided by the listing agent
- Middle: James A Garfield School 31
- High: Arsenal Technical High School
Source: MIBOR as distributed by MLS GRID. This data may not be complete. We recommend contacting the local school district to confirm school assignments for this home.
Similar homes
- $255,0003 bd3 ba2k sqft5125 S Walcott St, Indianapolis, IN 46227Active
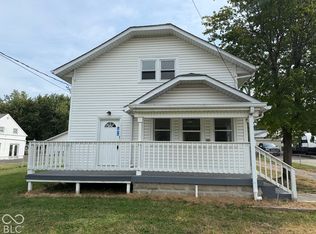 MLS ID #22129857, Shelby Farrar, Opendoor Brokerage LLC. MIBOR as distributed by MLS GRID
 - $265,0002 bd2 ba1.9k sqft1206 Dawson St, Indianapolis, IN 46203Active
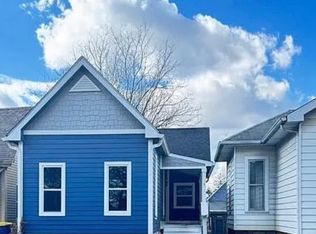 MLS ID #22128391, Wenjuan Curtis, Curtis Realty, LLC. MIBOR as distributed by MLS GRID
 - $189,5003 bd2 ba2k sqft110 Wisconsin St, Indianapolis, IN 46225Active
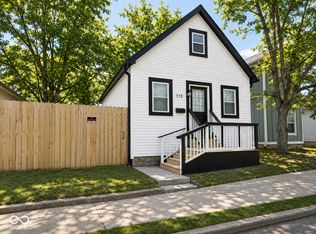 MLS ID #22121620, Charmaine Sanders, eXp Realty, LLC. MIBOR as distributed by MLS GRID
 - $274,9003 bd2 ba1.5k sqft4908 Bonnie Brae St, Indianapolis, IN 46228Active
 MLS ID #22124606, Sandra Moreno Corona, AMR Real Estate LLC. MIBOR as distributed by MLS GRID
