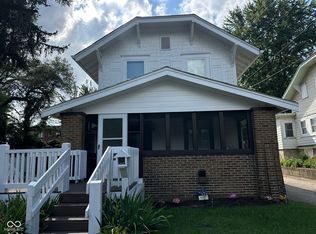
Welcome home to this charming and beautifully updated 3 bedroom, 2 full bath home on the near eastside. Close to every amenity Indy has to offer. Just a few minutes from downtown. Home has been completely remodeled and with all new mechanicals. The kitchen has gorgeous quartz countertops, new cabinets and a stainless steel appliance package "not pictured". Complete interior paint, vinyl plank flooring and tiled bathroom floors and showers make this home completely move in ready. Full bathroom in the primary on the main level. The spacious loft upstairs provides excellent flex space. Enjoy beautiful sunsets from the fully fenced private back yard overlooking the western sky. Home comes with a 1 year home warranty. Come see this home now.
Active
$350,000
830 N Temple Ave, Indianapolis, IN 46201
3beds
1,215sqft
Residential, Single Family Residence
Built in 1955
5,662 Square Feet Lot
$-- Zestimate®
$288/sqft
$-- HOA
What's special
Overlooking the western skyGorgeous quartz countertopsNew cabinetsComplete interior paintStainless steel appliance packageVinyl plank flooring
- 15 days
- 104
- 5
Zillow last checked:
Listing updated:
Listed by:
Eric Walton ericwaltonrealtor@gmail.com,
eXp Realty LLC
Source: MIBOR as distributed by MLS GRID,MLS#: 22129606
Facts & features
Interior
Bedrooms & bathrooms
- Bedrooms: 3
- Bathrooms: 2
- Full bathrooms: 2
- Main level bathrooms: 2
- Main level bedrooms: 2
Primary bedroom
- Level: Main
- Area: 120 Square Feet
- Dimensions: 12x10
Bedroom 2
- Level: Main
- Area: 100 Square Feet
- Dimensions: 10x10
Bedroom 3
- Level: Upper
- Area: 80 Square Feet
- Dimensions: 8x10
Kitchen
- Level: Main
- Area: 418 Square Feet
- Dimensions: 22x19
Laundry
- Features: Tile-Ceramic
- Level: Main
- Area: 36 Square Feet
- Dimensions: 6x6
Library
- Level: Main
- Area: 36 Square Feet
- Dimensions: 6x6
Living room
- Level: Main
- Area: 132 Square Feet
- Dimensions: 11x12
Loft
- Level: Upper
- Area: 130 Square Feet
- Dimensions: 13x10
Heating
- Forced Air
Cooling
- Central Air
Appliances
- Included: Dishwasher, Electric Oven, Refrigerator
Features
- High Ceilings, Ceiling Fan(s), Eat-in Kitchen, Pantry, Smart Thermostat
- Has basement: No
Interior area
- Total structure area: 1,215
- Total interior livable area: 1,215 sqft
Property
Features
- Levels: Two
- Stories: 2
- Patio & porch: Covered
Lot
- Size: 5,662 Square Feet
Details
- Parcel number: 491005213051000101
- Horse amenities: None
Construction
Type & style
- Home type: SingleFamily
- Architectural style: Traditional
- Property subtype: Residential, Single Family Residence
Materials
- Vinyl Siding
- Foundation: Crawl Space
Condition
- New construction: No
- Year built: 1955
Utilities & green energy
- Water: Public
Community & HOA
Community
- Subdivision: No Subdivision
HOA
- Has HOA: No
Location
- Region: Indianapolis
Financial & listing details
- Price per square foot: $288/sqft
- Tax assessed value: $121,800
- Annual tax amount: $2,954
- Date on market: 10/3/2026
- Cumulative days on market: 17 days
Estimated market value
Not available
Estimated sales range
Not available
Not available
Price history
| Date | Event | Price |
|---|---|---|
| 10/3/2026 | Listed for sale | $350,000+288.9%$288/sqft |
Source:  MIBOR as distributed by MLS GRID #22129606 Report a problem | ||
| 5/26/2020 | Sold | $90,000+681.1%$74/sqft |
Source: Public Record Report a problem | ||
| 4/4/2014 | Sold | $11,522+174.3%$9/sqft |
Source: Public Record Report a problem | ||
| 1/24/2014 | Sold | $4,200$3/sqft |
Source: Public Record Report a problem | ||
Public tax history
| Year | Property taxes | Tax assessment |
|---|---|---|
| 2025 | $2,608 -2.4% | $121,800 +10.8% |
| 2024 | $2,673 -4.3% | $109,900 -2.5% |
| 2023 | $2,793 +16% | $112,700 -4.7% |
| 2022 | $2,408 +26.1% | $118,300 +13.3% |
| 2021 | $1,910 +8.9% | $104,400 +26.5% |
| 2020 | $1,754 -17.6% | $82,500 +11% |
| 2019 | $2,128 +81.3% | $74,300 +15% |
| 2018 | $1,174 -65.3% | $64,600 +20.1% |
| 2017 | $3,380 +252% | $53,800 +16.5% |
| 2016 | $960 +16.9% | $46,200 +20% |
| 2014 | $822 +7.7% | $38,500 -13.9% |
| 2013 | $763 | $44,700 +31.5% |
| 2012 | $763 | $34,000 -13.5% |
| 2011 | -- | $39,300 |
| 2010 | $817 -10.4% | $39,300 -6% |
| 2009 | $912 | $41,800 |
| 2007 | -- | $41,800 +123.5% |
| 2002 | -- | $18,700 +200.2% |
| 2001 | -- | $6,230 |
| 2000 | -- | $6,230 |
Find assessor info on the county website
Monthly payment
Est. payment
Payment breakdown
Explore the cost of this home by adjusting the details. Changes won't be saved.Climate risks
Neighborhood: Near Eastside
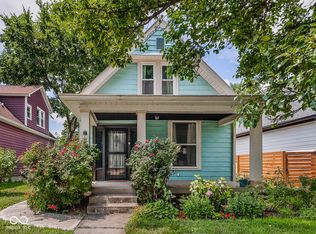

Similar homes
- $187,9003 bd2 ba1.2k sqft712 N Denny St, Indianapolis, IN 46201Active
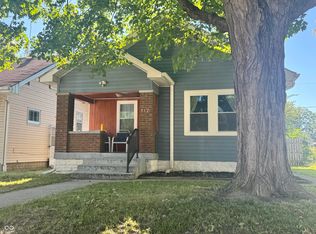 MLS ID #22124772, Jeff Williams, Crossroads Real Estate Group LLC. MIBOR as distributed by MLS GRID
- $267,0003 bd2 ba1.7k sqft243 Hendricks Pl, Indianapolis, IN 46201Active
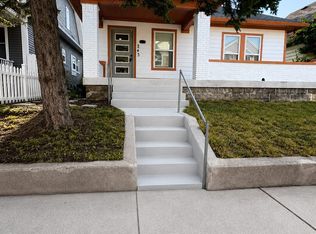 MLS ID #22119136, Jessica Green, CityPlace Realty. MIBOR as distributed by MLS GRID
- $194,9953 bd2 ba1.2k sqft51 S Colorado Ave, Indianapolis, IN 46201Active
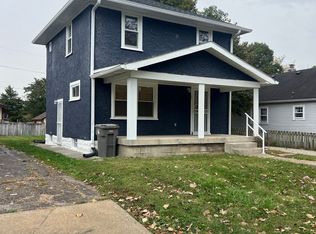 MLS ID #22130190, George Roper, Cornerstone REI Group LLC. MIBOR as distributed by MLS GRID
- $199,9003 bd2 ba1.4k sqft20 N Kealing Ave, Indianapolis, IN 46201Active
 MLS ID #22121028, Luis Coronel, Realty of America LLC. MIBOR as distributed by MLS GRID
