Welcome to this meticulously renovated and fully move-in ready home located at 50 E Palmer St, situated in the highly sought-after Near Southside and Bates-Hendricks area of downtown Indianapolis. Renovated in 2019 with continued updates since, the property ensures modern peace of mind with a brand-new water heater, newer mechanicals, and fresh paint applied throughout just last year. Step into the bright, open-concept living space anchored by smooth ceilings with modern recessed lighting and durable LVP flooring. The gorgeous chef's kitchen is an absolute showstopper with a premium gas range, sleek stainless steel appliances, and a striking combination of quartz and warm butcher block countertops. A washer and dryer are conveniently included, ensuring a truly turnkey experience. This attached single-family home operates with the complete independence of a detached home with entirely separate water lines and utilities alongside a zero-maintenance urban footprint. The dual-suite floorplan offers exceptional flexibility, with two private bedrooms each featuring their own attached bathroom. The luxurious primary suite boasts a large walk-in closet and an impressive en-suite bathroom featuring double sinks, elegant tile floors, and a spacious walk-in tile shower. The second bedroom is equally accommodating, featuring seamless luxury vinyl plank (LVP) flooring that flows directly into its own private attached bathroom complete with a versatile tub/shower combo. Beyond the impeccable interior, the location offers unbeatable walkability and connectivity. The Eli Lilly corporate campus is just minutes away, Lucas Oil Stadium is less than a mile from your front door, and the vibrant arts and dining scene of Fountain Square is just a short distance away - all with immediate access to the Indianapolis Cultural Trail, Pleasant Run Trail, and major interstates.
Active
Price cut: $5K (7/9)
$245,000
50 E Palmer St, Indianapolis, IN 46225
2beds
1,405sqft
:
Get pre-qualified$1,667/mo
Residential, Single Family Residence
Built in 1910
871 Square Feet Lot
$240,000 Zestimate®
$174/sqft
$-- HOA
What's special
Zero-maintenance urban footprintSleek stainless steel appliancesBright open-concept living spacePremium gas rangeDurable lvp flooring
- 45 days |
- 114 |
- 3 |
Zillow last checked:
Listing updated:
Listed by:
Robyn Breece 317-438-2371,
@properties
Source: MIBOR as distributed by MLS GRID,MLS#: 22107483
Facts & features
Interior
Bedrooms & bathrooms
- Bedrooms: 2
- Bathrooms: 3
- Full bathrooms: 2
- 1/2 bathrooms: 1
- Main level bathrooms: 1
Primary bedroom
- Features: Luxury Vinyl Plank
- Level: Upper
- Area: 208 Square Feet
- Dimensions: 13x16
Bedroom 2
- Level: Upper
- Area: 156 Square Feet
- Dimensions: 13x12
Dining room
- Level: Main
- Area: 156 Square Feet
- Dimensions: 12x13
Kitchen
- Features: Luxury Vinyl Plank
- Level: Main
- Area: 143 Square Feet
- Dimensions: 11x13
Heating
- Forced Air, Natural Gas
Cooling
- Central Air
Appliances
- Included: Dishwasher, Dryer, Electric Water Heater, Disposal, Microwave, Gas Oven, Refrigerator, Washer
- Laundry: Upper Level
Features
- High Ceilings
- Basement: Unfinished
Interior area
- Total structure area: 1,405
- Total interior livable area: 1,405 sqft
- Finished area below ground: 0
Property
Features
- Levels: Two
- Stories: 2
- Patio & porch: Deck, Porch
Lot
- Size: 871 Square Feet
- Features: City Lot, Corner Lot, Sidewalks
Details
- Parcel number: 491113137021002101
- Horse amenities: None
Construction
Type & style
- Home type: SingleFamily
- Architectural style: Traditional
- Property subtype: Residential, Single Family Residence
- Attached to another structure: Yes
Materials
- Cement Siding
- Foundation: Block, Brick/Mortar
Condition
- Updated/Remodeled
- New construction: No
- Year built: 1910
Utilities & green energy
- Water: Public
Community & HOA
Community
- Subdivision: Fennemans
HOA
- Has HOA: No
Location
- Region: Indianapolis
Financial & listing details
- Price per square foot: $174/sqft
- Tax assessed value: $223,300
- Annual tax amount: $2,462
- Date on market: 6/11/2026
- Cumulative days on market: 47 days
Estimated market value
$240,000
$228,000 - $252,000
$1,950/mo
Price history
| Date | Event | Price |
|---|---|---|
| 7/9/2026 | Price change | $245,000-2%$174/sqft |
Source:  MIBOR as distributed by MLS GRID #22107483 Report a problem MIBOR as distributed by MLS GRID #22107483 Report a problem | ||
| 6/11/2026 | Listed for sale | $250,000+7.3%$178/sqft |
Source: MIBOR as distributed by MLS GRID #22107483 Report a problem | ||
| 6/3/2022 | Sold | $233,000-2.9%$166/sqft |
Source: MIBOR as distributed by MLS GRID #21835494 Report a problem | ||
| 4/18/2022 | Pending sale | $239,999$171/sqft |
Source: MIBOR as distributed by MLS GRID #21835494 Report a problem | ||
| 4/11/2022 | Price change | $239,999-1%$171/sqft |
Source: MIBOR as distributed by MLS GRID #21835494 Report a problem | ||
| 3/22/2022 | Price change | $242,500-1%$173/sqft |
Source: MIBOR as distributed by MLS GRID #21835494 Report a problem | ||
| 3/7/2022 | Price change | $244,999-2%$174/sqft |
Source: MIBOR as distributed by MLS GRID #21835494 Report a problem | ||
| 2/8/2022 | Listed for sale | $249,900+24.9%$178/sqft |
Source: MIBOR as distributed by MLS GRID #21835494 Report a problem | ||
| 4/17/2020 | Sold | $200,000$142/sqft |
Source: MIBOR as distributed by MLS GRID #21694068 Report a problem | ||
Public tax history
| Year | Property taxes | Tax assessment |
|---|---|---|
| 2025 | $2,463 -4.8% | $223,300 +6.9% |
| 2024 | $2,588 +2.2% | $208,800 -5.2% |
| 2023 | $2,532 -37.5% | $220,300 +2.7% |
| 2022 | $4,053 +118.8% | $214,500 +21.8% |
| 2021 | $1,852 +22% | $176,100 +119% |
| 2020 | $1,518 | $80,400 +25% |
| 2019 | -- | $64,300 |
Find assessor info on the county website
Monthly payment
Est. payment
Payment breakdown
Explore the cost of this home by adjusting the details. Changes won't be saved.Climate risks
Neighborhood: Near Southside
Nearby schools
GreatSchools rating
- 3/10James A. Garfield School 31Grades: PK-5Distance: 0.2 mi
- 4/10Francis W. Parker School 56Grades: PK-8Distance: 3.9 mi
- 1/10Arsenal Technical High SchoolGrades: 9-12Distance: 2.4 mi
- $228,1002 bd3 ba1.2k sqft50 Palmer, Indianapolis, IN 46225Off Market
- $235,9002 bd3 ba1.2k sqft48 E Palmer St, Indianapolis, IN 46225Off Market
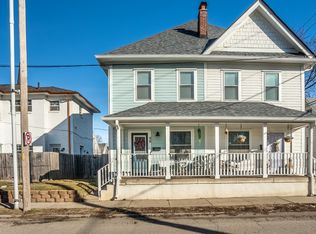
- $185,1003 bd1 ba3.2k sqft1533 S Union St, Indianapolis, IN 46225Off Market
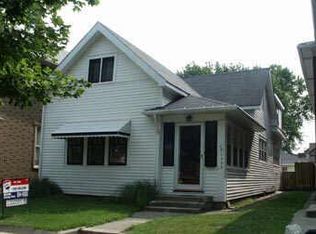
- $139,6003 bd-- ba1k sqft102 E Palmer St, Indianapolis, IN 46225Off Market
- $178,8002 bd-- ba1.2k sqft1533 Union St, Indianapolis, IN 46225Off Market
- $243,0002 bd3 ba1.4k sqft48 Palmer St, Indianapolis, IN 46225Off Market
- $121,3002 bd-- ba984 sqft106 E Palmer St, Indianapolis, IN 46225Off Market
- $510,1002 bd1 ba900 sqft44 E Palmer St, Indianapolis, IN 46225Off Market
A local agent can set up tours, give advice and negotiate with sellers.
Similar homes
- $277,0002 bd2 ba1.2k sqft1361 Union St, Indianapolis, IN 46225Active
 MLS ID #22115608, Chase Lyday, Highgarden Real Estate. MIBOR as distributed by MLS GRID
 - $285,0003 bd2 ba1.5k sqft261 E Minnesota St, Indianapolis, IN 46225Active
 MLS ID #22110932, Kelli Bastin, Compass Indiana, LLC. MIBOR as distributed by MLS GRID
 - $279,0003 bd3 ba2k sqft1524 S East St, Indianapolis, IN 46225Active
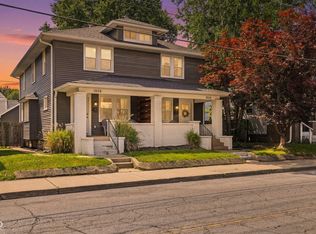 MLS ID #22108632, Jessica Williams, eXp Realty, LLC. MIBOR as distributed by MLS GRID
 - $279,0003 bd3 ba2k sqft1526 S East St, Indianapolis, IN 46225Active
 MLS ID #22108809, Jessica Williams, eXp Realty, LLC. MIBOR as distributed by MLS GRID
 - $229,9003 bd2 ba1.4k sqft47 Schiller St, Indianapolis, IN 46225ActiveMLS ID #22096124, Kyle Hoffman, @properties. MIBOR as distributed by MLS GRID
- $199,9003 bd2 ba1.6k sqft71 Schiller St, Indianapolis, IN 46225ActiveMLS ID #22086653, Miranda LaMar, CENTURY 21 Scheetz. MIBOR as distributed by MLS GRID
- $289,0003 bd2 ba1k sqft1145 S West St, Indianapolis, IN 46225ActiveMLS ID #22101618, Guadalupe Ortiz, CENTURY 21 Scheetz. MIBOR as distributed by MLS GRID
- $239,9002 bd1 ba1.4k sqft2368 Harlan St, Indianapolis, IN 46203ActiveMLS ID #22109143, JACQUELYN JONES, Style Realty LLC. MIBOR as distributed by MLS GRID
- $267,5003 bd3 ba1.7k sqft2114 Lexington Ave, Indianapolis, IN 46203ActiveMLS ID #22112097, Cynthia Bulat, eXp Realty, LLC. MIBOR as distributed by MLS GRID
- $265,0004 bd3 ba1.9k sqft2940 Highland Pl, Indianapolis, IN 46208ActiveMLS ID #22110101, Gabriel Moore, @properties. MIBOR as distributed by MLS GRID
- $265,0003 bd3 ba1.4k sqft22 E Regent St, Indianapolis, IN 46225ActiveMLS ID #22093952, Jeremy Sandlin, F.C. Tucker Company. MIBOR as distributed by MLS GRID
- $215,9002 bd2 ba1.1k sqft1117 Saint Peter St, Indianapolis, IN 46203ActiveMLS ID #22105827, Hayley Wild, Compass Indiana, LLC. MIBOR as distributed by MLS GRID
- $199,9002 bd1 ba1.6k sqft727 Terrace Ave, Indianapolis, IN 46203ActiveMLS ID #22109751, Terry Evans, Empire Real Estate LLC. MIBOR as distributed by MLS GRID
- $310,0004 bd2 ba1.9k sqft1654 S Talbott St, Indianapolis, IN 46225ActiveMLS ID #22088372, Sylva Zhang, @properties. MIBOR as distributed by MLS GRID
- $215,0002 bd2 ba1.7k sqft2006 Lexington Ave, Indianapolis, IN 46203ActiveMLS ID #22103886, Claire Stitz, Match House Realty Group LLC. MIBOR as distributed by MLS GRID
- $224,9003 bd2 ba1.2k sqft5014 Reeder St, Indianapolis, IN 46203ActiveMLS ID #22106867, Laura Medina, F.C. Tucker Company. MIBOR as distributed by MLS GRID
- $345,0002 bd2 ba1.1k sqft1041 S East St, Indianapolis, IN 46225ActiveMLS ID #22086547, Sarah Fishburn, F.C. Tucker Company. MIBOR as distributed by MLS GRID
- $230,0003 bd3 ba1.9k sqft737 N Pershing Ave, Indianapolis, IN 46222ActiveMLS ID #22084923, Tracy Wright, F.C. Tucker Company. MIBOR as distributed by MLS GRID
- $224,9004 bd2 ba1.5k sqft3702 E 35th St, Indianapolis, IN 46218ActiveMLS ID #22107209, Ilanit Gat, F.C. Tucker Company. MIBOR as distributed by MLS GRID
- $225,0002 bd2 ba2k sqft815 N Oakland Ave, Indianapolis, IN 46201ActiveMLS ID #22111369, Lesli Gibson, Maywright Property Co.. MIBOR as distributed by MLS GRID
