Seller offering 2k in concessions with acceptable offer! Grants available for qualifying applicants for up to 5k. This thoughtfully reimagined home blends historic character with the kind of updates that actually matter. Behind its classic exterior, you'll find a fully renovated interior where the big-ticket work-plumbing, electrical, drywall, roof, sewer line, water line, waterproofing and more-has already been done, so you can simply move in and enjoy. The main living space is warm and inviting, anchored by a fireplace and framed by ceiling details that nod to the home's history while opening seamlessly into a modern layout. The kitchen is designed for real life, with stone countertops, shaker cabinetry, a generous peninsula with bar seating, and a striking chimney hood-equal parts functional and refined. The layout has been smartly reconfigured to make the most of every square foot. Throughout, thoughtful selections-from tile to lighting-honor the original character while elevating the overall design. The laundry is tucked into its own dedicated nook, and the attached garage (rare for downtown!) is highly practical and creates extra parking off the alley. With four bedrooms and two full baths, the home offers flexibility for hosting, working from home, or simply spreading out. Outside, multiple fully-fenced areas give you options: a welcoming front porch for connection, or a more private side deck perfect for grilling while your pup runs the yard. Located in the Old Southside Neighborhood , a quick walk away from all of the amenities of Bates-Hendricks and Fountain Square . This a rare opportunity to own a home where the heavy lifting is done and you have unlimited upside!
Active
$310,000
1654 S Talbott St, Indianapolis, IN 46225
4beds
1,986sqft
Residential, Single Family Residence
Built in 1890
3,920 Square Feet Lot
$-- Zestimate®
$156/sqft
$-- HOA
What's special
Striking chimney hoodModern layoutClassic exteriorStone countertopsFully renovated interiorMultiple fully-fenced areasShaker cabinetry
- 9 days
- 117
- 11
Zillow last checked:
Listing updated:
Listed by:
Sylva Zhang sylva@atpropertiesind.com,
@properties,
Angelica Brewer
Source: MIBOR as distributed by MLS GRID,MLS#: 22088372
Facts & features
Interior
Bedrooms & bathrooms
- Bedrooms: 4
- Bathrooms: 2
- Full bathrooms: 2
- Main level bathrooms: 2
- Main level bedrooms: 4
Primary bedroom
- Level: Main
- Area: 130 Square Feet
- Dimensions: 10x13
Bedroom 2
- Level: Main
- Area: 130 Square Feet
- Dimensions: 13x10
Bedroom 3
- Level: Main
- Area: 120 Square Feet
- Dimensions: 12x10
Bedroom 4
- Level: Main
- Area: 96 Square Feet
- Dimensions: 12x8
Kitchen
- Level: Main
- Area: 88 Square Feet
- Dimensions: 11x8
Laundry
- Features: Tile-Ceramic
- Level: Main
- Area: 18 Square Feet
- Dimensions: 3x6
Living room
- Level: Main
- Area: 300 Square Feet
- Dimensions: 15x20
Heating
- Forced Air, Natural Gas
Cooling
- Central Air, Attic Fan
Appliances
- Included: Dishwasher, Dryer, Electric Water Heater, Disposal, Microwave, Electric Oven, Range Hood, Refrigerator, Washer, Water Heater, Wine Cooler
- Laundry: Main Level, Laundry Room
Features
- Attic Access, Wired for Data, Smart Thermostat, Walk-In Closet(s), Breakfast Bar, Vaulted Ceiling(s)
- Basement: Unfinished
- Attic: Access Only
- Number of fireplaces: 1
- Fireplace features: Electric, Living Room
Interior area
- Total structure area: 1,986
- Total interior livable area: 1,986 sqft
- Finished area below ground: 0
Property
Parking
- Total spaces: 2
- Parking features: Attached, Garage Door Opener
- Attached garage spaces: 2
Features
- Levels: One
- Stories: 1
- Patio & porch: Covered
- Exterior features: Fire Pit
- Fencing: Fenced,Fence Complete,Front Yard
- Has view: Yes
- View description: Neighborhood
Lot
- Size: 3,920 Square Feet
- Features: Curbs, Sidewalks
Details
- Parcel number: 491113144005000101
- Horse amenities: None
Construction
Type & style
- Home type: SingleFamily
- Architectural style: Colonial
- Property subtype: Residential, Single Family Residence
Materials
- Wood Siding
- Foundation: Brick/Mortar, Partial
Condition
- New construction: No
- Year built: 1890
Utilities & green energy
- Water: Public
- Utilities for property: Electricity Connected, Sewer Connected, Water Connected
Community & HOA
Community
- Subdivision: Fennemans Highland Home Add
HOA
- Has HOA: No
Location
- Region: Indianapolis
Financial & listing details
- Price per square foot: $156/sqft
- Tax assessed value: $264,100
- Annual tax amount: $2,884
- Date on market: 3/20/2026
- Cumulative days on market: 194 days
- Electric utility on property: Yes
Estimated market value
Not available
Estimated sales range
Not available
Not available
Price history
| Date | Event | Price |
|---|---|---|
| 9/30/2026 | Listed for sale | $310,000$156/sqft |
Source:  MIBOR as distributed by MLS GRID #22088372 Report a problem MIBOR as distributed by MLS GRID #22088372 Report a problem | ||
| 9/23/2026 | Listing removed | $310,000$156/sqft |
Source: MIBOR as distributed by MLS GRID #22088372 Report a problem | ||
| 9/3/2026 | Listed for rent | $2,100$1/sqft |
Source: MIBOR as distributed by MLS GRID #22113627 Report a problem | ||
| 8/17/2026 | Listing removed | $2,100$1/sqft |
Source: Zillow Rentals Report a problem | ||
| 7/14/2026 | Listed for rent | $2,100$1/sqft |
Source: Zillow Rentals Report a problem | ||
| 6/18/2026 | Price change | $310,000-1.6%$156/sqft |
Source: MIBOR as distributed by MLS GRID #22088372 Report a problem | ||
| 6/6/2026 | Price change | $315,000-1.6%$159/sqft |
Source: MIBOR as distributed by MLS GRID #22088372 Report a problem | ||
| 6/1/2026 | Price change | $320,000-1.5%$161/sqft |
Source: MIBOR as distributed by MLS GRID #22088372 Report a problem | ||
| 4/19/2026 | Price change | $325,000-4.4%$164/sqft |
Source: MIBOR as distributed by MLS GRID #22088372 Report a problem | ||
| 3/20/2026 | Listed for sale | $340,000+13.3%$171/sqft |
Source: MIBOR as distributed by MLS GRID #22088372 Report a problem | ||
| 5/11/2023 | Sold | $300,000+0%$151/sqft |
Source: MIBOR as distributed by MLS GRID #21914662 Report a problem | ||
| 4/16/2023 | Pending sale | $299,900$151/sqft |
Source: MIBOR as distributed by MLS GRID #21914662 Report a problem | ||
| 4/13/2023 | Listed for sale | $299,900+9.1%$151/sqft |
Source: MIBOR as distributed by MLS GRID #21914662 Report a problem | ||
| 11/30/2022 | Sold | $275,000-5.2%$138/sqft |
Source: MIBOR as distributed by MLS GRID #21874949 Report a problem | ||
| 10/17/2022 | Pending sale | $290,000$146/sqft |
Source: MIBOR as distributed by MLS GRID #21874949 Report a problem | ||
| 10/8/2022 | Price change | $290,000-3.3%$146/sqft |
Source: MIBOR as distributed by MLS GRID #21874949 Report a problem | ||
| 9/21/2022 | Price change | $299,999-4.8%$151/sqft |
Source: MIBOR as distributed by MLS GRID #21874949 Report a problem | ||
| 9/13/2022 | Price change | $315,000-3.1%$159/sqft |
Source: MIBOR as distributed by MLS GRID #21874949 Report a problem | ||
| 8/3/2022 | Listed for sale | $325,000+35.4%$164/sqft |
Source: MIBOR as distributed by MLS GRID #21874949 Report a problem | ||
| 8/5/2021 | Sold | $240,000-2.8%$121/sqft |
Source: MIBOR as distributed by MLS GRID #21773652 Report a problem | ||
| 6/26/2021 | Pending sale | $247,000$124/sqft |
Source: MIBOR as distributed by MLS GRID #21773652 Report a problem | ||
| 6/10/2021 | Price change | $247,000-2%$124/sqft |
Source: MIBOR as distributed by MLS GRID #21773652 Report a problem | ||
| 5/21/2021 | Price change | $252,000+3.7%$127/sqft |
Source: MIBOR as distributed by MLS GRID #21773652 Report a problem | ||
| 3/24/2021 | Pending sale | $243,000$122/sqft |
Source: MIBOR as distributed by MLS GRID #21773652 Report a problem | ||
| 3/23/2021 | Listed for sale | $243,000+156.1%$122/sqft |
Source: MIBOR as distributed by MLS GRID #21773652 Report a problem | ||
| 11/10/2019 | Listing removed | $94,900$48/sqft |
Source: HSI Commercial Group Inc #21638209 Report a problem | ||
| 5/3/2019 | Listed for sale | $94,900+321.8%$48/sqft |
Source: HSI Commercial Group Inc #21638209 Report a problem | ||
| 7/5/2012 | Listing removed | $22,500$11/sqft |
Source: Meridian Asset Group Report a problem | ||
Public tax history
| Year | Property taxes | Tax assessment |
|---|---|---|
| 2025 | $2,883 +6.1% | $264,100 +8.7% |
| 2024 | $2,717 +1.7% | $242,900 +5.2% |
| 2023 | $2,672 +54.5% | $230,900 +2.6% |
| 2022 | $1,730 +4.8% | $225,000 +200% |
| 2021 | $1,651 +34% | $75,000 +5.2% |
| 2020 | $1,232 +29% | $71,300 +36.6% |
| 2019 | $955 +14.2% | $52,200 +30.2% |
| 2018 | $837 -28.2% | $40,100 +5.8% |
| 2017 | $1,165 +55.2% | $37,900 +6.5% |
| 2016 | $751 -9.5% | $35,600 -7.3% |
| 2014 | $830 +124.3% | $38,400 +178.3% |
| 2013 | $370 | $13,800 -16.4% |
| 2012 | $370 | $16,500 +14.6% |
| 2011 | -- | $14,400 |
| 2010 | $299 +30.1% | $14,400 +33.3% |
| 2009 | $230 | $10,800 -68.7% |
| 2007 | -- | $34,500 |
Find assessor info on the county website
Monthly payment
Est. payment
Payment breakdown
Explore the cost of this home by adjusting the details. Changes won't be saved.Climate risks
Neighborhood: Near Southside

Similar homes
- $334,9004 bd2 ba2.1k sqft601 Cottage Ave, Indianapolis, IN 46203Active
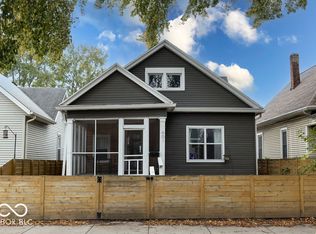 MLS ID #22130489, Nicole Lynkew, Berkley & State, LLC. MIBOR as distributed by MLS GRID
 - $295,0004 bd2 ba2.2k sqft607 Orange St, Indianapolis, IN 46203Active
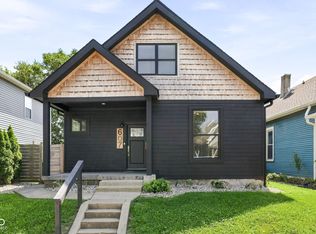 MLS ID #22122263, Daniel Fisher, @properties. MIBOR as distributed by MLS GRID
 - $364,9994 bd4 ba1.9k sqft1458 S East St, Indianapolis, IN 46225Active
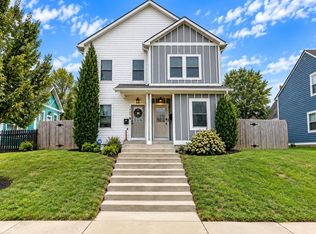 MLS ID #22125726, Danielle Shouse, Shouse Realty Group LLC. MIBOR as distributed by MLS GRID
 - $309,0003 bd3 ba1.8k sqft519 Parkway Ave, Indianapolis, IN 46203Active
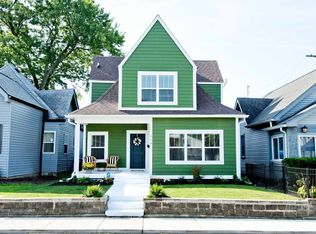 MLS ID #22104310, Blake Richardson, Hanza Realty, LLC. MIBOR as distributed by MLS GRID
