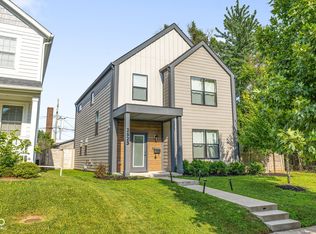
Get ready to fall head over heels for 433 Parkway AVE, Indianapolis, IN! This delightful 1849 sq ft single-family residence, built in 2019, is practically brand new and bursting with playful charm, just waiting for its next adventure-seeking owner. With three cozy bedrooms, you'll have plenty of space for sweet dreams or even a super cool home office. And with three full bathrooms, morning rush hour will be a thing of the past - no more waiting in line! Spanning two stories, this home offers a fantastic layout, giving you distinct zones for living, playing, and relaxing. The generous 3311 sq ft lot means there's room for outdoor fun, whether you're dreaming of a vibrant garden party or a quiet afternoon with a good book. Ready to start your next chapter in a home that's as fun-loving as you are? This is the one!
Active
$395,000
433 Parkway Ave, Indianapolis, IN 46225
3beds
1,864sqft
Residential, Single Family Residence
Built in 2019
3,484 Square Feet Lot
$-- Zestimate®
$212/sqft
$-- HOA
What's special
Three cozy bedroomsSpanning two stories
- 85 days
- 130
- 18
Zillow last checked:
Listing updated:
Listed by:
Craig McLaurin craig.mclaurin@redfin.com,
Redfin Corporation
Source: MIBOR as distributed by MLS GRID,MLS#: 22105717
Facts & features
Interior
Bedrooms & bathrooms
- Bedrooms: 3
- Bathrooms: 3
- Full bathrooms: 3
- Main level bathrooms: 1
- Main level bedrooms: 1
Primary bedroom
- Level: Upper
- Area: 182 Square Feet
- Dimensions: 14x13
Bedroom 2
- Level: Upper
- Area: 144 Square Feet
- Dimensions: 12x12
Bedroom 3
- Level: Main
- Area: 169 Square Feet
- Dimensions: 13x13
Dining room
- Level: Main
- Area: 216 Square Feet
- Dimensions: 18x12
Kitchen
- Level: Main
- Area: 108 Square Feet
- Dimensions: 12x9
Living room
- Level: Main
- Area: 224 Square Feet
- Dimensions: 16x14
Heating
- Natural Gas
Cooling
- Central Air
Appliances
- Included: Gas Cooktop, Dishwasher, Dryer, Electric Water Heater, Microwave, Gas Oven, Refrigerator, Washer
- Laundry: Upper Level
Features
- Breakfast Bar, High Ceilings, Kitchen Island, Entrance Foyer, Walk-In Closet(s)
- Has basement: No
Interior area
- Total structure area: 1,864
- Total interior livable area: 1,864 sqft
Property
Parking
- Total spaces: 2
- Parking features: Detached
- Garage spaces: 2
Features
- Levels: Two
- Stories: 2
- Patio & porch: Deck
- Fencing: Fenced,Full
Lot
- Size: 3,484 Square Feet
- Features: Sidewalks
Details
- Parcel number: 491113218052000101
- Horse amenities: None
Construction
Type & style
- Home type: SingleFamily
- Architectural style: Contemporary
- Property subtype: Residential, Single Family Residence
Materials
- Cement Siding, Wood Siding
- Foundation: Crawl Space
Condition
- New construction: No
- Year built: 2019
Utilities & green energy
- Water: Public
Community & HOA
Community
- Subdivision: Dunlop & Tutewilers
HOA
- Has HOA: No
Location
- Region: Indianapolis
Financial & listing details
- Price per square foot: $212/sqft
- Tax assessed value: $367,500
- Annual tax amount: $4,182
- Date on market: 7/24/2026
- Cumulative days on market: 71 days
Estimated market value
Not available
Estimated sales range
Not available
Not available
Price history
| Date | Event | Price |
|---|---|---|
| 7/24/2026 | Listed for sale | $395,000+16.2%$212/sqft |
Source:  MIBOR as distributed by MLS GRID #22105717 Report a problem MIBOR as distributed by MLS GRID #22105717 Report a problem | ||
| 5/5/2025 | Listing removed | $3,500$2/sqft |
Source: Zillow Rentals Report a problem | ||
| 4/14/2025 | Listed for rent | $3,500$2/sqft |
Source: Zillow Rentals Report a problem | ||
| 1/31/2020 | Sold | $340,000-9.6%$182/sqft |
Source: MIBOR as distributed by MLS GRID #21684348 Report a problem | ||
| 12/30/2019 | Pending sale | $376,000$202/sqft |
Source: Diverse Property Solutions Ind #21684348 Report a problem | ||
| 11/29/2019 | Listed for sale | $376,000+67770%$202/sqft |
Source: Diverse Property Solutions Ind #21684348 Report a problem | ||
| 1/25/2008 | Sold | $554 |
Source: Public Record Report a problem | ||
Public tax history
| Year | Property taxes | Tax assessment |
|---|---|---|
| 2025 | $4,268 +5.5% | $367,500 +3.5% |
| 2024 | $4,047 +4.2% | $355,200 +4.6% |
| 2023 | $3,884 +11.9% | $339,600 +5.1% |
| 2022 | $3,470 +12.7% | $323,100 +8.9% |
| 2021 | $3,079 +3244.1% | $296,800 +12.8% |
| 2020 | $92 -0.9% | $263,100 +6646.2% |
| 2019 | $93 +12.2% | $3,900 |
| 2018 | $83 +2.2% | $3,900 |
| 2017 | $81 -5.7% | $3,900 |
| 2016 | $86 +1.9% | $3,900 |
| 2014 | $84 -3.6% | $3,900 |
| 2013 | $87 | $3,900 |
| 2012 | $87 | $3,900 -40.9% |
| 2011 | -- | $6,600 |
| 2010 | $137 -2.5% | $6,600 |
| 2009 | $141 | $6,600 |
| 2007 | -- | $6,600 |
Find assessor info on the county website
Monthly payment
Est. payment
Payment breakdown
Explore the cost of this home by adjusting the details. Changes won't be saved.Climate risks
Neighborhood: Near Southside
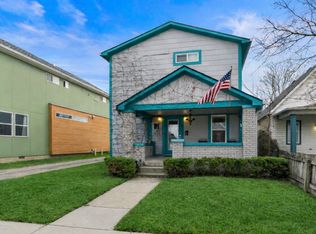
Similar homes
- $399,0003 bd4 ba1.9k sqft417 E Morris St, Indianapolis, IN 46225Active
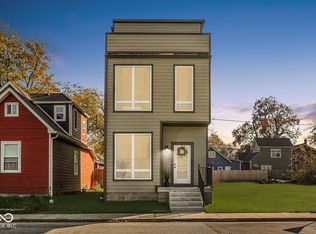 MLS ID #22099974, Mike Feldman, Compass Indiana, LLC. MIBOR as distributed by MLS GRID
 - $325,0002 bd2 ba1.1k sqft1041 S East St, Indianapolis, IN 46225Active
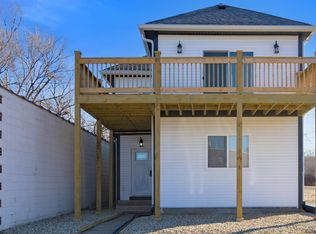 MLS ID #22128781, Sarah Fishburn, F.C. Tucker Company. MIBOR as distributed by MLS GRID
 - $257,0003 bd3 ba2.1k sqft1435 S Illinois St, Indianapolis, IN 46225Active
 MLS ID #22085306, Allyson Cannon, Dix Realty Group. MIBOR as distributed by MLS GRID
 - $425,0003 bd3 ba2k sqft2523 Guilford Ave, Indianapolis, IN 46205Active
 MLS ID #22112819, Alex Hallmann, @properties. MIBOR as distributed by MLS GRID
