Beautifully Updated 3-Bedroom Home Near the Monon Trail! This stunning 2-story home offers 3 bedrooms, 2.5 baths, and stylish updates throughout, including a main floor primary bedroom! Featuring 9' ceilings, stainless steel appliances, and a completely updated interior, this home blends modern comfort with timeless charm. A standout feature is the detached carriage/guest house above the garage, perfect for guests, a home office, or additional living space, or imagine the potential of a short term rental! Enjoy a fully fenced backyard with a new wood deck, plus convenient rear parking off the alley. Ideally located within walking distance to the Monon Trail and less than 0.5 miles from The Oaks Academy - Fall Creek, this home offers both lifestyle and location. Don't miss this unique opportunity!
Active
Price cut: $20K (7/6)
$475,000
2226 Bellefontaine St, Indianapolis, IN 46205
3beds
2,772sqft
:
Get pre-qualified$3,135/mo
Residential, Single Family Residence
Built in 1890
6,098 Square Feet Lot
$-- Zestimate®
$171/sqft
$-- HOA
What's special
New wood deckMain floor primary bedroomStylish updates throughoutStainless steel appliancesFully fenced backyardCompletely updated interior
- 116 days |
- 92 |
- 3 |
Zillow last checked:
Listing updated:
Listed by:
Takisha Hunt 317-833-0479,
Keller Williams Indy Metro NE
Source: MIBOR as distributed by MLS GRID,MLS#: 22092939
Facts & features
Interior
Bedrooms & bathrooms
- Bedrooms: 3
- Bathrooms: 3
- Full bathrooms: 2
- 1/2 bathrooms: 1
- Main level bathrooms: 2
- Main level bedrooms: 1
Primary bedroom
- Level: Main
- Area: 194.56 Square Feet
- Dimensions: 15.2x 12.8
Bedroom 2
- Level: Upper
- Area: 182.25 Square Feet
- Dimensions: 13.5X13.5
Bedroom 3
- Level: Upper
- Area: 193.75 Square Feet
- Dimensions: 15.5X12.5
Kitchen
- Level: Main
- Area: 143.75 Square Feet
- Dimensions: 11.5X12.5
Laundry
- Level: Main
- Area: 71.5 Square Feet
- Dimensions: 11x6.5
Living room
- Level: Main
- Area: 264 Square Feet
- Dimensions: 16X16.5
Loft
- Level: Upper
- Area: 45.5 Square Feet
- Dimensions: 7X6.5
Office
- Level: Main
- Area: 57 Square Feet
- Dimensions: 9.5X6
Utility room
- Level: Main
- Area: 66 Square Feet
- Dimensions: 11X6
Heating
- Electric, Forced Air
Cooling
- Central Air, Other
Appliances
- Included: Dishwasher, Dryer, Microwave, Electric Oven, Range Hood, Refrigerator, Washer
- Laundry: Main Level
Features
- Attic Access, High Ceilings
- Has basement: No
- Attic: Access Only
Interior area
- Total structure area: 2,772
- Total interior livable area: 2,772 sqft
Property
Parking
- Total spaces: 2
- Parking features: Detached, Garage Faces Rear
- Garage spaces: 2
Features
- Levels: Two
- Stories: 2
- Patio & porch: Covered, Deck
- Fencing: Fenced,Privacy
Lot
- Size: 6,098 Square Feet
- Features: On Trail
Details
- Parcel number: 490625156079000101
- Horse amenities: None
Construction
Type & style
- Home type: SingleFamily
- Architectural style: Craftsman
- Property subtype: Residential, Single Family Residence
Materials
- Vinyl Siding
- Foundation: Partial
Condition
- New construction: No
- Year built: 1890
Utilities & green energy
- Water: Public
- Utilities for property: Water Connected
Community & HOA
Community
- Subdivision: Bruce Place East
HOA
- Has HOA: No
Location
- Region: Indianapolis
Financial & listing details
- Price per square foot: $171/sqft
- Tax assessed value: $361,500
- Annual tax amount: $6,780
- Date on market: 4/17/2026
- Cumulative days on market: 117 days
Estimated market value
Not available
Estimated sales range
Not available
Not available
Price history
| Date | Event | Price |
|---|---|---|
| 7/6/2026 | Price change | $475,000-4%$171/sqft |
Source:  MIBOR as distributed by MLS GRID #22092939 Report a problem MIBOR as distributed by MLS GRID #22092939 Report a problem | ||
| 6/4/2026 | Price change | $495,000-1%$179/sqft |
Source: MIBOR as distributed by MLS GRID #22092939 Report a problem | ||
| 4/17/2026 | Listed for sale | $500,000+207.7%$180/sqft |
Source: MIBOR as distributed by MLS GRID #22092939 Report a problem | ||
| 10/12/2021 | Sold | $162,500$59/sqft |
Source: Public Record Report a problem | ||
Public tax history
| Year | Property taxes | Tax assessment |
|---|---|---|
| 2025 | $6,780 +83% | $361,500 +26.5% |
| 2024 | $3,705 +14.1% | $285,700 +82.9% |
| 2023 | $3,246 +27.5% | $156,200 +13.6% |
| 2022 | $2,547 +1.1% | $137,500 +24.5% |
| 2021 | $2,519 +17.5% | $110,400 +1.5% |
| 2020 | $2,144 +9.6% | $108,800 +19.8% |
| 2019 | $1,956 +16.4% | $90,800 +10.6% |
| 2018 | $1,680 +32.7% | $82,100 +5.8% |
| 2017 | $1,266 +57% | $77,600 +33.8% |
| 2016 | $806 +4.1% | $58,000 +62% |
| 2014 | $774 -2.3% | $35,800 |
| 2013 | $792 | $35,800 +1.4% |
| 2012 | $792 | $35,300 +39.5% |
| 2011 | -- | $25,300 |
| 2010 | $526 -16.3% | $25,300 -14.2% |
| 2009 | $629 | $29,500 -8.1% |
| 2007 | -- | $32,100 -37.4% |
| 2005 | -- | $51,300 +2% |
| 2004 | -- | $50,300 |
| 2003 | -- | $50,300 |
Find assessor info on the county website
Monthly payment
Est. payment
Payment breakdown
Explore the cost of this home by adjusting the details. Changes won't be saved.Climate risks
Neighborhood: Near Northside
Nearby schools
GreatSchools rating
- 6/10George Washington Carver School 87Grades: PK-5Distance: 1.4 mi
- 3/10H.L. Harshman Magnet Middle SchoolGrades: 6-8Distance: 1.3 mi
- 2/10Shortridge High SchoolGrades: 9-12Distance: 1.5 mi
Schools provided by the listing agent
- Elementary: James Whitcomb Riley School 43
- High: Arsenal Technical High School
Source: MIBOR as distributed by MLS GRID. This data may not be complete. We recommend contacting the local school district to confirm school assignments for this home.
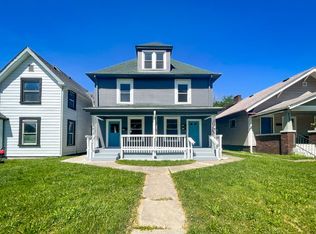
- $--1 bd1 ba600 sqft2238-2240 Bellefontaine St #2240B, Indianapolis, IN 46205Off Market
- $180,8002 bd-- ba1.6k sqft2228 Bellefontaine St, Indianapolis, IN 46205Off Market
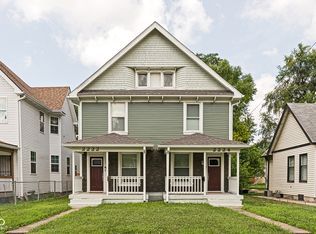
- $449,0003 bd2 ba-- sqft2222-2224 Bellefontaine St, Indianapolis, IN 46205Sold
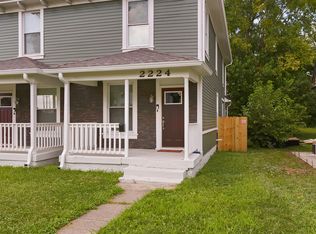
- $449,0003 bd1 ba1.2k sqft2224 Bellefontaine St, Indianapolis, IN 46205Sold
- $299,9993 bd2 ba2.4k sqft2230 Bellefontaine St, Indianapolis, IN 46205For Sale
- $49,4002 bd3 ba2k sqft2218 Bellefontaine St, Indianapolis, IN 46205Off Market
- $316,200-- bd-- ba1.2k sqft2238 Bellefontaine St, Indianapolis, IN 46205Off Market
- $255,0003 bd1 ba1.3k sqft2214 Bellefontaine St, Indianapolis, IN 46205Off Market
A local agent can set up tours, give advice and negotiate with sellers.
Similar homes
- $325,0003 bd3 ba2.3k sqft3006 Ruckle St, Indianapolis, IN 46205Active
 MLS ID #22118907, Shantel Morris, Pendula Group, LLC. MIBOR as distributed by MLS GRID
 - $419,9004 bd3 ba3.2k sqft2946 Broadway St, Indianapolis, IN 46205Active
 MLS ID #22111895, Gib Barker, Exceptional Homes Realty. MIBOR as distributed by MLS GRID
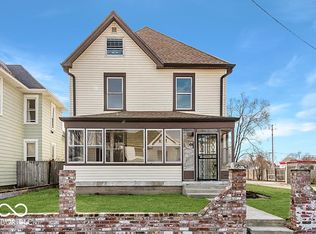
 - $375,0005 bd3 ba3.8k sqft2450 Carrollton Ave, Indianapolis, IN 46205Active
 MLS ID #22086393, Kristin Glassburn, @properties. MIBOR as distributed by MLS GRID
 - $399,9003 bd3 ba2.3k sqft4321 N College Ave, Indianapolis, IN 46205Active
 MLS ID #22106653, Roger Lundy, Keller Williams Indpls Metro N. MIBOR as distributed by MLS GRID
 - $349,9003 bd3 ba2.3k sqft1544 Fletcher Ave, Indianapolis, IN 46203ActiveMLS ID #22117633, Valerie Edwards - Perry, CENTURY 21 Scheetz. MIBOR as distributed by MLS GRID
- $455,0004 bd4 ba3.3k sqft1422 English Ave, Indianapolis, IN 46201ActiveMLS ID #22091741, Deanna Bauer, Libertad Real Estate Co., LLC. MIBOR as distributed by MLS GRID
- $372,0004 bd3 ba3.3k sqft3735 Marrison Pl, Indianapolis, IN 46205ActiveMLS ID #22089901, Gino Liongson, LLM Capital. MIBOR as distributed by MLS GRID
- $375,0003 bd4 ba2.4k sqft1230 Harlan St, Indianapolis, IN 46203ActiveMLS ID #22118454, Cindy Cherf, Keller Williams Indpls Metro N. MIBOR as distributed by MLS GRID
- $405,0003 bd3 ba3.1k sqft223 Dickson St, Indianapolis, IN 46202ActiveMLS ID #22116269, Jennifer Jenness, @properties. MIBOR as distributed by MLS GRID
- $320,0003 bd3 ba1.7k sqft2125 Bellefontaine St, Indianapolis, IN 46202ActiveMLS ID #22110122, Cleia Tupper, Keller Williams Indy Metro Partners. MIBOR as distributed by MLS GRID
- $299,9003 bd2 ba2.4k sqft3601 N College Ave, Indianapolis, IN 46205ActiveMLS ID #22100226, Cameron Harris, @properties. MIBOR as distributed by MLS GRID
- $459,9993 bd4 ba3.6k sqft1112 Spann Ave, Indianapolis, IN 46203ActiveMLS ID #22081267, James Gilday, eXp Realty, LLC. MIBOR as distributed by MLS GRID
- $359,9003 bd3 ba1.7k sqft2945 N New Jersey St, Indianapolis, IN 46205ActiveMLS ID #22084340, Ashley Wright, Highgarden Real Estate. MIBOR as distributed by MLS GRID
- $350,0003 bd3 ba2.8k sqft1521 N Temple Ave, Indianapolis, IN 46201ActiveMLS ID #22107040, Deonte Brown, Real Broker, LLC. MIBOR as distributed by MLS GRID
- $540,0003 bd4 ba3k sqft1615 Woodlawn Ave, Indianapolis, IN 46203ActiveMLS ID #22094084, Brian Foreman, The Agency Indy. MIBOR as distributed by MLS GRID
- $350,0004 bd3 ba2.5k sqft602 N Tacoma Ave, Indianapolis, IN 46201ActiveMLS ID #22112877, Edwin Watson, Triple E Realty, LLC. MIBOR as distributed by MLS GRID
- $388,0005 bd4 ba2.8k sqft338 N Randolph St, Indianapolis, IN 46201ActiveMLS ID #22094867, Chiquita Watkins, Keller Williams Indy Metro NE. MIBOR as distributed by MLS GRID
- $379,9313 bd3 ba2.2k sqft931 Villa Ave, Indianapolis, IN 46203ActiveMLS ID #22098505, Brittany A. Faulkner, CENTURY 21 Scheetz. MIBOR as distributed by MLS GRID
- $290,0003 bd2 ba1.7k sqft243 Hendricks Pl, Indianapolis, IN 46201ActiveMLS ID #22119136, Jessica Green, CityPlace Realty. MIBOR as distributed by MLS GRID
- $399,0004 bd3 ba3.9k sqft562 N Keystone Ave, Indianapolis, IN 46201ActiveMLS ID #22103029, Eve Keller, Compass Indiana, LLC. MIBOR as distributed by MLS GRID
