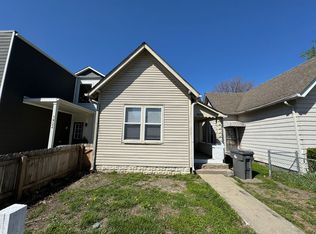
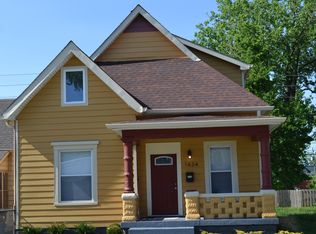
Welcome to 1422 English Ave! This home sits among MANY new builds from single family homes to condos and apartments. Step inside this open and airy floor plan that seamlessly connects the living room with cozy electric fireplace, dining room, and kitchen area with walk-in pantry. The kitchen boasts sleek quartz countertops along with a 2 tone look from Black cabinets and Maple center island that doubles as a breakfast bar. This home is super spacious and offers 2 bedrooms on the main floor with a Jack and Jill bath connecting the 2 bedrooms. Upstairs you'll find a Loft along with an office area and or play room for the kids, 2 additional bedrooms upstairs. The primary bedroom has a beautiful en-suite featuring large shower with dual shower heads and a full size soaking tub, walk-in closet, and double vanities. There is a 3rd floor that offers additional cabinets, wine cooler, and a plug in for a full size refrigerator, making it easier to entertain your guests on the 3rd story party deck overlooking a beautiful downtown Indianapolis.
106 days
|
302
|
29
|
Zillow last checked:
Listing updated:
Listed by:
Deanna Bauer317-652-8980,
Libertad Real Estate Co., LLC
Source: MIBOR as distributed by MLS GRID,MLS#: 22091741
Loading...
Facts & features
Interior
Bedrooms & bathrooms
Bedrooms: 4
Bathrooms: 4
Full bathrooms: 3
1/2 bathrooms: 1
Main level bathrooms: 2
Main level bedrooms: 2
Primary bedroom
Level: Upper
Area: 252 Square Feet
Dimensions: 21x12
Bedroom 2
Level: Main
Area: 180 Square Feet
Dimensions: 15x12
Bedroom 3
Level: Main
Area: 140 Square Feet
Dimensions: 14x10
Bedroom 4
Level: Upper
Area: 195 Square Feet
Dimensions: 15x13
Breakfast room
Level: Main
Area: 120 Square Feet
Dimensions: 10x12
Dining room
Level: Main
Area: 180 Square Feet
Dimensions: 18x10
Kitchen
Level: Main
Area: 196 Square Feet
Dimensions: 14x14
Laundry
Level: Upper
Area: 48 Square Feet
Dimensions: 8x6
Living room
Level: Main
Area: 168 Square Feet
Dimensions: 14x12
Loft
Level: Upper
Area: 165 Square Feet
Dimensions: 15x11
Play room
Level: Upper
Area: 140 Square Feet
Dimensions: 14x10
Sitting room
Level: Upper
Area: 108 Square Feet
Dimensions: 12x9
Heating
Natural Gas
Cooling
Central Air
Appliances
Included: Dishwasher, Disposal, Microwave, Gas Oven, Refrigerator
Laundry: Upper Level
Features
Double Vanity, Breakfast Bar, Kitchen Island, Entrance Foyer, High Speed Internet, Pantry, Smart Thermostat, Walk-In Closet(s)
Basement: Cellar
Number of fireplaces: 1
Fireplace features: Electric, Living Room
Interior area
Total structure area: 3,348
Total interior livable area: 3,348 sqft
Finished area below ground: 0
Property
Parking
Total spaces: 2
Parking features: Detached
Garage spaces: 2
Details: Garage Parking Other(Garage Door Opener, Service Door)
Features
Levels: Three Or More
Patio & porch: Covered, Deck
Fencing: Fenced,Full,Privacy
Lot
Size: 3,484 Square Feet
Features: Not In Subdivision, Sidewalks
Details
Parcel number: 491007206097000101
Special conditions: Sales Disclosure On File
Horse amenities: None
Construction
Type & style
Home type: SingleFamily
Architectural style: Contemporary
Property subtype: Residential, Single Family Residence
Materials
Cement Siding
Foundation: Cellar
Condition
New Construction
New construction: Yes
Year built: 1890
Details
Builder name: Magenta Homes
Utilities & green energy
Electric: 100 Amp Service
Water: Public
Utilities for property: Sewer Connected, Water Connected
Community & HOA
Community
Subdivision: Allen & Root & English
HOA
Has HOA: No
Location
Region: Indianapolis
Financial & listing details
Price per square foot: $136/sqft
Tax assessed value: $526,700
Annual tax amount: $12,662
Date on market: 3/27/2026
Cumulative days on market: 108 days
Estimated market value
Zestimate®
Not available
Estimated sales range
Not available
Rent Zestimate®
Not available
Price history
Date
Event
Price
6/18/2026
Price change
$455,000-2.1%$136/sqft
Source: MIBOR as distributed by MLS GRID #22091741Report a problem
5/15/2026
Price change
$464,900-5.1%$139/sqft
Source: MIBOR as distributed by MLS GRID #22091741Report a problem
4/23/2026
Price change
$489,900-1%$146/sqft
Source: MIBOR as distributed by MLS GRID #22091741Report a problem
3/27/2026
Listed for sale
$495,000+8.8%$148/sqft
Source: MIBOR as distributed by MLS GRID #22091741Report a problem
1/24/2025
Listing removed
$455,000$136/sqft
Source: MIBOR as distributed by MLS GRID #21968101Report a problem
10/2/2024
Price change
$455,000-0.8%$136/sqft
Source: MIBOR as distributed by MLS GRID #21968101Report a problem
9/20/2024
Price change
$458,500-0.3%$137/sqft
Source: MIBOR as distributed by MLS GRID #21968101Report a problem
9/9/2024
Price change
$460,000-1.1%$137/sqft
Source: MIBOR as distributed by MLS GRID #21968101Report a problem
8/27/2024
Price change
$465,000-2.1%$139/sqft
Source: MIBOR as distributed by MLS GRID #21968101Report a problem
7/18/2024
Price change
$475,000-3.1%$142/sqft
Source: MIBOR as distributed by MLS GRID #21968101Report a problem
6/19/2024
Price change
$490,000-10.8%$146/sqft
Source: MIBOR as distributed by MLS GRID #21968101Report a problem
5/23/2024
Price change
$549,500-2.3%$164/sqft
Source: MIBOR as distributed by MLS GRID #21968101Report a problem
5/5/2024
Price change
$562,500-0.4%$168/sqft
Source: MIBOR as distributed by MLS GRID #21968101Report a problem
5/1/2024
Price change
$564,900-0.9%$169/sqft
Source: MIBOR as distributed by MLS GRID #21968101Report a problem
4/18/2024
Price change
$569,900-0.9%$170/sqft
Source: MIBOR as distributed by MLS GRID #21968101Report a problem
3/12/2024
Listed for sale
$574,900+422.6%$172/sqft
Source: MIBOR as distributed by MLS GRID #21968101Report a problem
6/22/2020
Sold
$110,000$33/sqft
Source: MIBOR as distributed by MLS GRID #21705653Report a problem
Explore the cost of this home by adjusting the details. Changes won't be saved.
Principal & interest
$1,547
Mortgage insurance
$0
Property taxes
$170
Home insurance
$105
HOA fees
$0
Utilities
Not included
All calculations are estimates and provided by Zillow, Inc. for informational purposes only. Actual amounts may vary.
HOA fees may include property taxes on listings classified as Co-Ops. Contact the listing agent and/or owner for fee details.
Mortgage interest rates are dependent on a number of factors, including credit score, down payment, and repayment length. Interest rate data provided by Zillow Group Marketplace, Inc. as of 1/1/1970 from various mortgage lenders with which we have lead or other similar arrangements; the Estimated Payment is an average of those rates.
See how much you could borrow to make a competitive offer.