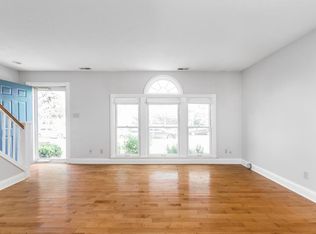
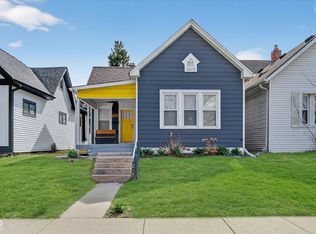
OLD NORTHSIDE TOWNHOME :: Experience the charm of Old Northside living in this beautifully updated 2-bedroom, 1.5-bath townhome. The light-filled, open-concept main level is perfect for everyday living and entertaining, while the spacious fenced backyard offers ideal space for gatherings or pets. Modern updates throughout. NO HOA fees! Enjoy walkability to Mass Ave, the Bottleworks District, local parks, and some of Indy's best coffee shops, restaurants, and breweries. Complete with a one-car garage, this home offers the perfect blend of character, convenience, and location in one of Indianapolis' most sought-after neighborhoods.
Active
Price cut: $11K (7/6)
$299,000
1536 N Park Ave, Indianapolis, IN 46202
2beds
1,120sqft
Residential, Single Family Residence
Built in 1984
7,405 Square Feet Lot
$-- Zestimate®
$267/sqft
$-- HOA
What's special
- 152 days
- 297
- 26
Zillow last checked:
Listing updated:
Listed by:
Kristin Glassburn 317-513-4251,
@properties
Source: MIBOR as distributed by MLS GRID,MLS#: 22069193
Facts & features
Interior
Bedrooms & bathrooms
- Bedrooms: 2
- Bathrooms: 2
- Full bathrooms: 1
- 1/2 bathrooms: 1
- Main level bathrooms: 1
Primary bedroom
- Level: Upper
- Area: 247 Square Feet
- Dimensions: 19x13
Bedroom 2
- Level: Upper
- Area: 143 Square Feet
- Dimensions: 13x11
Dining room
- Level: Main
- Area: 96 Square Feet
- Dimensions: 12x08
Great room
- Level: Main
- Area: 260 Square Feet
- Dimensions: 20x13
Kitchen
- Level: Main
- Area: 120 Square Feet
- Dimensions: 12x10
Heating
- Forced Air, Electric
Cooling
- Central Air
Appliances
- Included: Dishwasher, MicroHood, Electric Oven, Refrigerator, Electric Water Heater
- Laundry: Upper Level
Features
- Attic Access, Breakfast Bar, High Speed Internet
- Has basement: No
- Attic: Access Only
- Number of fireplaces: 1
- Fireplace features: Wood Burning
Interior area
- Total structure area: 1,120
- Total interior livable area: 1,120 sqft
Video & virtual tour
Property
Parking
- Total spaces: 1
- Parking features: Detached
- Garage spaces: 1
- Details: Garage Parking Other(Keyless Entry)
Features
- Levels: Two
- Stories: 2
- Patio & porch: Deck, Covered
- Exterior features: Lighting
- Fencing: Fenced,Fence Complete,Privacy
- Has view: Yes
- View description: Downtown, Neighborhood, Trees/Woods
Lot
- Size: 7,405 Square Feet
- Features: Sidewalks, Street Lights, Mature Trees
Details
- Parcel number: 490636179009000101
- Horse amenities: None
Construction
Type & style
- Home type: SingleFamily
- Architectural style: Traditional
- Property subtype: Residential, Single Family Residence
- Attached to another structure: Yes
Materials
- Wood Brick
- Foundation: Block
Condition
- Updated/Remodeled
- New construction: No
- Year built: 1984
Utilities & green energy
- Water: Public
Community & HOA
Community
- Features: Low Maintenance Lifestyle
- Subdivision: No Subdivision
HOA
- Has HOA: No
Location
- Region: Indianapolis
Financial & listing details
- Price per square foot: $267/sqft
- Tax assessed value: $310,100
- Annual tax amount: $7,288
- Date on market: 10/23/2025
- Cumulative days on market: 204 days
Estimated market value
Not available
Estimated sales range
Not available
Not available
Price history
| Date | Event | Price |
|---|---|---|
| 8/18/2026 | Listed for rent | $2,000$2/sqft |
Source: Zillow Rentals Report a problem | ||
| 7/6/2026 | Price change | $299,000-3.5%$267/sqft |
Source:  MIBOR as distributed by MLS GRID #22069193 Report a problem MIBOR as distributed by MLS GRID #22069193 Report a problem | ||
| 6/23/2026 | Price change | $310,000-1.6%$277/sqft |
Source: MIBOR as distributed by MLS GRID #22069193 Report a problem | ||
| 4/8/2026 | Listed for sale | $315,000$281/sqft |
Source: MIBOR as distributed by MLS GRID #22069193 Report a problem | ||
| 12/18/2025 | Listing removed | $315,000$281/sqft |
Source: MIBOR as distributed by MLS GRID #22069193 Report a problem | ||
| 10/23/2025 | Listed for sale | $315,000+61.6%$281/sqft |
Source: MIBOR as distributed by MLS GRID #22069193 Report a problem | ||
| 9/26/2014 | Sold | $194,900$174/sqft |
Source: MIBOR as distributed by MLS GRID #21302983 Report a problem | ||
| 9/16/2014 | Pending sale | $194,900$174/sqft |
Source: F.C. Tucker Company, Inc. #21302983 Report a problem | ||
| 8/16/2014 | Listed for sale | $194,900$174/sqft |
Source: F.C. Tucker Company, Inc. #21302983 Report a problem | ||
| 7/18/2014 | Pending sale | $194,900$174/sqft |
Source: F.C. Tucker Company, Inc. #21302983 Report a problem | ||
| 7/11/2014 | Listed for sale | $194,900+139.9%$174/sqft |
Source: F.C. Tucker Company, Inc. #21302983 Report a problem | ||
| 7/20/2012 | Sold | $81,250+1.7%$73/sqft |
Source: MIBOR as distributed by MLS GRID #21176747 Report a problem | ||
| 5/15/2012 | Listed for sale | $79,900-40%$71/sqft |
Source: REMAX EXCEL REALTORS Report a problem | ||
| 3/7/2012 | Sold | $133,250$119/sqft |
Source: Public Record Report a problem | ||
Public tax history
| Year | Property taxes | Tax assessment |
|---|---|---|
| 2025 | $7,036 +7.6% | $310,100 +4.6% |
| 2024 | $6,537 +5.8% | $296,500 +7.6% |
| 2023 | $6,176 +11.3% | $275,600 +5.4% |
| 2022 | $5,550 -1.2% | $261,600 +8.7% |
| 2021 | $5,618 +110.5% | $240,600 -1% |
| 2020 | $2,669 +3.2% | $243,000 +7.7% |
| 2019 | $2,586 +18.7% | $225,600 +4% |
| 2018 | $2,178 +1.5% | $217,000 +7.2% |
| 2017 | $2,145 -2.1% | $202,400 +0.8% |
| 2016 | $2,191 +6.6% | $200,800 +11% |
| 2014 | $2,055 -42.9% | $180,900 +13.9% |
| 2013 | $3,600 | $158,800 -12% |
| 2012 | $3,600 | $180,500 +32.8% |
| 2011 | -- | $135,900 |
| 2010 | $2,865 -2.2% | $135,900 |
| 2009 | $2,930 | $135,900 +1.9% |
| 2007 | -- | $133,400 +37.5% |
| 2006 | -- | $97,000 +25.2% |
| 2005 | -- | $77,500 |
| 2004 | -- | $77,500 |
| 2003 | -- | $77,500 +84.5% |
| 2002 | -- | $42,000 |
Find assessor info on the county website
Monthly payment
Est. payment
Payment breakdown
Explore the cost of this home by adjusting the details. Changes won't be saved.Climate risks
Neighborhood: Near Northside
Similar homes
- $329,5002 bd2 ba1.1k sqft374 E Saint Clair St, Indianapolis, IN 46202Active
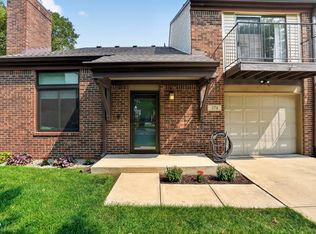 MLS ID #22119187, Terry Brown, CENTURY 21 Scheetz. MIBOR as distributed by MLS GRID
 - $275,0002 bd1 ba1.2k sqft802 N Park Ave, Indianapolis, IN 46202Active
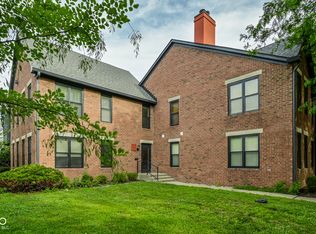 MLS ID #22112258, Kristin Glassburn, @properties. MIBOR as distributed by MLS GRID
 - $337,5002 bd2 ba1.1k sqft339 E Saint Clair St, Indianapolis, IN 46202Active
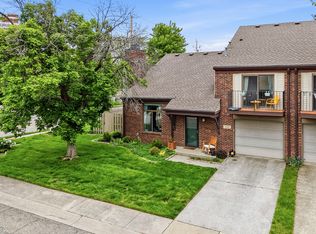 MLS ID #22099694, James Anthony, F.C. Tucker Company. MIBOR as distributed by MLS GRID
 - $295,0003 bd2 ba1k sqft611 Lincoln St, Indianapolis, IN 46203Active
 MLS ID #22091288, Tresea Moore, HIVE Realty Group. MIBOR as distributed by MLS GRID
