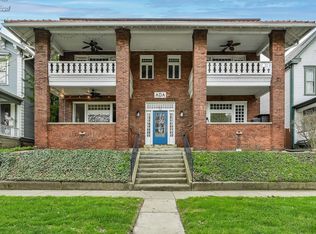
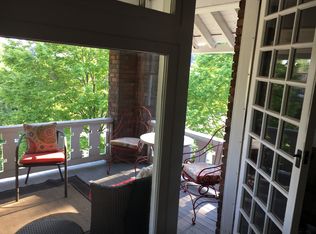
Experience the perfect blend of downtown energy and neighborhood charm in this main-level condo in historic Fletcher Place! Raised ceilings and hardwood floors create a cohesive and spacious feel. The large living room invites you to relax by the gas fireplace, while stunning new French doors open to an oversized covered porch - ideal for morning coffee, evening unwinding, or people-watching. The open concept living, dining, and kitchen allow for effortless entertaining. The kitchen shines with a full stainless steel appliance package, granite countertops with breakfast bar, and a classic subway tile backsplash. Down the hall, two comfortable bedrooms each enjoy access to their own beautifully renovated bathroom and the nearby laundry. The primary suite at the back of the unit boasts a large walk-in closet for all your storage needs, in addition to the extra storage in the basement. Step outside to a small deck leading to your private garage stall. Located just blocks from your favorite cafes, restaurants, shops, nightlife and sports venues, this home lets you spend less time on maintenance and more time enjoying the city!
Active
$295,000
549 Fletcher Ave APT 1, Indianapolis, IN 46203
2beds
1,459sqft
Residential, Condominium
Built in 1925
-- sqft lot
$-- Zestimate®
$202/sqft
$275/mo HOA
What's special
Gas fireplaceSmall deckOversized covered porchClassic subway tile backsplashPrimary suiteTwo comfortable bedroomsPrivate garage stall
- 9 days
- 272
- 15
Likely to sell faster than
Zillow last checked:
Listing updated:
Listed by:
Chanda Johnson chanda@maywright.com,
Maywright Property Co.
Source: MIBOR as distributed by MLS GRID,MLS#: 22129945
Facts & features
Interior
Bedrooms & bathrooms
- Bedrooms: 2
- Bathrooms: 2
- Full bathrooms: 2
- Main level bathrooms: 2
- Main level bedrooms: 2
Primary bedroom
- Level: Main
- Area: 195 Square Feet
- Dimensions: 15x13
Bedroom 2
- Level: Main
- Area: 130 Square Feet
- Dimensions: 13x10
Dining room
- Level: Main
- Area: 120 Square Feet
- Dimensions: 12x10
Kitchen
- Features: Tile-Ceramic
- Level: Main
- Area: 104 Square Feet
- Dimensions: 13x08
Living room
- Level: Main
- Area: 240 Square Feet
- Dimensions: 20x12
Heating
- Forced Air
Cooling
- Central Air
Appliances
- Included: Dishwasher, Dryer, Electric Water Heater, Disposal, MicroHood, Electric Oven, Refrigerator, Washer
- Laundry: Main Level
Features
- Breakfast Bar, High Ceilings, Entrance Foyer, High Speed Internet, Smart Thermostat, Walk-In Closet(s)
- Basement: Unfinished
- Number of fireplaces: 1
- Fireplace features: Gas Log
- Common walls with other units/homes: No One Below
Interior area
- Total structure area: 1,459
- Total interior livable area: 1,459 sqft
- Finished area below ground: 0
Property
Parking
- Total spaces: 1
- Parking features: Alley Access, Detached, Garage Door Opener, Garage Faces Rear
- Garage spaces: 1
- Details: Garage Parking Other(Garage Door Opener, Guest Street Parking, Service Door)
Features
- Levels: One
- Stories: 1
- Entry location: Building Common Entry
- Patio & porch: Covered
- Exterior features: Balcony, Lighting
- Fencing: Fenced,Partial
- Has view: Yes
- View description: Downtown, Neighborhood
Lot
- Features: Curbs, Sidewalks, Storm Sewer, Street Lights, Mature Trees
Details
- Parcel number: 491112151017001101
- Special conditions: Historic District
- Horse amenities: None
Construction
Type & style
- Home type: Condo
- Architectural style: Traditional
- Property subtype: Residential, Condominium
- Attached to another structure: Yes
Materials
- Brick
- Foundation: Brick/Mortar
Condition
- Updated/Remodeled
- New construction: No
- Year built: 1925
Utilities & green energy
- Water: Public
- Utilities for property: Electricity Connected, Sewer Connected, Water Connected
Community & HOA
Community
- Features: Low Maintenance Lifestyle, Curbs, Sidewalks, Street Lights
- Subdivision: Ada Bldg Condominiums Hpr
HOA
- Has HOA: Yes
- Amenities included: Insurance, Landscaping, Maintenance Grounds, Maintenance Structure, Snow Removal, Storage, Trash, Maintenance
- Services included: Association Home Owners, Entrance Common, Insurance, Lawncare, Maintenance Structure, Maintenance, Snow Removal, Trash
- HOA fee: $275 monthly
Location
- Region: Indianapolis
Financial & listing details
- Price per square foot: $202/sqft
- Tax assessed value: $250,500
- Annual tax amount: $2,760
- Date on market: 10/6/2026
- Cumulative days on market: 167 days
- Electric utility on property: Yes
Estimated market value
Not available
Estimated sales range
Not available
Not available
Price history
| Date | Event | Price |
|---|---|---|
| 10/6/2026 | Listed for rent | $2,350$2/sqft |
Source: Zillow Rentals Report a problem | ||
| 10/1/2026 | Listing removed | $295,000$202/sqft |
Source:  MIBOR as distributed by MLS GRID #22090613 Report a problem MIBOR as distributed by MLS GRID #22090613 Report a problem | ||
| 5/22/2026 | Price change | $295,000-1.3%$202/sqft |
Source: MIBOR as distributed by MLS GRID #22090613 Report a problem | ||
| 4/16/2026 | Pending sale | $299,000$205/sqft |
Source: MIBOR as distributed by MLS GRID #22090613 Report a problem | ||
| 3/23/2026 | Listed for sale | $299,000+40.4%$205/sqft |
Source: MIBOR as distributed by MLS GRID #22090613 Report a problem | ||
| 9/4/2015 | Sold | $213,000$146/sqft |
Source: Public Record Report a problem | ||
| 6/30/2015 | Sold | $213,000-7%$146/sqft |
Source: MIBOR as distributed by MLS GRID #21332194 Report a problem | ||
| 6/22/2015 | Pending sale | $228,999$157/sqft |
Source: Copenhaver Realty, LLC #21332194 Report a problem | ||
| 4/23/2015 | Price change | $228,999-0.4%$157/sqft |
Source: Copenhaver Realty, LLC #21332194 Report a problem | ||
| 4/2/2015 | Price change | $229,999-1.2%$158/sqft |
Source: Copenhaver Realty LLC #21332194 Report a problem | ||
| 3/14/2015 | Price change | $232,8000%$160/sqft |
Source: Copenhaver Realty LLC #21332194 Report a problem | ||
| 3/5/2015 | Price change | $232,8500%$160/sqft |
Source: Copenhaver Realty LLC #21332194 Report a problem | ||
| 1/19/2015 | Listed for sale | $232,900$160/sqft |
Source: Copenhaver Realty LLC #21332194 Report a problem | ||
Public tax history
| Year | Property taxes | Tax assessment |
|---|---|---|
| 2025 | $2,601 +3.6% | $250,500 +13.9% |
| 2024 | $2,511 -19.8% | $220,000 +2.8% |
| 2023 | $3,129 +14.2% | $214,000 -18.6% |
| 2022 | $2,741 +7.9% | $262,900 +11% |
| 2021 | $2,541 +0.6% | $236,800 +8% |
| 2020 | $2,526 +15.4% | $219,300 +2.5% |
| 2019 | $2,188 +10.8% | $214,000 +15.6% |
| 2018 | $1,975 +2% | $185,100 +0.8% |
| 2017 | $1,936 +2.2% | $183,600 +0.7% |
| 2016 | $1,896 -47.9% | $182,300 +8.3% |
| 2014 | $3,636 -11.7% | $168,400 -2.6% |
| 2013 | $4,119 | $172,900 -3.8% |
| 2012 | $4,119 | $179,700 +17.1% |
| 2011 | -- | $153,400 |
| 2010 | $1,767 -1% | $153,400 |
| 2009 | $1,785 | $153,400 |
Find assessor info on the county website
Monthly payment
Est. payment
Payment breakdown
Explore the cost of this home by adjusting the details. Changes won't be saved.Climate risks
Neighborhood: Downtown
- $150,0002 bd2 ba1.3k sqft549 Fletcher Ave APT 2, Indianapolis, IN 46203Auction
- $216,4002 bd1 ba1.3k sqft549 Fletcher Ave APT 3, Indianapolis, IN 46203Off Market
- $259,1002 bd2 ba1.3k sqft549 Fletcher Ave APT 4, Indianapolis, IN 46203Off Market
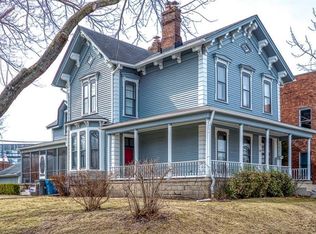
- $521,9005 bd3 ba3.6k sqft557 Fletcher Ave, Indianapolis, IN 46203Off Market
Similar homes
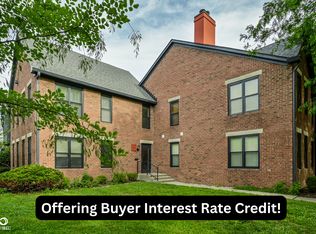
- $299,9992 bd1 ba1.5k sqft930 Lexington Ave, Indianapolis, IN 46203For Sale By Owner

- $270,0002 bd1 ba1.2k sqft802 N Park Ave, Indianapolis, IN 46202Active
 MLS ID #22112258, Kristin Glassburn, @properties. MIBOR as distributed by MLS GRID
 - $150,0002 bd2 ba1.3k sqft549 Fletcher Ave APT 2, Indianapolis, IN 46203ActiveMLS ID #22085964, Margaret Litz, F.C. Tucker Company. MIBOR as distributed by MLS GRID
- $299,9002 bd3 ba1.4k sqft412 E 11th St, Indianapolis, IN 46202Active
 MLS ID #22122905, Laura Waters, Highgarden Real Estate. MIBOR as distributed by MLS GRID
