Downtown living without the usual compromises, and at $299,900 (w/ no HOA fees), this one is hard to beat. Tucked away on a quiet one-way street in historic St. Joseph, this 2-bedroom, 2.5-bath townhome gives you the charm of one of Indy's historic neighborhoods, without taking on a 100+ year-old house and all the "character" that can come with it. Inside, you'll find hardwood floors, an open kitchen and living space with updated cabinetry, granite countertops, stainless steel appliances, and a breakfast bar, plus a dedicated office/loft upstairs. The primary suite steals the show with its private balcony and awesome Indianapolis skyline views. And the rare part? NO HOA at this price point downtown. Owners maintain their own exterior therefore there's no monthly association fee. You also get a private garage plus designated guest parking, so no compromising there either! St. Joseph has a surprisingly tight-knit, neighborhood feel, complete with a book club, monthly get-togethers, and neighbors who actually know one another. The home is also currently operating as a cash-flowing Airbnb, adding another option for its next owner, and the seller is open to selling furnishings for an easy, turnkey move. $299,900 for skyline views + garage + guest parking + no HOA + walkability to Mass Ave? This one is a rare find downtown.
Pending
$299,900
412 E 11th St, Indianapolis, IN 46202
2beds
1,452sqft
Residential, Townhouse
Built in 2002
-- sqft lot
$-- Zestimate®
$207/sqft
$-- HOA
What's special
Awesome indianapolis skyline viewsPrivate garageDesignated guest parkingGranite countertopsStainless steel appliancesUpdated cabinetryBreakfast bar
- 47 days
- 290
- 34
Zillow last checked:
Listing updated:
Listed by:
Laura Waters LWaters@highgarden.com,
Highgarden Real Estate,
Leyton Wellbaum,
Highgarden Real Estate
Source: MIBOR as distributed by MLS GRID,MLS#: 22122905
Facts & features
Interior
Bedrooms & bathrooms
- Bedrooms: 2
- Bathrooms: 3
- Full bathrooms: 2
- 1/2 bathrooms: 1
- Main level bathrooms: 1
Primary bedroom
- Level: Upper
- Area: 176 Square Feet
- Dimensions: 16x11
Bedroom 2
- Level: Upper
- Area: 120 Square Feet
- Dimensions: 12x10
Great room
- Level: Main
- Area: 272 Square Feet
- Dimensions: 17x16
Kitchen
- Level: Main
- Area: 84 Square Feet
- Dimensions: 12x7
Library
- Level: Upper
- Area: 84 Square Feet
- Dimensions: 12x7
Heating
- Forced Air, Natural Gas
Cooling
- Central Air
Appliances
- Included: Dishwasher, Dryer, Disposal, Gas Water Heater, Microwave, Gas Oven, Refrigerator, Washer
- Laundry: Upper Level
Features
- Attic Access, Breakfast Bar, High Ceilings, Entrance Foyer, Wired for Data, Walk-In Closet(s)
- Has basement: No
- Attic: Access Only
Interior area
- Total structure area: 1,452
- Total interior livable area: 1,452 sqft
Property
Parking
- Total spaces: 1
- Parking features: Attached
- Attached garage spaces: 1
- Details: Garage Parking Other(Guest Street Parking)
Features
- Levels: Two
- Stories: 2
- Patio & porch: Covered, Deck
- Exterior features: Balcony, Smart Lock(s)
Lot
- Features: Sidewalks
Details
- Parcel number: 490636110081009101
- Special conditions: Historic District
- Horse amenities: None
Construction
Type & style
- Home type: Townhouse
- Architectural style: Traditional
- Property subtype: Residential, Townhouse
- Attached to another structure: Yes
Materials
- Wood Siding
- Foundation: Slab
Condition
- New construction: No
- Year built: 2002
Utilities & green energy
- Water: Public
Community & HOA
Community
- Features: None
- Subdivision: 11th Street Townhomes
HOA
- Has HOA: No
Location
- Region: Indianapolis
Financial & listing details
- Price per square foot: $207/sqft
- Tax assessed value: $237,800
- Annual tax amount: $2,636
- Date on market: 9/1/2026
- Cumulative days on market: 47 days
Estimated market value
Not available
Estimated sales range
Not available
Not available
Price history
| Date | Event | Price |
|---|---|---|
| 10/16/2026 | Pending sale | $299,900$207/sqft |
Source:  MIBOR as distributed by MLS GRID #22122905 Report a problem MIBOR as distributed by MLS GRID #22122905 Report a problem | ||
| 9/1/2026 | Listed for sale | $299,900+7.1%$207/sqft |
Source: MIBOR as distributed by MLS GRID #22122905 Report a problem | ||
| 1/11/2026 | Listing removed | $2,600$2/sqft |
Source: Zillow Rentals Report a problem | ||
| 11/11/2025 | Listed for rent | $2,600$2/sqft |
Source: Zillow Rentals Report a problem | ||
| 7/21/2020 | Sold | $280,000-2.1%$193/sqft |
Source: Public Record Report a problem | ||
| 6/18/2020 | Pending sale | $286,000$197/sqft |
Source: MIBOR REALTOR Association #21709013 Report a problem | ||
| 6/10/2020 | Price change | $286,000-1.4%$197/sqft |
Source: MIBOR REALTOR Association #21709013 Report a problem | ||
| 5/8/2020 | Listed for sale | $290,000+18.4%$200/sqft |
Source: MIBOR REALTOR Association #21709013 Report a problem | ||
| 10/23/2017 | Sold | $245,000-9.1%$169/sqft |
Source: MIBOR as distributed by MLS GRID #21493961 Report a problem | ||
| 10/9/2017 | Pending sale | $269,500$186/sqft |
Source: RE/MAX Metro #21493961 Report a problem | ||
| 9/16/2017 | Price change | $269,500-3.7%$186/sqft |
Source: RE/MAX Metro #21493961 Report a problem | ||
| 9/14/2017 | Price change | $279,900-1.8%$193/sqft |
Source: RE/MAX Metro #21493961 Report a problem | ||
| 9/6/2017 | Price change | $284,900-2.6%$196/sqft |
Source: RE/MAX Metro #21493961 Report a problem | ||
| 8/16/2017 | Price change | $292,500-0.8%$201/sqft |
Source: RE/MAX Metro #21493961 Report a problem | ||
| 7/25/2017 | Price change | $295,000-3.6%$203/sqft |
Source: RE/MAX Metro #21493961 Report a problem | ||
| 7/16/2017 | Listed for sale | $305,900+84.3%$211/sqft |
Source: RE/MAX Metro #21493961 Report a problem | ||
| 6/23/2017 | Sold | $166,000-48.9%$114/sqft |
Source: Agent Provided Report a problem | ||
| 6/23/2017 | Listed for sale | $325,000+95.8%$224/sqft |
Source: RE/MAX Metro #21493961 Report a problem | ||
| 4/11/2017 | Sold | $166,000$114/sqft |
Source: Public Record Report a problem | ||
Public tax history
| Year | Property taxes | Tax assessment |
|---|---|---|
| 2025 | $2,922 +0.7% | $237,800 -3.3% |
| 2024 | $2,902 -3.4% | $246,000 |
| 2023 | $3,004 +8.7% | $246,000 -2.3% |
| 2022 | $2,765 -1.3% | $251,900 +5.8% |
| 2021 | $2,800 -0.1% | $238,000 -1.2% |
| 2020 | $2,802 -0.9% | $240,800 +1.9% |
| 2019 | $2,828 +155.4% | $236,400 |
| 2018 | $1,107 +3.6% | $236,400 +111.4% |
| 2017 | $1,069 -7.8% | $111,800 +0.5% |
| 2016 | $1,159 +4.9% | $111,200 +1% |
| 2014 | $1,105 +15.7% | $110,100 +14.1% |
| 2013 | $955 | $96,500 +1.3% |
| 2012 | $955 | $95,300 +8.2% |
| 2011 | -- | $88,100 |
| 2010 | $750 +11.4% | $88,100 |
| 2009 | $673 | $88,100 -7.2% |
| 2007 | -- | $94,900 +25% |
| 2006 | -- | $75,900 |
| 2005 | -- | $75,900 |
| 2004 | -- | $75,900 |
Find assessor info on the county website
Monthly payment
Est. payment
Payment breakdown
Explore the cost of this home by adjusting the details. Changes won't be saved.Climate risks
Neighborhood: Downtown
Similar homes
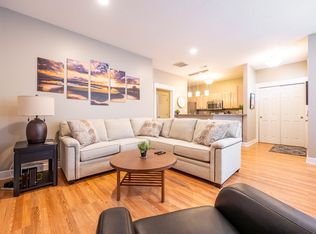
- $270,0002 bd1 ba1.2k sqft802 N Park Ave, Indianapolis, IN 46202Active
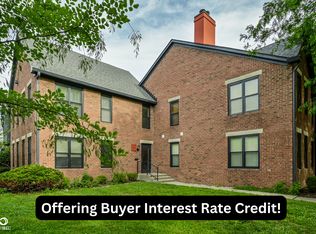 MLS ID #22112258, Kristin Glassburn, @properties. MIBOR as distributed by MLS GRID
 - $299,0002 bd2 ba1.1k sqft1536 N Park Ave, Indianapolis, IN 46202Active
 MLS ID #22069193, Kristin Glassburn, @properties. MIBOR as distributed by MLS GRID
 - $320,0002 bd3 ba2k sqft809 E 16th St, Indianapolis, IN 46202Active
 MLS ID #22045706, Tim Clinch, F.C. Tucker Company. MIBOR as distributed by MLS GRID
 - $295,0002 bd2 ba1.4k sqft549 Fletcher Ave APT 1, Indianapolis, IN 46203Active
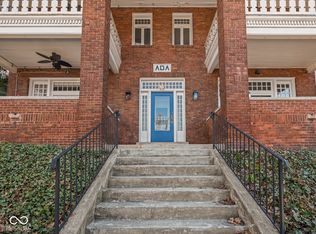 MLS ID #22129945, Chanda Johnson, Maywright Property Co.. MIBOR as distributed by MLS GRID
