Fantastic 2-bedroom townhome in Renaissance Place, a downtown planned unit development community known for it's wonderful green spaces that surround each home. You'll wonder if you are actually in a suburban setting, but you're right in the heart of downtown Indy. Unlike some units that are really only a 1-bedroom and a loft, this one is a true 2-bedroom unit. Great natural light comes in the north and west-facing windows. Wonderful patio space enclosed with a privacy fence. Beautiful main level flooring. Updated kitchen and updated bathrooms. Everything fun to do and enjoy on Mass Ave as well as at the Bottleworks District feels like it's right in your back yard, only being a mere few minutes walking distance of the condo. You can even walk with your groceries back from the grocery store before the ice-cream has had time to melt!!!
Active
Price cut: $5K (7/10)
$344,900
339 E Saint Clair St, Indianapolis, IN 46202
2beds
1,120sqft
:
Get pre-qualified$2,547/mo
Residential, Townhouse
Built in 1982
2,613 Square Feet Lot
$336,100 Zestimate®
$308/sqft
$225/mo HOA
What's special
Beautiful main level flooringUpdated kitchenUpdated bathrooms
- 75 days |
- 302 |
- 15 |
Zillow last checked:
Listing updated:
Listed by:
James Anthony 317-488-1673,
F.C. Tucker Company
Source: MIBOR as distributed by MLS GRID,MLS#: 22099694
Facts & features
Interior
Bedrooms & bathrooms
- Bedrooms: 2
- Bathrooms: 2
- Full bathrooms: 1
- 1/2 bathrooms: 1
- Main level bathrooms: 1
Primary bedroom
- Level: Upper
- Area: 221 Square Feet
- Dimensions: 17x13
Bedroom 2
- Level: Upper
- Area: 99 Square Feet
- Dimensions: 11x9
Dining room
- Level: Main
- Area: 100 Square Feet
- Dimensions: 10x10
Great room
- Level: Main
- Area: 252 Square Feet
- Dimensions: 18x14
Kitchen
- Level: Main
- Area: 48 Square Feet
- Dimensions: 8x6
Heating
- Forced Air, Natural Gas
Cooling
- Central Air
Appliances
- Included: Dishwasher, Dryer, Disposal, Gas Water Heater, MicroHood, Electric Oven, Refrigerator, Washer
Features
- Attic Access, Double Vanity, Ceiling Fan(s), Hardwood Floors, Pantry, Smart Thermostat, Walk-In Closet(s)
- Flooring: Hardwood
- Has basement: No
- Attic: Access Only
Interior area
- Total structure area: 1,120
- Total interior livable area: 1,120 sqft
Video & virtual tour
Property
Parking
- Total spaces: 1
- Parking features: Attached
- Attached garage spaces: 1
- Details: Garage Parking Other(Finished Garage, Garage Door Opener)
Features
- Levels: Two
- Stories: 2
- Patio & porch: Patio
Lot
- Size: 2,613 Square Feet
- Features: Corner Lot, Cul-De-Sac, Curbs, Sidewalks, Storm Sewer, Street Lights, Mature Trees
Details
- Parcel number: 491101206007000101
- Special conditions: Sales Disclosure On File
- Horse amenities: None
Construction
Type & style
- Home type: Townhouse
- Architectural style: Traditional
- Property subtype: Residential, Townhouse
- Attached to another structure: Yes
Materials
- Brick
- Foundation: Slab
Condition
- Updated/Remodeled
- New construction: No
- Year built: 1982
Utilities & green energy
- Water: Public
Community & HOA
Community
- Features: Sidewalks, Street Lights
- Subdivision: Renaissance Place
HOA
- Has HOA: Yes
- Amenities included: Insurance, Maintenance Grounds, Maintenance, Snow Removal
- Services included: Insurance, Lawncare, Maintenance Grounds, Maintenance Structure, Maintenance, Snow Removal
- HOA fee: $225 monthly
- HOA phone: 800-808-4880
Location
- Region: Indianapolis
Financial & listing details
- Price per square foot: $308/sqft
- Tax assessed value: $340,700
- Annual tax amount: $3,388
- Date on market: 5/12/2026
- Cumulative days on market: 77 days
Estimated market value
$336,100
$319,000 - $353,000
$2,089/mo
Price history
| Date | Event | Price |
|---|---|---|
| 7/10/2026 | Price change | $344,900-1.4%$308/sqft |
Source:  MIBOR as distributed by MLS GRID #22099694 Report a problem MIBOR as distributed by MLS GRID #22099694 Report a problem | ||
| 5/12/2026 | Listed for sale | $349,900+4.4%$312/sqft |
Source: MIBOR as distributed by MLS GRID #22099694 Report a problem | ||
| 6/7/2024 | Sold | $335,000-2.9%$299/sqft |
Source: MIBOR as distributed by MLS GRID #21976226 Report a problem | ||
| 5/1/2024 | Pending sale | $345,000$308/sqft |
Source: MIBOR as distributed by MLS GRID #21976226 Report a problem | ||
| 4/27/2024 | Listed for sale | $345,000+15.6%$308/sqft |
Source: MIBOR as distributed by MLS GRID #21976226 Report a problem | ||
| 1/3/2022 | Sold | $298,500+82.6%$267/sqft |
Source: Public Record Report a problem | ||
| 3/7/2014 | Sold | $163,500-3.5%$146/sqft |
Source: MIBOR as distributed by MLS GRID #21272004 Report a problem | ||
| 3/4/2014 | Pending sale | $169,500$151/sqft |
Source: Carpenter Realtors #21272004 Report a problem | ||
| 2/8/2014 | Price change | $169,500-2.6%$151/sqft |
Source: North College #21272004 Report a problem | ||
| 1/21/2014 | Listed for sale | $174,000$155/sqft |
Source: Carpenter Realtors #21272004 Report a problem | ||
Public tax history
| Year | Property taxes | Tax assessment |
|---|---|---|
| 2025 | $3,389 +0.7% | $340,700 +20% |
| 2024 | $3,366 -0.3% | $283,900 |
| 2023 | $3,375 +5.8% | $283,900 +0.4% |
| 2022 | $3,189 +4.2% | $282,800 +3.2% |
| 2021 | $3,061 +4.7% | $274,100 +4.5% |
| 2020 | $2,924 +2.9% | $262,400 +6.5% |
| 2019 | $2,843 +30.4% | $246,300 +3.7% |
| 2018 | $2,181 +4.5% | $237,600 +17.3% |
| 2017 | $2,086 +3.3% | $202,600 +3.8% |
| 2016 | $2,020 +10.5% | $195,200 +14.8% |
| 2014 | $1,828 +7.9% | $170,100 +6.4% |
| 2013 | $1,694 | $159,900 +4.5% |
| 2012 | $1,694 | $153,000 -0.6% |
| 2011 | -- | $154,000 |
| 2010 | $1,593 -1.9% | $154,000 |
| 2009 | $1,624 | $154,000 -0.8% |
| 2007 | -- | $155,200 +13.1% |
| 2006 | -- | $137,200 +38% |
| 2005 | -- | $99,400 |
| 2004 | -- | $99,400 |
| 2003 | -- | $99,400 +142.4% |
| 2002 | -- | $41,000 +200.1% |
| 2001 | -- | $13,660 -5.1% |
| 2000 | -- | $14,400 |
Find assessor info on the county website
Monthly payment
Est. payment
Payment breakdown
Explore the cost of this home by adjusting the details. Changes won't be saved.Climate risks
Neighborhood: Downtown
Nearby schools
GreatSchools rating
- 7/10Center for Inquiry School 2Grades: K-5Distance: 0.1 mi
- 4/10Francis W. Parker School 56Grades: PK-8Distance: 1.8 mi
- 1/10Arsenal Technical High SchoolGrades: 9-12Distance: 0.9 mi
- $373,0002 bd2 ba1.1k sqft335 E Saint Clair St, Indianapolis, IN 46202Sold

- $329,2002 bd1 ba1.1k sqft343 E Saint Clair St, Indianapolis, IN 46202Off Market

- $290,6001 bd0 ba900 sqft347 E Saint Clair St, Indianapolis, IN 46202Off Market
- $375,0002 bd2 ba1.1k sqft331 E Saint Clair St, Indianapolis, IN 46202Sold

- $282,0001 bd0 ba900 sqft319 E Saint Clair St, Indianapolis, IN 46202Off Market
- $269,4002 bd1 ba900 sqft351 E Saint Clair St, Indianapolis, IN 46202Off Market
- $342,0002 bd1 ba1.1k sqft323 E Saint Clair St, Indianapolis, IN 46202Sold
- $345,0002 bd2 ba1.1k sqft327 E Saint Clair St, Indianapolis, IN 46202Sold
A local agent can set up tours, give advice and negotiate with sellers.
Similar homes
- $285,0002 bd1 ba1.2k sqft802 N Park Ave, Indianapolis, IN 46202Active
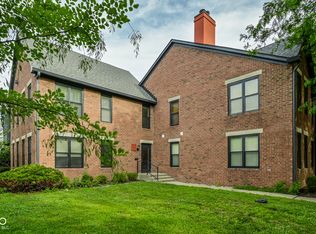 MLS ID #22112258, Kristin Glassburn, @properties. MIBOR as distributed by MLS GRID
 - $299,0002 bd2 ba1.1k sqft1536 N Park Ave, Indianapolis, IN 46202Active
 MLS ID #22069193, Kristin Glassburn, @properties. MIBOR as distributed by MLS GRID
 - $195,0003 bd2 ba1k sqft2727 N Rural St, Indianapolis, IN 46218Active
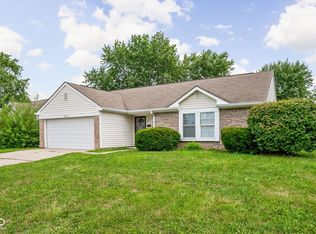 MLS ID #22115757, Mina Kadhum, Trueblood Real Estate. MIBOR as distributed by MLS GRID
 - $299,9002 bd2 ba1.4k sqft2410 N College Ave, Indianapolis, IN 46205Active
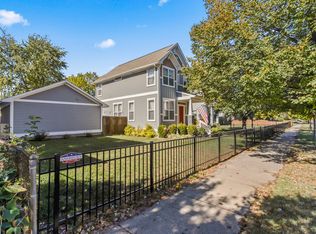 MLS ID #22081720, Benjamin Claghorn, United Real Estate Indpls. MIBOR as distributed by MLS GRID
 - $172,5003 bd2 ba806 sqft1037 W 30th St, Indianapolis, IN 46208ActiveMLS ID #22116191, Chiquita Watkins, Keller Williams Indy Metro NE. MIBOR as distributed by MLS GRID
- $300,0003 bd2 ba1k sqft611 Lincoln St, Indianapolis, IN 46203ActiveMLS ID #22091288, Tresea Moore, HIVE Realty Group. MIBOR as distributed by MLS GRID
- $224,9001 bd1 ba861 sqft1011 N Ogden St, Indianapolis, IN 46202ActiveMLS ID #22087412, Megan Johnston, Highgarden Real Estate. MIBOR as distributed by MLS GRID
- $329,9003 bd2 ba1.5k sqft2046 Meadowlark Ln, Brownsburg, IN 46112ActiveMLS ID #22112812, Jamie Brown, CENTURY 21 Scheetz. MIBOR as distributed by MLS GRID
- $214,9001 bd1 ba857 sqft932 Broadway St Unit 4, Indianapolis, IN 46202ActiveMLS ID #22045667, Allen Williams, Berkshire Hathaway Home. MIBOR as distributed by MLS GRID
- $279,9003 bd3 ba1.6k sqft3058 Newton Ave, Indianapolis, IN 46201ActiveMLS ID #22099412, Scott McCain, CENTURY 21 Scheetz. MIBOR as distributed by MLS GRID
- $240,0003 bd2 ba1k sqft2860 Harlan St, Indianapolis, IN 46203ActiveMLS ID #22102917, Kyle Morris, F.C. Tucker Company. MIBOR as distributed by MLS GRID
- $319,0002 bd2 ba1.6k sqft8951 Pennwood Ct, Indianapolis, IN 46240ActiveMLS ID #22102897, James Junkins, Indy's Performance Team Realty. MIBOR as distributed by MLS GRID
- $309,9004 bd2 ba1.3k sqft7545 Honnen Dr N, Indianapolis, IN 46256ActiveMLS ID #22104814, Clay Burris, Highgarden Real Estate. MIBOR as distributed by MLS GRID
- $294,9004 bd2 ba1.5k sqft1315 Tommy Lee Ct, Indianapolis, IN 46217ActiveMLS ID #22108774, Heather Hemphill, Key Realty Indiana. MIBOR as distributed by MLS GRID
- $349,9003 bd2 ba1.6k sqft10210 Broadway St, Indianapolis, IN 46280ActiveMLS ID #22094375, Dustin Kelly, Trueblood Real Estate. MIBOR as distributed by MLS GRID
- $310,0003 bd2 ba1.3k sqft540 N Meridian Rd, Greenfield, IN 46140ActiveMLS ID #22112786, Ashton Harris, The Stewart Home Group. MIBOR as distributed by MLS GRID
- $373,0003 bd2 ba1.3k sqft2515 E 99th St, Carmel, IN 46033ActiveMLS ID #22104516, Randy Puterbaugh, F.C. Tucker Company. MIBOR as distributed by MLS GRID
- $264,9003 bd2 ba1.2k sqft3442 Catalpa Ave, Indianapolis, IN 46228ActiveMLS ID #22102573, Christopher Porter, CENTURY 21 Scheetz. MIBOR as distributed by MLS GRID
- $365,0003 bd2 ba1.4k sqft11573 Creek Side Ln, Carmel, IN 46033ActiveMLS ID #22094056, Jason Rose, Keller Williams Indpls Metro N. MIBOR as distributed by MLS GRID
- $239,9003 bd2 ba1.2k sqft333 Maxwell Rd, Indianapolis, IN 46217ActiveMLS ID #22103178, Lindsay Adams, Pillario Property Management LLC. MIBOR as distributed by MLS GRID
