Experience the ultimate convenience of downtown living in the vibrant, established neighborhood of Renaissance Place. With restaurants, theaters, and shopping just steps away, this location offers everything you need right at your doorstep. Step inside this fully renovated 2-bedroom condo and be prepared to be impressed. Enjoy maintenance-free living with a completely updated interior and patio. The main level boasts a spacious open living room filled with natural light, featuring a cozy working fireplace perfect for relaxing evenings. The galley kitchen is thoughtfully designed and equipped with high-end appliances, granite countertops, and new kitchen cabinets, making it a chef's delight. Upstairs, you'll find two comfortable bedrooms and a modern bathroom, providing ample space for rest and relaxation. The entire condo has been upgraded with new vinyl luxury floors, fresh paint, and stylish lighting, creating a contemporary and inviting atmosphere. This condo is truly turnkey, offering an array of brand-new amenities including a garbage disposal, water softener, washer, dryer, HVAC system, tankless water heater, microwave, and stove. The upgraded electrical system ensures a hassle-free living experience. Don't miss out on this opportunity to enjoy the simple life in a beautifully renovated home, nestled in a dynamic and desirable neighborhood. Welcome home to Renaissance Place!
Sold
$345,000
327 E Saint Clair St, Indianapolis, IN 46202
2beds
1,120sqft
Residential, Condominium
Built in 1982
-- sqft lot
$341,300 Zestimate®
$308/sqft
$1,961 Estimated rent
Home value
$341,300
$324,000 - $362,000
$1,961/mo
Zestimate® history
Owner options
List your home for rent
$1,961/mo
Rent Zestimate®
Find your next renter with Zillow Rental Manager. Plus, with online applications, you can quickly screen prospective tenants – for free.
$1,961/mo
Rent Zestimate®
Refinance and save
$2,381/mo
Est. payment
Refinancing to a lower rate could help reduce your monthly payments and save thousands over the life of the loan.
$2,381/mo
Est. payment
Explore your selling options
Work with a Zillow partner agent
Leverage their expertise and Zillow's premium Showcase listings to get your home seen by more buyers.
Get startedList with your own agent
Get your home in front of millions of buyers by listing it on Zillow.
Learn how to do itSell it yourself
Take full control of how buyers see your home on Zillow by listing For Sale by Owner (FSBO).
List your homeWhat's special
Zillow last checked:
Listing updated:
Listed by:
Eric Lantz 317-914-8296,
F.C. Tucker Company,
Rob Measel 812-208-0498,
F.C. Tucker Company
Bought with:
John DeWitt
Trueblood Real Estate
Source: MIBOR as distributed by MLS GRID,MLS#: 21982898
Facts & features
Interior
Bedrooms & bathrooms
- Bedrooms: 2
- Bathrooms: 2
- Full bathrooms: 1
- 1/2 bathrooms: 1
- Main level bathrooms: 1
Primary bedroom
- Features: Carpet
- Level: Upper
- Area: 540 Square Feet
- Dimensions: 18x30
Bedroom 2
- Features: Carpet
- Level: Upper
- Area: 168 Square Feet
- Dimensions: 14x12
Dining room
- Features: Vinyl Plank
- Level: Main
- Area: 81 Square Feet
- Dimensions: 9x9
Great room
- Features: Vinyl Plank
- Level: Main
- Area: 273 Square Feet
- Dimensions: 21x13
Kitchen
- Features: Vinyl Plank
- Level: Main
- Area: 81 Square Feet
- Dimensions: 9x9
Heating
- Forced Air
Cooling
- Has cooling: Yes
Appliances
- Included: Dishwasher, Dryer, Disposal, Electric Oven, Refrigerator, Washer, Electric Water Heater
- Laundry: Main Level
Features
- Cathedral Ceiling(s), Walk-In Closet(s), Double Vanity, Entrance Foyer
- Windows: Window Metal, Windows Thermal, Wood Work Stained
- Has basement: No
- Number of fireplaces: 1
- Fireplace features: Great Room, Wood Burning
- Common walls with other units/homes: 1 Common Wall
Interior area
- Total structure area: 1,120
- Total interior livable area: 1,120 sqft
Property
Parking
- Total spaces: 1
- Parking features: Attached, Concrete, Garage Door Opener
- Attached garage spaces: 1
- Details: Garage Parking Other(Finished Garage)
Features
- Levels: One and One Half
- Stories: 1
- Entry location: Building Private Entry
- Patio & porch: Patio
- Exterior features: Balcony
Lot
- Size: 2,178 Square Feet
- Features: Not Applicable
Details
- Parcel number: 491101206017000101
- Special conditions: None
- Horse amenities: None
Construction
Type & style
- Home type: Condo
- Architectural style: Traditional
- Property subtype: Residential, Condominium
- Attached to another structure: Yes
Materials
- Brick, Vinyl Siding
- Foundation: Slab
Condition
- New construction: No
- Year built: 1982
Utilities & green energy
- Electric: 200+ Amp Service
- Water: Municipal/City
Community & HOA
Community
- Features: Low Maintenance Lifestyle, None
- Security: Security Alarm Paid
- Subdivision: Renaissance Place
HOA
- Has HOA: Yes
- Amenities included: None
- Services included: Entrance Private, Insurance, Lawncare, Maintenance
- HOA fee: $212 monthly
- HOA phone: 800-808-4882
Location
- Region: Indianapolis
Financial & listing details
- Price per square foot: $308/sqft
- Tax assessed value: $332,100
- Annual tax amount: $3,304
- Date on market: 6/3/2024
- Cumulative days on market: 4 days
Price history
| Date | Event | Price |
|---|---|---|
| 6/25/2024 | Sold | $345,000-0.9%$308/sqft |
Source:  MIBOR as distributed by MLS GRID #21982898 Report a problem MIBOR as distributed by MLS GRID #21982898 Report a problem | ||
| 6/10/2024 | Pending sale | $348,000$311/sqft |
Source: MIBOR as distributed by MLS GRID #21982898 Report a problem | ||
| 6/3/2024 | Listed for sale | $348,000+37.8%$311/sqft |
Source: MIBOR as distributed by MLS GRID #21982898 Report a problem | ||
| 2/24/2022 | Sold | $252,500$225/sqft |
Source: Public Record Report a problem | ||
Public tax history
| Year | Property taxes | Tax assessment |
|---|---|---|
| 2025 | $3,304 +0.7% | $332,100 +19.9% |
| 2024 | $3,281 -0.7% | $277,000 |
| 2023 | $3,305 +6% | $277,000 +0.3% |
| 2022 | $3,119 +4.3% | $276,200 +3.3% |
| 2021 | $2,991 +4.8% | $267,500 +4.6% |
| 2020 | $2,854 +2.9% | $255,800 +6.7% |
| 2019 | $2,772 +31.2% | $239,700 +3.8% |
| 2018 | $2,113 +4.6% | $231,000 +17.9% |
| 2017 | $2,019 +3.5% | $196,000 +3.9% |
| 2016 | $1,951 +11.2% | $188,600 +15.4% |
| 2014 | $1,755 +8.5% | $163,500 +6.7% |
| 2013 | $1,618 | $153,300 +4.7% |
| 2012 | $1,618 | $146,400 -3% |
| 2011 | -- | $151,000 |
| 2010 | $1,562 -1.9% | $151,000 |
| 2009 | $1,592 | $151,000 -0.8% |
| 2007 | -- | $152,200 +13.4% |
| 2006 | -- | $134,200 +39.2% |
| 2005 | -- | $96,400 |
| 2004 | -- | $96,400 |
| 2003 | -- | $96,400 +137.4% |
| 2002 | -- | $40,600 +200.1% |
| 2001 | -- | $13,530 -5.2% |
| 2000 | -- | $14,270 |
Find assessor info on the county website
Neighborhood: Downtown
Nearby homes
- $375,0002 bd2 ba1.1k sqft331 E Saint Clair St, Indianapolis, IN 46202Sold

- $339,0002 bd2 ba1.1k sqft324 E 7th St, Indianapolis, IN 46202Pending
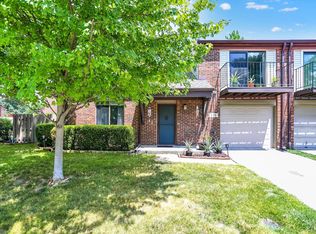
- $342,0002 bd1 ba1.1k sqft323 E Saint Clair St, Indianapolis, IN 46202Sold
- $264,0001 bd2 ba1.1k sqft334 E 7th St, Indianapolis, IN 46202Sold
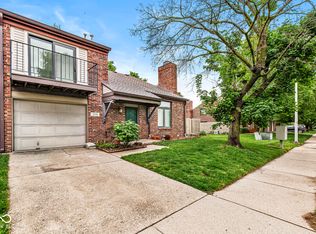
- $345,9002 bd2 ba1.1k sqft311 E Saint Clair St, Indianapolis, IN 46202Off Market
- $373,0002 bd2 ba1.1k sqft335 E Saint Clair St, Indianapolis, IN 46202Sold
- $284,8002 bd1 ba1.1k sqft307 E Saint Clair St, Indianapolis, IN 46202Off Market
- $287,6001 bd0 ba900 sqft312 E 7th St, Indianapolis, IN 46202Off Market
Nearby schools
GreatSchools rating
- 7/10Center for Inquiry School 2Grades: K-5Distance: 0.1 mi
- 4/10Francis W. Parker School 56Grades: PK-8Distance: 1.8 mi
- 1/10Arsenal Technical High SchoolGrades: 9-12Distance: 0.9 mi
Get a cash offer in 3 minutes
Find out how much your home could sell for in as little as 3 minutes with a no-obligation cash offer.
Estimated market value
$341,300
Get a cash offer in 3 minutes
Find out how much your home could sell for in as little as 3 minutes with a no-obligation cash offer.
Estimated market value
$341,300
- Indiana
- Marion County
- Indianapolis
- 46202
- Downtown
- 327 E Saint Clair St
Nearby cities
Nearby neighborhoods
Nearby zip codes
Other Indianapolis Topics
