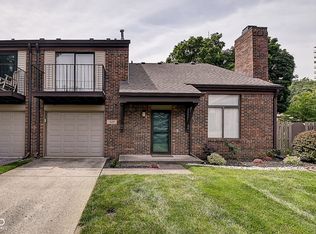
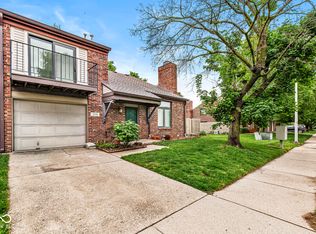
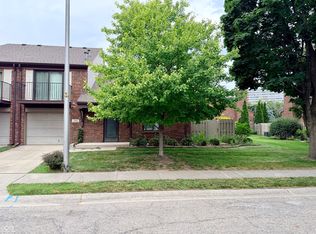
Welcome to low-maintenance living in the heart of downtown Indy! This beautifully updated townhouse in the desirable Renaissance Place community offers the perfect blend of modern comfort and city convenience. Step inside to discover soaring vaulted ceilings in the 2-story great room, a cozy gas fireplace, and an open floor plan ideal for relaxing or entertaining. The galley-style kitchen is well-equipped with black appliances, and flows seamlessly into the dining area. The spacious primary bedroom features a private balcony, walk-in closet, and ensuite bath with double sinks and a full shower stall. Enjoy the benefits of an attached finished garage, private fenced patio, and maintenance-free exterior cared for by the HOA. Nestled on a tree-lined street yet just minutes from Mass Ave, Bottleworks, and all the excitement of downtown Indianapolis. This home is perfect for professionals, downsizers, or anyone seeking an urban lifestyle. The HOA covers exterior maintenance, hazard insurance, lawncare, and snow removal for effortless living. Don't miss this opportunity to own a move-in ready home in one of Indy's most sought-after townhouse communities!
Sold
Zillow last checked:
Listing updated:
Bought with:
Allen Williams
Berkshire Hathaway Home
Gary Boram
Berkshire Hathaway Home
Source: MIBOR as distributed by MLS GRID,MLS#: 22050988
Price history
| Date | Event | Price |
|---|---|---|
| 8/5/2026 | Sold | $314,000-7.4%$280/sqft |
Source:  MIBOR as distributed by MLS GRID #22050988 Report a problem MIBOR as distributed by MLS GRID #22050988 Report a problem | ||
| 7/9/2026 | Pending sale | $339,000$303/sqft |
Source: MIBOR as distributed by MLS GRID #22050988 Report a problem | ||
| 6/16/2026 | Price change | $339,000-1.5%$303/sqft |
Source: MIBOR as distributed by MLS GRID #22050988 Report a problem | ||
| 2/17/2026 | Price change | $344,000-1.4%$307/sqft |
Source: MIBOR as distributed by MLS GRID #22050988 Report a problem | ||
| 1/30/2026 | Price change | $349,000-1.4%$312/sqft |
Source: MIBOR as distributed by MLS GRID #22050988 Report a problem | ||
| 11/20/2025 | Price change | $354,000-2.7%$316/sqft |
Source: MIBOR as distributed by MLS GRID #22050988 Report a problem | ||
| 9/15/2025 | Price change | $364,000-1.4%$325/sqft |
Source: MIBOR as distributed by MLS GRID #22050988 Report a problem | ||
| 8/7/2025 | Listed for sale | $369,000+27.5%$329/sqft |
Source: MIBOR as distributed by MLS GRID #22050988 Report a problem | ||
| 4/13/2021 | Sold | $289,400-6.6%$258/sqft |
Source: Public Record Report a problem | ||
| 1/8/2021 | Listed for sale | $309,900+22%$277/sqft |
Source: M.S. Woods Real Estate, LLC #21758816 Report a problem | ||
| 12/19/2020 | Price change | $1,850-2.6%$2/sqft |
Source: Zillow Rental Manager Report a problem | ||
| 11/21/2020 | Price change | $1,900-5%$2/sqft |
Source: Zillow Rental Manager Report a problem | ||
| 11/15/2020 | Listed for rent | $2,000-16.7%$2/sqft |
Source: Zillow Rental Manager Report a problem | ||
| 6/12/2020 | Listing removed | $2,400$2/sqft |
Source: Owner Report a problem | ||
| 6/5/2020 | Listed for rent | $2,400$2/sqft |
Source: Owner Report a problem | ||
| 4/7/2017 | Sold | $254,000+44.7%$227/sqft |
Source: MIBOR as distributed by MLS GRID #21454020 Report a problem | ||
| 10/21/2010 | Sold | $175,500-2.4%$157/sqft |
Source: Public Record Report a problem | ||
| 9/30/2010 | Price change | $179,900+0.5%$161/sqft |
Source: BIRDVIEW Technologies. Inc. #21041925 Report a problem | ||
| 8/14/2010 | Listed for sale | $179,000$160/sqft |
Source: CENTURY 21 Scheetz #21041925 Report a problem | ||

Get a cash offer in 3 minutes
Find out how much your home could sell for in as little as 3 minutes with a no-obligation cash offer.
Estimated market value
$316,100
