Auction Friday, June 12th at Noon - this is the value-add opportunity you've been waiting for! Located just steps from Mass Ave, this condo is positioned in one of downtown Indianapolis' most desirable and walkable areas surrounded by dining, entertainment, nightlife, and shopping. Whether you're an investor searching for your next profitable project or an owner-occupant looking to create instant equity, the potential here is undeniable. This condo offers a functional layout with a loft area that could easily be converted into a second bedroom, 1.5 baths, a private patio area ideal for entertaining and grilling, plus the addition of a 1-car attached garage. The property needs cosmetic updates including flooring and interior paint, but it would not take much to completely transform this home into a standout downtown showpiece. With values continuing to remain strong in the Mass Ave area, this is an outstanding opportunity to renovate, build equity, and capitalize on the upside potential. Opportunities like this in downtown Indianapolis are becoming harder and harder to find. Someone is going to walk away with an incredible deal!
Sold
$264,000
334 E 7th St, Indianapolis, IN 46202
1beds
1,120sqft
Residential, Single Family Residence
Built in 1982
3,049 Square Feet Lot
$266,300 Zestimate®
$236/sqft
$1,678 Estimated rent
Home value
$266,300
$253,000 - $282,000
$1,678/mo
Zestimate® history
Owner options
List your home for rent
$1,678/mo
Rent Zestimate®
Find your next renter with Zillow Rental Manager. Plus, with online applications, you can quickly screen prospective tenants – for free.
$1,678/mo
Rent Zestimate®
Refinance and save
$1,945/mo
Est. payment
Refinancing to a lower rate could help reduce your monthly payments and save thousands over the life of the loan.
$1,945/mo
Est. payment
Explore your selling options
Work with a Zillow partner agent
Leverage their expertise and Zillow's premium Showcase listings to get your home seen by more buyers.
Get startedList with your own agent
Get your home in front of millions of buyers by listing it on Zillow.
Learn how to do itSell it yourself
Take full control of how buyers see your home on Zillow by listing For Sale by Owner (FSBO).
List your homeWhat's special
Loft areaFunctional layout
Zillow last checked:
Listing updated:
Listed by:
Jason Snider 317-507-1692,
J. Snider Real Estate
Source: MIBOR as distributed by MLS GRID,MLS#: 22100420
Facts & features
Interior
Bedrooms & bathrooms
- Bedrooms: 1
- Bathrooms: 2
- Full bathrooms: 1
- 1/2 bathrooms: 1
- Main level bathrooms: 1
Primary bedroom
- Features: Other
- Level: Upper
- Area: 336 Square Feet
- Dimensions: 24x14
Dining room
- Features: Other
- Level: Main
- Area: 120 Square Feet
- Dimensions: 12x10
Kitchen
- Features: Tile-Ceramic
- Level: Main
- Area: 108 Square Feet
- Dimensions: 12x9
Living room
- Features: Other
- Level: Main
- Area: 360 Square Feet
- Dimensions: 24x15
Heating
- Forced Air, Natural Gas
Cooling
- Central Air
Appliances
- Included: None
Features
- Attic Access
- Has basement: No
- Attic: Access Only
- Number of fireplaces: 1
- Fireplace features: Living Room
Interior area
- Total structure area: 1,120
- Total interior livable area: 1,120 sqft
Property
Parking
- Total spaces: 1
- Parking features: Attached
- Attached garage spaces: 1
Features
- Levels: Two
- Stories: 2
- Patio & porch: Covered, Patio
- Fencing: Fenced,Privacy
Lot
- Size: 3,049 Square Feet
Details
- Parcel number: 491101206020000101
- Special conditions: As Is,Estate,Auction
- Horse amenities: None
Construction
Type & style
- Home type: SingleFamily
- Architectural style: Traditional
- Property subtype: Residential, Single Family Residence
- Attached to another structure: Yes
Materials
- Vinyl With Brick
- Foundation: Slab
Condition
- New construction: No
- Year built: 1982
Utilities & green energy
- Water: Public
Community & HOA
Community
- Features: Low Maintenance Lifestyle, Sidewalks, Street Lights
- Subdivision: Renaissance Place
HOA
- Has HOA: Yes
- Amenities included: Insurance, Maintenance Grounds, Maintenance, Snow Removal
- Services included: Insurance, Lawncare, Maintenance Grounds, Maintenance Structure, Snow Removal
- HOA fee: $210 monthly
- HOA phone: 800-808-4882
Location
- Region: Indianapolis
Financial & listing details
- Price per square foot: $236/sqft
- Tax assessed value: $297,500
- Annual tax amount: $3,462
- Date on market: 5/6/2026
- Cumulative days on market: 38 days
Price history
| Date | Event | Price |
|---|---|---|
| 7/13/2026 | Sold | $264,000$236/sqft |
Source:  MIBOR as distributed by MLS GRID #22100420 Report a problem MIBOR as distributed by MLS GRID #22100420 Report a problem | ||
Public tax history
| Year | Property taxes | Tax assessment |
|---|---|---|
| 2025 | $3,462 +0.7% | $297,500 +2.7% |
| 2024 | $3,438 -0.2% | $289,800 |
| 2023 | $3,443 +5.8% | $289,800 +0.5% |
| 2022 | $3,255 +4.1% | $288,300 +3.1% |
| 2021 | $3,127 +4.5% | $279,600 +4.4% |
| 2020 | $2,992 +2.8% | $267,900 +6.4% |
| 2019 | $2,912 +30% | $251,800 +3.6% |
| 2018 | $2,240 +4.5% | $243,100 +16.8% |
| 2017 | $2,144 +3% | $208,100 +3.7% |
| 2016 | $2,082 +10.5% | $200,700 +14.3% |
| 2014 | $1,884 +7.6% | $175,600 +6.2% |
| 2013 | $1,750 | $165,400 +4.4% |
| 2012 | $1,750 | $158,500 +1.2% |
| 2011 | -- | $156,600 |
| 2010 | $1,618 -1.8% | $156,600 |
| 2009 | $1,648 | $156,600 -0.8% |
| 2007 | -- | $157,800 +12.9% |
| 2006 | -- | $139,800 +37.1% |
| 2005 | -- | $102,000 |
| 2004 | -- | $102,000 |
| 2003 | -- | $102,000 +147% |
| 2002 | -- | $41,300 +200.1% |
| 2001 | -- | $13,760 -5.1% |
| 2000 | -- | $14,500 |
Find assessor info on the county website
Neighborhood: Downtown
Nearby homes
- $375,0002 bd2 ba1.1k sqft331 E Saint Clair St, Indianapolis, IN 46202Sold

- $673,3001 bd1 ba1k sqftSeventh St, Fulford, CO 81631Off Market
- $345,0002 bd2 ba1.1k sqft327 E Saint Clair St, Indianapolis, IN 46202Sold
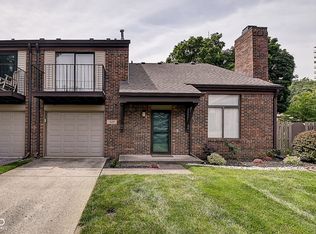
- $314,0002 bd2 ba1.1k sqft324 E 7th St, Indianapolis, IN 46202Sold
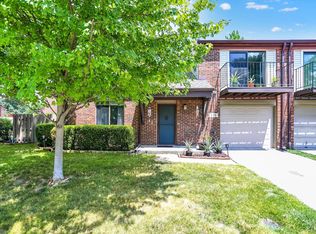
- $287,0002 bd1 ba1.1k sqft348 E 7th St, Indianapolis, IN 46202Off Market
- $262,8002 bd1 ba900 sqft351 E Saint Clair St, Indianapolis, IN 46202Off Market
- $373,0002 bd2 ba1.1k sqft335 E Saint Clair St, Indianapolis, IN 46202Sold
- $389,8002 bd3 ba1.8k sqft333 E 7th St, Indianapolis, IN 46202Off Market
Nearby schools
GreatSchools rating
- 7/10Center for Inquiry School 2Grades: K-5Distance: 0.1 mi
- 2/10Arlington Community Middle SchoolGrades: 6-8Distance: 0.2 mi
- 2/10Arsenal Technical High SchoolGrades: 9-12Distance: 0.9 mi
Get a cash offer in 3 minutes
Find out how much your home could sell for in as little as 3 minutes with a no-obligation cash offer.
Estimated market value
$266,300
Get a cash offer in 3 minutes
Find out how much your home could sell for in as little as 3 minutes with a no-obligation cash offer.
Estimated market value
$266,300
- Indiana
- Marion County
- Indianapolis
- 46202
- Downtown
- 334 E 7th St
