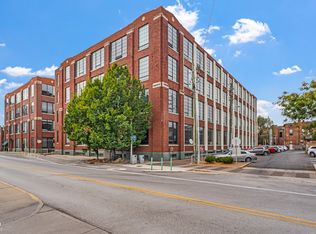
City living at its finest! Welcome to this incredible 2 bed 2 full bath main level condo with easy access, just one block from Mass Ave and all of the entertainment! This condo features an updated living space with fresh paint and a beautiful touch. With a ton of natural light and window space, tall ceilings and laundry in unit this condo has it all. Don't forget about the rooftop access with amazing views and ultimate lounge experience! Scheduled your showing today and agents watch parking instructions carefully. Property includes a designated space in the outdoor parking lot right next to the front door and a spot in the covered shared underground garage.
Active
Price cut: $5K (10/6)
$345,000
624 E Walnut St APT 110, Indianapolis, IN 46204
2beds
1,158sqft
Residential, Condominium
Built in 2004
-- sqft lot
$-- Zestimate®
$298/sqft
$450/mo HOA
What's special
Updated living spaceTall ceilingsFresh paintLaundry in unit
- 52 days
- 212
- 9
Zillow last checked:
Listing updated:
Listed by:
Quincy Robinson qrobinson@callcarpenter.com,
Carpenter, REALTORS®
Source: MIBOR as distributed by MLS GRID,MLS#: 22122821
Facts & features
Interior
Bedrooms & bathrooms
- Bedrooms: 2
- Bathrooms: 2
- Full bathrooms: 2
- Main level bathrooms: 2
- Main level bedrooms: 2
Primary bedroom
- Level: Main
- Area: 169 Square Feet
- Dimensions: 13x13
Bedroom 2
- Level: Main
- Area: 120 Square Feet
- Dimensions: 12x10
Dining room
- Level: Main
- Area: 144 Square Feet
- Dimensions: 12x12
Great room
- Level: Main
- Area: 182 Square Feet
- Dimensions: 14x13
Kitchen
- Level: Main
- Area: 120 Square Feet
- Dimensions: 12x10
Laundry
- Features: Tile-Ceramic
- Level: Main
- Area: 36 Square Feet
- Dimensions: 6x6
Heating
- Electric
Cooling
- Central Air
Appliances
- Included: Dishwasher, Electric Water Heater, Disposal, Electric Oven
Features
- Vaulted Ceiling(s), High Speed Internet, Wired for Data, Walk-In Closet(s)
- Has basement: No
- Common walls with other units/homes: 2+ Common Walls
Interior area
- Total structure area: 1,158
- Total interior livable area: 1,158 sqft
Video & virtual tour
Property
Parking
- Total spaces: 1
- Parking features: Assigned, Attached, Gated, Guest
- Attached garage spaces: 1
- Details: Garage Parking Other(Shared Garage)
Features
- Levels: One
- Stories: 1
- Entry location: Building Common Entry,Ground Level
Details
- Parcel number: 491101202071110101
- Horse amenities: None
Construction
Type & style
- Home type: Condo
- Architectural style: Ranch
- Property subtype: Residential, Condominium
- Attached to another structure: Yes
Materials
- Brick
- Foundation: Other
Condition
- New construction: No
- Year built: 2004
Utilities & green energy
- Water: Public
Community & HOA
Community
- Subdivision: Mill No 9 Lofts
HOA
- Has HOA: Yes
- Amenities included: Elevator(s), Maintenance Grounds, Maintenance, Management
- Services included: Entrance Common, Maintenance Grounds, Maintenance Structure, Nature Area, Management
- HOA fee: $450 monthly
- HOA phone: 317-545-0105
Location
- Region: Indianapolis
Financial & listing details
- Price per square foot: $298/sqft
- Tax assessed value: $290,800
- Annual tax amount: $6,884
- Date on market: 8/27/2026
- Cumulative days on market: 53 days
Estimated market value
Not available
Estimated sales range
Not available
Not available
Price history
| Date | Event | Price |
|---|---|---|
| 10/6/2026 | Price change | $345,000-1.4%$298/sqft |
Source:  MIBOR as distributed by MLS GRID #22122821 Report a problem MIBOR as distributed by MLS GRID #22122821 Report a problem | ||
| 8/28/2026 | Listed for sale | $350,000+21.5%$302/sqft |
Source: MIBOR as distributed by MLS GRID #22122821 Report a problem | ||
| 2/16/2026 | Listing removed | $2,200$2/sqft |
Source: Zillow Rentals Report a problem | ||
| 12/22/2025 | Listed for rent | $2,200$2/sqft |
Source: Zillow Rentals Report a problem | ||
| 2/9/2024 | Sold | $288,000-4%$249/sqft |
Source: MIBOR as distributed by MLS GRID #21933681 Report a problem | ||
| 1/10/2024 | Pending sale | $300,000$259/sqft |
Source: MIBOR as distributed by MLS GRID #21933681 Report a problem | ||
| 10/27/2023 | Price change | $300,000-4.8%$259/sqft |
Source: MIBOR as distributed by MLS GRID #21933681 Report a problem | ||
| 10/6/2023 | Price change | $315,000-3.1%$272/sqft |
Source: MIBOR as distributed by MLS GRID #21933681 Report a problem | ||
| 7/23/2023 | Listed for sale | $325,000$281/sqft |
Source: MIBOR as distributed by MLS GRID #21933681 Report a problem | ||
Public tax history
| Year | Property taxes | Tax assessment |
|---|---|---|
| 2025 | $3,957 +6.7% | $290,800 -11.9% |
| 2024 | $3,710 -1.1% | $330,000 +5.7% |
| 2023 | $3,753 -7.8% | $312,100 -0.4% |
| 2022 | $4,069 +0.3% | $313,400 -9.8% |
| 2021 | $4,056 +6.1% | $347,500 +0.7% |
| 2020 | $3,822 +9.5% | $345,000 +8.2% |
| 2019 | $3,490 +13.2% | $319,000 +10.2% |
| 2018 | $3,082 +23.8% | $289,400 +1.2% |
| 2017 | $2,489 -0.6% | $286,100 +21.8% |
| 2016 | $2,503 +2.3% | $234,900 +3.6% |
| 2014 | $2,448 -52.2% | $226,800 +4% |
| 2013 | $5,125 | $218,000 -4.7% |
| 2012 | $5,125 | $228,800 +7.2% |
| 2011 | -- | $213,500 |
| 2010 | $4,436 | $213,500 |
Find assessor info on the county website
Monthly payment
Est. payment
Payment breakdown
Explore the cost of this home by adjusting the details. Changes won't be saved.Climate risks
Neighborhood: Downtown
- $558,0003 bd2 ba1.6k sqft624 E Walnut St APT 13, Indianapolis, IN 46204Sold

- $445,0002 bd2 ba1.4k sqft624 E Walnut St APT 21, Indianapolis, IN 46204For Sale

- $475,0002 bd2 ba1.4k sqft624 E Walnut St APT 26, Indianapolis, IN 46204Sold

- $325,0002 bd2 ba1k sqft624 E Walnut St APT 210, Indianapolis, IN 46204Sold

Similar homes
- $345,0002 bd2 ba1k sqft624 E Walnut St APT 39, Indianapolis, IN 46204Active
 MLS ID #22100537, Sarah Skidmore, @properties. MIBOR as distributed by MLS GRID
 - $374,9002 bd2 ba1.1k sqft630 N College Ave APT 201, Indianapolis, IN 46204Active
 MLS ID #22121756, Terry Brown, CENTURY 21 Scheetz. MIBOR as distributed by MLS GRID
 - $315,0002 bd2 ba1.2k sqft611 N Park Ave APT 105, Indianapolis, IN 46204Active
 MLS ID #22121538, Jim Reed, Berkshire Hathaway Home. MIBOR as distributed by MLS GRID
 - $318,0002 bd2 ba1.4k sqft627 N Pennsylvania St #6F, Indianapolis, IN 46204Active
 MLS ID #22113809, Emily Huskey, Keller Williams Indy Metro Partners. MIBOR as distributed by MLS GRID
