Skip main navigation
Sold
  • $325,000

    624 E Walnut St APT 210, Indianapolis, IN 46204

    2beds
    1,054sqft
    Residential, Condominium
    Built in 2004
    -- sqft lot
    $336,200 Zestimate®
    $308/sqft
    $2,093 Estimated rent

    Home value

    $336,200

    $313,000 - $360,000

    $2,093/mo

    Zestimate® history
    Loading
    Loading...

    Owner options

    List your home for rent

    $2,093/mo

    Rent Zestimate®

    Find your next renter with Zillow Rental Manager. Plus, with online applications, you can quickly screen prospective tenants – for free.

    Learn more

    $2,093/mo

    Rent Zestimate®

    Refinance and save

    $2,357/mo

    Est. payment

    Refinancing to a lower rate could help reduce your monthly payments and save thousands over the life of the loan.

    See today's rates

    $2,357/mo

    Est. payment

    Explore your selling options

    Work with a Zillow partner agent

    Leverage their expertise and Zillow's premium Showcase listings to get your home seen by more buyers.

    Get started

    List with your own agent

    Get your home in front of millions of buyers by listing it on Zillow.

    Learn how to do it

    Sell it yourself

    Take full control of how buyers see your home on Zillow by listing For Sale by Owner (FSBO).

    List your home

    What's special

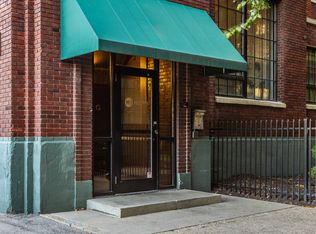
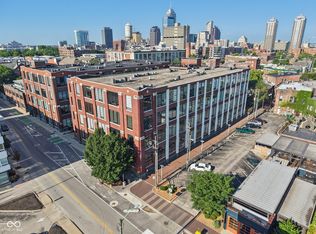
    Experience the ultimate urban loft lifestyle in one of downtown's most iconic historic buildings! Revel in soaring 15-foot ceilings, expansive windows, and charming exposed brick and concrete features. This second-floor unit offers two parking spaces (1 indoor, 1 outdoor), original factory hardwood floors, sleek stainless steel appliances, granite countertops, and an in-unit washer & dryer. Relax in the beautifully landscaped urban garden with mature trees, a fire pit, and gas grill, or enjoy the furnished rooftop patio with stunning downtown skyline views. All just steps away from downtown Indy's premier Mass Ave dining, nightlife & entertainment district, the Cultural Trail & Bottleworks District - the most popular spot downtown today. Welcome home to Mill 9 Phase 1 - Unit 210!

    Zillow last checked:

    Listing updated:

    Listing Provided by:

    Tim Birky 317-550-0700,

    F.C. Tucker Company,

    Nicholas McNeely

    Bought with:

    Tim Birky

    F.C. Tucker Company

    Source: MIBOR as distributed by MLS GRID,MLS#: 22004856MLS Logo

    Facts & features

    Interior

    Bedrooms & bathrooms
    • Bedrooms: 2
    • Bathrooms: 2
    • Full bathrooms: 2
    • Main level bathrooms: 2
    • Main level bedrooms: 2
    Primary bedroom
    • Features: Hardwood
    • Level: Main
    • Area: 156 Square Feet
    • Dimensions: 12x13
    Bedroom 2
    • Features: Hardwood
    • Level: Main
    • Area: 108 Square Feet
    • Dimensions: 9x12
    Dining room
    • Features: Hardwood
    • Level: Main
    • Area: 169 Square Feet
    • Dimensions: 13x13
    Great room
    • Features: Hardwood
    • Level: Main
    • Area: 143 Square Feet
    • Dimensions: 11x13
    Kitchen
    • Features: Hardwood
    • Level: Main
    • Area: 96 Square Feet
    • Dimensions: 8x12
    Laundry
    • Features: Hardwood
    • Level: Main
    • Area: 64 Square Feet
    • Dimensions: 8x8
    Heating
    • Electric, Forced Air, Heat Pump
    Cooling
    • Has cooling: Yes
    Appliances
    • Included: Dishwasher, Dryer, Electric Water Heater, Disposal, MicroHood, Electric Oven, Refrigerator, Washer
    • Laundry: Main Level
    Features
    • Attic Access, Double Vanity, Breakfast Bar, High Ceilings, Elevator, Ceiling Fan(s), Hardwood Floors, High Speed Internet, Wired for Data, Pantry, Smart Thermostat, Walk-In Closet(s)
    • Flooring: Hardwood
    • Windows: Screens, Window Metal, Windows Thermal, WoodWorkStain/Painted
    • Has basement: No
    • Attic: Access Only
    • Common walls with other units/homes: 2+ Common Walls
    Interior area
    • Total structure area: 1,054
    • Total interior livable area: 1,054 sqft

    Property

    Parking
    • Total spaces: 1
    • Parking features: Assigned, Attached, Concrete, Garage Door Opener, Guest Parking, Storage
    • Attached garage spaces: 1
    • Details: Garage Parking Other(Assigned Parking Outside, Guest Street Parking, Keyless Entry, Shared Garage)
    Features
    • Levels: One
    • Stories: 1
    • Entry location: Building Common Entry,Lower Level
    • Patio & porch: Rooftop
    • Exterior features: Gas Grill, Lighting, Fire Pit, Smart Lock(s)
    Lot
    • Features: Curbs, On Trail, Sidewalks, Storm Sewer, Street Lights, Mature Trees
    Details
    • Parcel number: 491101202071210101
    • Special conditions: Historic District
    • Other equipment: Intercom
    • Horse amenities: None

    Construction

    Type & style
    • Home type: Condo
    • Architectural style: Traditional
    • Property subtype: Residential, Condominium
    • Attached to another structure: Yes
    Materials
    • Brick, Block
    • Foundation: Block
    Condition
    • New construction: No
    • Year built: 2004

    Utilities & green energy

    • Water: Municipal/City
    • Utilities for property: Sewer Connected, Water Connected

    Community & neighborhood

    Community
    • Community features: Low Maintenance Lifestyle
    Location
    • Region: Indianapolis
    • Subdivision: Mill No 9 Lofts

    HOA & financial

    HOA
    • Has HOA: Yes
    • HOA fee: $329 monthly
    • Amenities included: Elevator(s), Insurance, Landscaping, Maintenance Grounds, Maintenance Structure, Management, Parking, Picnic Area, Snow Removal, Trash
    • Services included: Association Home Owners, Custodian, Entrance Common, Insurance, Laundry Connection In Unit, Maintenance Grounds, Maintenance Structure, Maintenance, Management, Snow Removal, Trash
    • Association phone: 317-262-4989

    Price history

    DateEventPrice
    11/27/2024Sold$325,000$308/sqft
    Source: MIBOR as distributed by MLS GRID #22004856 Report a problem
    10/22/2024Pending sale$325,000$308/sqft
    Source: MIBOR as distributed by MLS GRID #22004856 Report a problem
    10/3/2024Listed for sale$325,000+6.6%$308/sqft
    Source: MIBOR as distributed by MLS GRID #22004856 Report a problem
    10/5/2018Sold$305,000-4.7%$289/sqft
    Source: MIBOR as distributed by MLS GRID #21585726 Report a problem
    8/29/2018Pending sale$319,900$304/sqft
    Source: Red Door Real Estate #21585726 Report a problem
    8/3/2018Listed for sale$319,900+38.5%$304/sqft
    Source: Red Door Real Estate #21585726 Report a problem
    6/14/2013Sold$231,000-0.4%$219/sqft
    Source: MIBOR as distributed by MLS GRID #21226110 Report a problem
    5/16/2013Pending sale$232,000$220/sqft
    Source: Flat Fee Realty, llc #21226110 Report a problem
    4/16/2013Listed for sale$232,000$220/sqft
    Source: Flat Fee Realty, llc #21226110 Report a problem

    Public tax history

    YearProperty taxesTax assessment
    2025$3,647 +6.7%$331,200 +8.7%
    2024$3,417 -1.1%$304,800 +5.8%
    2023$3,457 -6.8%$288,100 -0.4%
    2022$3,708 +0.4%$289,400 -8.8%
    2021$3,695 +6.3%$317,400 +0.8%
    2020$3,475 +9.7%$315,000 +8.3%
    2019$3,168 +12.9%$290,900 +10.4%
    2018$2,806 +24.2%$263,600 +1.2%
    2017$2,260 -0.2%$260,500 +22.2%
    2016$2,264 +2.5%$213,100 +3.8%
    2014$2,210 -4.6%$205,200 +4.1%
    2013$2,316 $197,100 -5.1%
    2012$2,316 $207,600 +9.8%
    2011-- $189,100
    2010$1,959 $189,100

    Find assessor info on the county website

    Neighborhood: Downtown

    Nearby schools

    GreatSchools rating
    Get a cash offer in 3 minutes
    Find out how much your home could sell for in as little as 3 minutes with a no-obligation cash offer.
    Estimated market value
    $336,200
    Get a cash offer in 3 minutes
    Find out how much your home could sell for in as little as 3 minutes with a no-obligation cash offer.
    Estimated market value
    $336,200