Skip main navigation
Sold
  • $475,000

    624 E Walnut St APT 26, Indianapolis, IN 46204

    2beds
    1,469sqft
    Residential, Condominium
    Built in 2004
    -- sqft lot
    $476,900 Zestimate®
    $323/sqft
    $2,682 Estimated rent

    Home value

    $476,900

    $453,000 - $501,000

    $2,682/mo

    Zestimate® history
    Loading
    Loading...

    Owner options

    List your home for rent

    $2,682/mo

    Rent Zestimate®

    Find your next renter with Zillow Rental Manager. Plus, with online applications, you can quickly screen prospective tenants – for free.

    Learn more

    $2,682/mo

    Rent Zestimate®

    Refinance and save

    $3,464/mo

    Est. payment

    Refinancing to a lower rate could help reduce your monthly payments and save thousands over the life of the loan.

    See today's rates

    $3,464/mo

    Est. payment

    Explore your selling options

    Work with a Zillow partner agent

    Leverage their expertise and Zillow's premium Showcase listings to get your home seen by more buyers.

    Get started

    List with your own agent

    Get your home in front of millions of buyers by listing it on Zillow.

    Learn how to do it

    Sell it yourself

    Take full control of how buyers see your home on Zillow by listing For Sale by Owner (FSBO).

    List your home

    What's special

    Striking electric fireplaceDesigner light fixturesOpen-concept living spaceIn-unit laundry roomExpansive industrial-style windowsGenerous walk-in closetsExposed ductwork
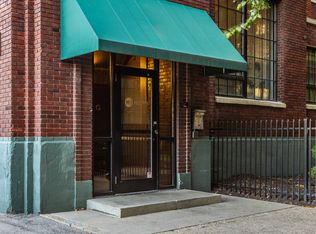
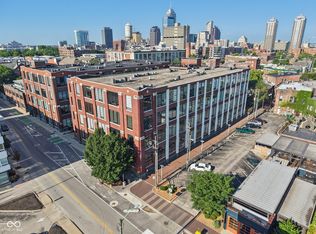
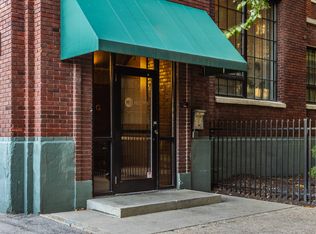
    Live in the heart of downtown Indianapolis in this stylish and flexible second-floor loft in the iconic Mill No. 9 building. With soaring 14-foot ceilings, exposed ductwork, and expansive industrial-style windows, this home combines authentic urban character with modern upgrades for effortless city living. The open-concept living space features a striking electric fireplace, adding both warmth and contemporary flair. Original hardwood floors and designer light fixtures throughout give the loft a polished, upscale feel. The kitchen is equipped with newer stainless steel appliances and opens seamlessly to the living area-ideal for entertaining or everyday living. The second bedroom is outfitted with a Murphy bed, offering exceptional flexibility to use the space as a guest room, home office, or both. Smart storage solutions include generous walk-in closets, large pantry, coat closet, and in-unit laundry room. You'll have two deeded parking spaces-one in the garage and one in the surface lot-and access to a shared rooftop deck with skyline views and a landscaped courtyard with a gas fire pit and grilling area. Step outside and you're just moments from the Cultural Trail, Mass Ave, Bottleworks District, and some of the city's best dining, shopping, entertainment, and sporting events. With grocery stores, coffee shops, and nightlife just blocks away - the walkability is unbeatable.

    Zillow last checked:

    Listing updated:

    Listed by:

    Brian Sanders 317-201-1070,

    CENTURY 21 Scheetz

    Bought with:

    Blake Cardenas

    CENTURY 21 Scheetz

    Source: MIBOR as distributed by MLS GRID,MLS#: 22049627MLS Logo

    Facts & features

    Interior

    Bedrooms & bathrooms
    • Bedrooms: 2
    • Bathrooms: 2
    • Full bathrooms: 2
    • Main level bathrooms: 2
    • Main level bedrooms: 2
    Primary bedroom
    • Level: Main
    • Area: 280 Square Feet
    • Dimensions: 20x14
    Bedroom 2
    • Level: Main
    • Area: 196 Square Feet
    • Dimensions: 14x14
    Dining room
    • Level: Main
    • Area: 168 Square Feet
    • Dimensions: 14x12
    Kitchen
    • Level: Main
    • Area: 88 Square Feet
    • Dimensions: 11x8
    Living room
    • Level: Main
    • Area: 342 Square Feet
    • Dimensions: 19x18
    Heating
    • Forced Air, Electric
    Cooling
    • Central Air
    Appliances
    • Included: Dryer, Electric Water Heater, Disposal, MicroHood, Microwave, Electric Oven, Refrigerator, Washer
    • Laundry: In Unit, Laundry Closet
    Features
    • Double Vanity, Breakfast Bar, High Ceilings, Elevator, Hardwood Floors, High Speed Internet, Pantry, Walk-In Closet(s)
    • Flooring: Hardwood
    • Windows: WoodWorkStain/Painted
    • Has basement: No
    • Number of fireplaces: 1
    • Fireplace features: Electric, Living Room
    • Common walls with other units/homes: 2+ Common Walls
    Interior area
    • Total structure area: 1,469
    • Total interior livable area: 1,469 sqft

    Property

    Parking
    • Total spaces: 2
    • Parking features: Assigned, Attached, Common, Detached, Garage Door Opener
    • Attached garage spaces: 2
    • Details: Garage Parking Other(Assigned Parking Outside, Courtyard Load Garage)
    Features
    • Levels: One
    • Stories: 1
    • Entry location: Building Common Entry,Other/See Remarks
    • Patio & porch: Rooftop
    • Exterior features: Fire Pit
    • Fencing: Fenced,Partial
    Lot
    • Features: Busline, Curbs, Sidewalks, Street Lights
    Details
    • Parcel number: 491101202071026101
    • Other equipment: Intercom
    • Horse amenities: None

    Construction

    Type & style
    • Home type: Condo
    • Architectural style: Contemporary,Other
    • Property subtype: Residential, Condominium
    • Attached to another structure: Yes
    Materials
    • Brick
    • Foundation: Block
    Condition
    • Updated/Remodeled
    • New construction: No
    • Year built: 2004

    Utilities & green energy

    • Water: Public

    Community & HOA

    Community
    • Features: Low Maintenance Lifestyle, Sidewalks, Street Lights
    • Subdivision: Mill No 9 Lofts
    HOA
    • Has HOA: Yes
    • Amenities included: Elevator(s), Gated, Insurance, Landscaping, Maintenance, Maintenance Grounds, Management, Park, Parking, Security, Snow Removal, Trash
    • Services included: Association Home Owners, Sewer, Entrance Common, Insurance, Lawncare, Maintenance Grounds, Maintenance Structure, Management, Security, Snow Removal, Trash
    • HOA fee: $485 monthly
    Location
    • Region: Indianapolis

    Financial & listing details

    • Price per square foot: $323/sqft
    • Tax assessed value: $418,300
    • Annual tax amount: $4,598
    • Date on market: 3/11/2026
    • Cumulative days on market: 251 days

    Price history

    DateEventPrice
    5/29/2026Sold$475,000-3%$323/sqft
    Source: MIBOR as distributed by MLS GRID #22049627 Report a problem
    4/15/2026Pending sale$489,900$333/sqft
    Source: MIBOR as distributed by MLS GRID #22049627 Report a problem
    4/8/2026Price change$489,900-1%$333/sqft
    Source: MIBOR as distributed by MLS GRID #22049627 Report a problem
    3/11/2026Listed for sale$495,000$337/sqft
    Source: MIBOR as distributed by MLS GRID #22049627 Report a problem
    2/12/2026Listing removed$495,000$337/sqft
    Source: MIBOR as distributed by MLS GRID #22049627 Report a problem
    10/9/2025Price change$495,000-1%$337/sqft
    Source: MIBOR as distributed by MLS GRID #22049627 Report a problem
    8/5/2025Price change$499,900-1.2%$340/sqft
    Source: MIBOR as distributed by MLS GRID #22049627 Report a problem
    7/11/2025Listed for sale$505,900+24.9%$344/sqft
    Source: MIBOR as distributed by MLS GRID #22049627 Report a problem
    9/11/2017Sold$405,000+44.6%$276/sqft
    Source: MIBOR as distributed by MLS GRID #21505603 Report a problem
    7/14/2014Sold$280,000-3.4%$191/sqft
    Source: MIBOR as distributed by MLS GRID #21238516 Report a problem
    6/18/2014Pending sale$290,000$197/sqft
    Source: CENTURY 21 Scheetz #21238516 Report a problem
    5/29/2014Price change$290,000-2.3%$197/sqft
    Source: CENTURY 21 Scheetz #21238516 Report a problem
    3/11/2014Price change$296,900-1%$202/sqft
    Source: CENTURY 21 Scheetz #21238516 Report a problem
    10/17/2013Price change$299,999-0.7%$204/sqft
    Source: CENTURY 21 Scheetz #21238516 Report a problem
    9/17/2013Price change$301,999-2.5%$206/sqft
    Source: CENTURY 21 Scheetz #21238516 Report a problem
    7/10/2013Price change$309,900-3.1%$211/sqft
    Source: CENTURY 21 Scheetz #21238516 Report a problem
    6/15/2013Listed for sale$319,900+37.9%$218/sqft
    Source: CENTURY 21 Scheetz #21238516 Report a problem
    3/22/2010Sold$232,000$158/sqft
    Source: Public Record Report a problem

    Public tax history

    YearProperty taxesTax assessment
    2025$4,599 +6.6%$418,300 +9.5%
    2024$4,312 -1.5%$382,000 +5.7%
    2023$4,376 -11.7%$361,300 -0.5%
    2022$4,956 +0.3%$363,000 -13.7%
    2021$4,942 +5.3%$420,700 +0.7%
    2020$4,693 +8.7%$417,700 +7.5%
    2019$4,319 -19.9%$388,700 +9.5%
    2018$5,392 +73.7%$354,900 +1%
    2017$3,104 -1.5%$351,300 +19.7%
    2016$3,150 +1.9%$293,400 +2.9%
    2014$3,090 -4.7%$285,100 +3.6%
    2013$3,241 $275,100 -4.4%
    2012$3,241 $287,900 +1.6%
    2011-- $283,300
    2010$2,947 -2.2%$283,300
    2009$3,013 $283,300
    Find assessor info on the county website

    Neighborhood: Downtown

    Nearby schools

    GreatSchools rating
    Get a cash offer in 3 minutes
    Find out how much your home could sell for in as little as 3 minutes with a no-obligation cash offer.
    Estimated market value
    $476,900
    Get a cash offer in 3 minutes
    Find out how much your home could sell for in as little as 3 minutes with a no-obligation cash offer.
    Estimated market value
    $476,900