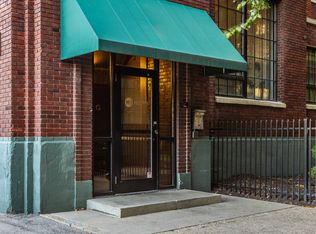
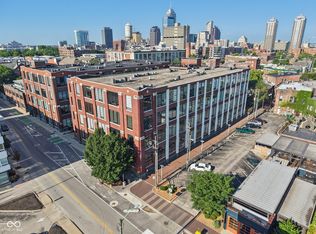
Experience the ultimate urban lifestyle in this stunning top-floor, end-unit loft located in the iconic Mill No. 9 building, right in the heart of downtown Indianapolis. This rare unit offers the perfect blend of character, privacy, and convenience-with only one shared wall and unobstructed views that flood the space with natural light. Original hardwood floors, soaring 14-foot ceilings, exposed ductwork, and expansive industrial-style windows create an impressive backdrop for city living. Power shades, custom closet systems, and thoughtful updates throughout-including newer kitchen appliances, washer/dryer, updated bathrooms, and a brand-new HVAC system with integrated air purifier-make this home completely move-in ready. The layout includes generous walk-in closets and a large pantry that can easily be converted into a dedicated home office. You'll also enjoy two deeded parking spots-one in the garage and one in the surface lot. Relax and entertain on the shared rooftop deck with skyline views or unwind in the landscaped courtyard featuring a gas fire pit and grilling area. Just steps from the Cultural Trail, Bottleworks District, Mass Ave, grocery stores, top-rated dining, nightlife, sporting events, and entertainment venues-this is downtown living at its best. Don't miss this opportunity to own one of Indy's most sought-after lofts. Schedule your private showing today!
Sold
Zillow last checked:
Listing updated:
Bought with:
Steven Minton
eXp Realty, LLC
Source: MIBOR as distributed by MLS GRID,MLS#: 22034949
Price history
| Date | Event | Price |
|---|---|---|
| 6/16/2025 | Sold | $500,000-5.6%$340/sqft |
Source:  MIBOR as distributed by MLS GRID #22034949 Report a problem MIBOR as distributed by MLS GRID #22034949 Report a problem | ||
| 5/21/2025 | Pending sale | $529,900$361/sqft |
Source: MIBOR as distributed by MLS GRID #22034949 Report a problem | ||
| 4/25/2025 | Listed for sale | $529,900+8.1%$361/sqft |
Source: MIBOR as distributed by MLS GRID #22034949 Report a problem | ||
| 8/1/2024 | Sold | $490,000-5.2%$334/sqft |
Source: MIBOR as distributed by MLS GRID #21984332 Report a problem | ||
| 6/27/2024 | Pending sale | $517,000$352/sqft |
Source: MIBOR as distributed by MLS GRID #21984332 Report a problem | ||
| 6/13/2024 | Listed for sale | $517,000+11.2%$352/sqft |
Source: MIBOR as distributed by MLS GRID #21984332 Report a problem | ||
| 7/18/2023 | Sold | $465,000-2.1%$317/sqft |
Source: MIBOR as distributed by MLS GRID #21923595 Report a problem | ||
| 6/17/2023 | Pending sale | $475,000$323/sqft |
Source: MIBOR as distributed by MLS GRID #21923595 Report a problem | ||
| 6/1/2023 | Listed for sale | $475,000+10.5%$323/sqft |
Source: MIBOR as distributed by MLS GRID #21923595 Report a problem | ||
| 7/24/2019 | Sold | $430,000+6.2%$293/sqft |
Source: Public Record Report a problem | ||
| 5/28/2019 | Pending sale | $405,000$276/sqft |
Source: Keller Williams Indianapolis Metro North #21641999 Report a problem | ||
| 5/24/2019 | Listed for sale | $405,000$276/sqft |
Source: Keller Williams Indy #21641999 Report a problem | ||
Nearby homes
- $558,0003 bd2 ba1.6k sqft624 E Walnut St APT 13, Indianapolis, IN 46204Sold
- $345,0002 bd2 ba1.1k sqft624 E Walnut St APT 110, Indianapolis, IN 46204For Sale

- $445,0002 bd2 ba1.4k sqft624 E Walnut St APT 21, Indianapolis, IN 46204For Sale
- $475,0002 bd2 ba1.4k sqft624 E Walnut St APT 26, Indianapolis, IN 46204Sold

Get a cash offer in 3 minutes
Find out how much your home could sell for in as little as 3 minutes with a no-obligation cash offer.
Estimated market value
$511,600
