Skip main navigation
Sold
  • $320,000

    624 E Walnut St APT 310, Indianapolis, IN 46204

    2beds
    1,054sqft
    Residential, Condominium
    Built in 2004
    -- sqft lot
    $342,600 Zestimate®
    $304/sqft
    $2,093 Estimated rent

    Home value

    $342,600

    $325,000 - $363,000

    $2,093/mo

    Zestimate® history
    Loading
    Loading...

    Owner options

    List your home for rent

    $2,093/mo

    Rent Zestimate®

    Find your next renter with Zillow Rental Manager. Plus, with online applications, you can quickly screen prospective tenants – for free.

    Learn more

    $2,093/mo

    Rent Zestimate®

    Refinance and save

    $2,282/mo

    Est. payment

    Refinancing to a lower rate could help reduce your monthly payments and save thousands over the life of the loan.

    See today's rates

    $2,282/mo

    Est. payment

    Explore your selling options

    Work with a Zillow partner agent

    Leverage their expertise and Zillow's premium Showcase listings to get your home seen by more buyers.

    Get started

    List with your own agent

    Get your home in front of millions of buyers by listing it on Zillow.

    Learn how to do it

    Sell it yourself

    Take full control of how buyers see your home on Zillow by listing For Sale by Owner (FSBO).

    List your home

    What's special

    Open floor planLuxurious marbleRooftop deckLarge floor-to-ceiling windowsNatural lightEntertainment venuesCentury-old hardwood floors
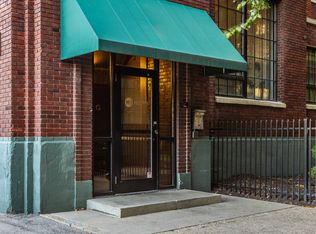
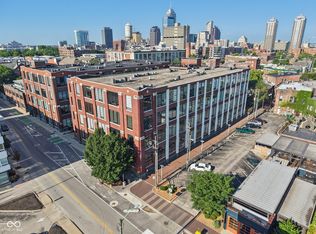
    Embody urban sophistication & convenience w/ this incredible 2bed/2bath condo atop the historic Mill Loft No.9! Perfectly situated near the vibrant scene of Mass Ave & the Bottleworks District. You'll be within walking distance of restaurants, shops, entertainment venues, & the Cultural Trail. Unit creates a sense of grandeur, w/17' ceilings bathed in natural light through the large floor-to-ceiling windows & century-old hardwood floors that have stood the test of time. Open floor plan seamlessly integrates living, dining & kitchen areas, perfect for entertaining, and creating your own urban sanctuary. Both bathrooms have been meticulously remodeled with luxurious marble for a spa like feel. Enjoy the rooftop deck for a 360 view of the city and nightlife! Unit includes two designated parking spaces, one lot space, and one garage space. Snag yourself a piece of history today!

    Zillow last checked:

    Listing updated:

    Listing Provided by:

    Patricia McCormick 703-862-0258,

    Trueblood Real Estate

    Bought with:

    Joe Everhart

    Everhart Studio, Ltd.

    Quinn Demaree

    Everhart Studio, Ltd.

    Source: MIBOR as distributed by MLS GRID,MLS#: 21943034MLS Logo

    Facts & features

    Interior

    Bedrooms & bathrooms
    • Bedrooms: 2
    • Bathrooms: 2
    • Full bathrooms: 2
    • Main level bathrooms: 2
    • Main level bedrooms: 2
    Primary bedroom
    • Level: Main
    • Area: 195 Square Feet
    • Dimensions: 15x13
    Bedroom 2
    • Level: Main
    • Area: 143 Square Feet
    • Dimensions: 13x11
    Great room
    • Level: Main
    • Area: 336 Square Feet
    • Dimensions: 24x14
    Kitchen
    • Level: Main
    • Area: 108 Square Feet
    • Dimensions: 12x9
    Laundry
    • Level: Main
    • Area: 30 Square Feet
    • Dimensions: 6x5
    Heating
    • Electric
    Cooling
    • Central Air
    Appliances
    • Included: Electric Cooktop, Dishwasher, Dryer, Disposal, Microwave, Electric Oven, Refrigerator, Washer, Water Softener Owned
    • Laundry: Main Level
    Features
    • Double Vanity, Breakfast Bar, Cathedral Ceiling(s), Elevator, Entrance Foyer, Hardwood Floors, High Speed Internet, Pantry, Smart Thermostat, Walk-In Closet(s)
    • Flooring: Hardwood
    • Has basement: No
    • Common walls with other units/homes: 2+ Common Walls
    Interior area
    • Total structure area: 1,054
    • Total interior livable area: 1,054 sqft
    • Finished area below ground: 0

    Property

    Parking
    • Total spaces: 2
    • Parking features: Assigned, Attached, Common, Garage Door Opener
    • Attached garage spaces: 2
    • Details: Garage Parking Other(Assigned Parking Outside)
    Accessibility
    • Accessibility features: Accessible Entrance
    Features
    • Levels: One
    • Stories: 1
    • Entry location: Upper Level
    • Patio & porch: Rooftop
    Details
    • Parcel number: 491101202071221101
    • Special conditions: None
    • Horse amenities: None

    Construction

    Type & style
    • Home type: Condo
    • Architectural style: Traditional
    • Property subtype: Residential, Condominium
    • Attached to another structure: Yes
    Materials
    • Brick
    • Foundation: Block
    Condition
    • New construction: No
    • Year built: 2004

    Utilities & green energy

    • Water: Public
    • Utilities for property: Electricity Connected, Sewer Connected, Water Connected

    Community & neighborhood

    Community
    • Community features: Sidewalks
    Location
    • Region: Indianapolis
    • Subdivision: Mill No 9 Lofts

    HOA & financial

    HOA
    • Has HOA: Yes
    • HOA fee: $285 monthly
    • Services included: Insurance, Lawncare, Maintenance Grounds, Maintenance Structure, Maintenance, Nature Area, Management

    Price history

    DateEventPrice
    2/6/2024Sold$320,000-3%$304/sqft
    Source: MIBOR as distributed by MLS GRID #21943034 Report a problem
    1/3/2024Pending sale$330,000$313/sqft
    Source: MIBOR as distributed by MLS GRID #21943034 Report a problem
    11/10/2023Price change$330,000-2.9%$313/sqft
    Source: MIBOR as distributed by MLS GRID #21943034 Report a problem
    10/7/2023Listed for sale$340,000+9.7%$323/sqft
    Source: MIBOR as distributed by MLS GRID #21943034 Report a problem
    7/9/2021Sold$310,000-1.6%$294/sqft
    Source: MIBOR as distributed by MLS GRID #21774911 Report a problem
    5/30/2021Pending sale$314,900$299/sqft
    Source: MIBOR as distributed by MLS GRID #21774911 Report a problem
    5/24/2021Price change$314,900-1.6%$299/sqft
    Source: MIBOR as distributed by MLS GRID #21774911 Report a problem
    5/16/2021Listed for sale$319,900$304/sqft
    Source: MIBOR as distributed by MLS GRID #21774911 Report a problem
    5/5/2021Listing removed--
    Source: MIBOR as distributed by MLS GRID #21774911 Report a problem
    4/20/2021Listed for sale$319,900+54.5%$304/sqft
    Source: MIBOR as distributed by MLS GRID #21774911 Report a problem
    11/17/2010Sold$207,000-3.7%$196/sqft
    Source: MIBOR as distributed by MLS GRID #21052910 Report a problem
    10/21/2010Pending sale$214,900$204/sqft
    Source: Prudential Real Estate #21052910 Report a problem
    10/17/2010Price change$214,900-2.3%$204/sqft
    Source: Prudential Real Estate #21052910 Report a problem
    7/10/2010Price change$219,900-2.2%$209/sqft
    Source: Prudential Real Estate #21012801 Report a problem
    5/23/2010Price change$224,900-2.2%$213/sqft
    Source: Prudential Real Estate #21012801 Report a problem
    4/5/2010Listed for sale$229,900$218/sqft
    Source: CENTURY 21 Realty Group I #21012801 Report a problem

    Public tax history

    YearProperty taxesTax assessment
    2025$3,647 +6.7%$331,200 +8.7%
    2024$3,417 -1.5%$304,800 +5.8%
    2023$3,467 -8.7%$288,100 -0.4%
    2022$3,797 +0.3%$289,400 -10.9%
    2021$3,784 +6.1%$324,800 +0.7%
    2020$3,566 +9.4%$322,400 +8.1%
    2019$3,260 +13%$298,300 +10.1%
    2018$2,886 +23.4%$271,000 +1.2%
    2017$2,338 -0.4%$267,900 +21.5%
    2016$2,347 +2.5%$220,500 +3.7%
    2014$2,291 -4.6%$212,600 +4%
    2013$2,401 $204,500 -4.9%
    2012$2,401 $215,000 +9.4%
    2011-- $196,500
    2010$2,039 $196,500

    Find assessor info on the county website

    Neighborhood: Downtown

    Nearby schools

    GreatSchools rating
    Get a cash offer in 3 minutes
    Find out how much your home could sell for in as little as 3 minutes with a no-obligation cash offer.
    Estimated market value
    $342,600
    Get a cash offer in 3 minutes
    Find out how much your home could sell for in as little as 3 minutes with a no-obligation cash offer.
    Estimated market value
    $342,600