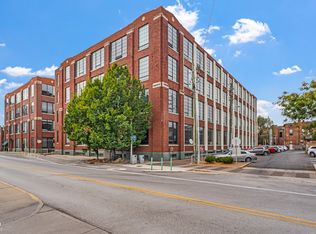
Live in the center of it all in this stunning 2 bedroom, 2 bathroom condo located in the heart of downtown Indy on vibrant Mass ave. This industrial inspired space features soaring ceilings, hardwood floors, and oversized windows that flood the condo with natural light. The open concept layout blends modern comfort with urban character, creating the perfect downtown retreat. Recent upgrades include a brand new air conditioner and new water heater offering peace of mind and move in ready convenience. Step outside and enjoy being just moments from Indy's best restaurants and coffee shops. Whether your looking for walkability or nightlife this condo delivers the ultimate downtown lifestyle.
Active
Price cut: $10K (9/14)
$345,000
624 E Walnut St APT 39, Indianapolis, IN 46204
2beds
1,061sqft
Residential, Condominium
Built in 2004
-- sqft lot
$-- Zestimate®
$325/sqft
$415/mo HOA
What's special
Open concept layoutSoaring ceilingsIndustrial inspired spaceHardwood floors
- 157 days
- 145
- 3
Zillow last checked:
Listing updated:
Listed by:
Sarah Skidmore sarahbeth@atpropertiesind.com,
@properties,
Christie Snapp
Source: MIBOR as distributed by MLS GRID,MLS#: 22100537
Facts & features
Interior
Bedrooms & bathrooms
- Bedrooms: 2
- Bathrooms: 2
- Full bathrooms: 2
- Main level bathrooms: 2
- Main level bedrooms: 2
Primary bedroom
- Level: Main
- Area: 169 Square Feet
- Dimensions: 13x13
Bedroom 2
- Level: Main
- Area: 108 Square Feet
- Dimensions: 12x09
Dining room
- Level: Main
- Area: 156 Square Feet
- Dimensions: 13x12
Kitchen
- Level: Main
- Area: 96 Square Feet
- Dimensions: 12x08
Living room
- Level: Main
- Area: 182 Square Feet
- Dimensions: 14x13
Heating
- Electric
Cooling
- Central Air
Appliances
- Included: Dishwasher, Microwave, Electric Oven, Refrigerator
Features
- Breakfast Bar
- Has basement: No
- Common walls with other units/homes: 2+ Common Walls
Interior area
- Total structure area: 1,061
- Total interior livable area: 1,061 sqft
Property
Parking
- Total spaces: 2
- Parking features: Assigned, Attached
- Attached garage spaces: 2
- Details: Garage Parking Other(Assigned Parking Outside, Shared Garage)
Features
- Levels: One
- Stories: 1
- Entry location: Upper Level
Details
- Parcel number: 491101202071220101
- Horse amenities: None
Construction
Type & style
- Home type: Condo
- Architectural style: Other
- Property subtype: Residential, Condominium
- Attached to another structure: Yes
Materials
- Brick
- Foundation: Concrete Perimeter
Condition
- New construction: No
- Year built: 2004
Utilities & green energy
- Water: Public
Community & HOA
Community
- Subdivision: Mill No 9
HOA
- Has HOA: Yes
- HOA fee: $415 monthly
Location
- Region: Indianapolis
Financial & listing details
- Price per square foot: $325/sqft
- Tax assessed value: $331,700
- Annual tax amount: $7,242
- Date on market: 5/13/2026
- Cumulative days on market: 156 days
Estimated market value
Not available
Estimated sales range
Not available
Not available
Price history
| Date | Event | Price |
|---|---|---|
| 9/14/2026 | Price change | $345,000-2.8%$325/sqft |
Source:  MIBOR as distributed by MLS GRID #22100537 Report a problem MIBOR as distributed by MLS GRID #22100537 Report a problem | ||
| 8/3/2026 | Price change | $355,000-1.4%$335/sqft |
Source: MIBOR as distributed by MLS GRID #22100537 Report a problem | ||
| 6/10/2026 | Price change | $360,000-1.4%$339/sqft |
Source: MIBOR as distributed by MLS GRID #22100537 Report a problem | ||
| 5/13/2026 | Listed for sale | $365,000+17.7%$344/sqft |
Source: MIBOR as distributed by MLS GRID #22100537 Report a problem | ||
| 8/18/2020 | Sold | $310,000-1.6%$292/sqft |
Source: MIBOR as distributed by MLS GRID #21703158 Report a problem | ||
| 7/1/2020 | Pending sale | $315,000$297/sqft |
Source: Keller Williams Indy #21703158 Report a problem | ||
| 6/24/2020 | Price change | $315,000-2.3%$297/sqft |
Source: Keller Williams Indy #21703158 Report a problem | ||
| 6/12/2020 | Price change | $322,500-1.5%$304/sqft |
Source: Keller Williams Indy #21703158 Report a problem | ||
| 4/1/2020 | Listed for sale | $327,500+0.8%$309/sqft |
Source: Keller Williams Indy #21703158 Report a problem | ||
| 10/30/2019 | Listing removed | $325,000$306/sqft |
Source: Keller Williams Indianapolis Metro North #21678038 Report a problem | ||
| 10/28/2019 | Pending sale | $325,000$306/sqft |
Source: Keller Williams Indy #21678038 Report a problem | ||
| 10/26/2019 | Listed for sale | $325,000+82.6%$306/sqft |
Source: Keller Williams Indy #21678038 Report a problem | ||
| 8/28/2012 | Listing removed | $178,000$168/sqft |
Source: F.C. Tucker Company, Inc. #21177246 Report a problem | ||
| 5/18/2012 | Listed for sale | $178,000$168/sqft |
Source: ? #21177246 Report a problem | ||
Public tax history
| Year | Property taxes | Tax assessment |
|---|---|---|
| 2025 | $7,242 +5.8% | $331,700 +8.7% |
| 2024 | $6,846 +0% | $305,200 +5.8% |
| 2023 | $6,842 -8.7% | $288,600 -0.4% |
| 2022 | $7,491 +98% | $289,800 -10.7% |
| 2021 | $3,783 +6.1% | $324,700 +0.7% |
| 2020 | $3,566 +9.4% | $322,300 +8% |
| 2019 | $3,260 +13% | $298,300 +10.1% |
| 2018 | $2,885 +23.4% | $271,000 +1.2% |
| 2017 | $2,338 -0.4% | $267,800 +21.5% |
| 2016 | $2,346 +2.4% | $220,500 +3.7% |
| 2014 | $2,291 -4.5% | $212,600 +4% |
| 2013 | $2,400 | $204,500 -4.8% |
| 2012 | $2,400 | $214,900 +9.4% |
| 2011 | -- | $196,500 |
| 2010 | $2,037 | $196,500 |
Find assessor info on the county website
Monthly payment
Est. payment
Payment breakdown
Explore the cost of this home by adjusting the details. Changes won't be saved.Climate risks
Neighborhood: Downtown
- $558,0003 bd2 ba1.6k sqft624 E Walnut St APT 13, Indianapolis, IN 46204Sold

- $345,0002 bd2 ba1.1k sqft624 E Walnut St APT 110, Indianapolis, IN 46204For Sale

- $445,0002 bd2 ba1.4k sqft624 E Walnut St APT 21, Indianapolis, IN 46204For Sale

- $475,0002 bd2 ba1.4k sqft624 E Walnut St APT 26, Indianapolis, IN 46204Sold

Similar homes
- $345,0002 bd2 ba1.1k sqft624 E Walnut St APT 110, Indianapolis, IN 46204ActiveMLS ID #22122821, Quincy Robinson, Carpenter, REALTORS®. MIBOR as distributed by MLS GRID
- $374,9002 bd2 ba1.1k sqft630 N College Ave APT 201, Indianapolis, IN 46204Active
 MLS ID #22121756, Terry Brown, CENTURY 21 Scheetz. MIBOR as distributed by MLS GRID
 - $315,0002 bd2 ba1.2k sqft611 N Park Ave APT 105, Indianapolis, IN 46204Active
 MLS ID #22121538, Jim Reed, Berkshire Hathaway Home. MIBOR as distributed by MLS GRID
 - $360,0002 bd2 ba1.1k sqft630 N College Ave APT 303, Indianapolis, IN 46204Active
 MLS ID #22103419, Tim Birky, F.C. Tucker Company. MIBOR as distributed by MLS GRID
