Where summer nights start on the rooftop and end on Mass Ave! Welcome to Mill No. 9 Lofts in the heart of Indianapolis's vibrant Mass Ave Cultural Arts District. Perched on the fourth floor with no neighbors above, this beautifully maintained loft offers the quiet comfort of a top floor residence. Soaring ceilings, exposed brick, oversized windows, and open living spaces showcase the architectural details that have made Mill No. 9 one of the most distinctive addresses in the Mass Ave neighborhood. Thoughtful updates throughout the home enhance everyday living including fresh, updated bathrooms, custom remote controlled blinds, modern lighting, and a new refrigerator. Carpeted bedrooms provide a comfortable place to unwind while preserving the loft's distinctive aesthetic. A spacious elevator makes move-in day & everyday living more convenient. Residents also enjoy a courtyard shaded by mature trees where they can gather with friends & neighbors around a firepit and grill. Throughout the year, the community comes together for neighborhood events, and residents have the opportunity to reserve a rooftop deck for celebrations while taking in downtown views. Whether you're driving or biking, this home is ready for both with two dedicated parking spaces, including one in the attached covered garage, as well as a community bike rack. You'll be surrounded by public art, local artists, live theater, great restaurants, eclectic boutiques, and an energetic nightlife in one of the city's most beloved neighborhoods. Located directly on the Cultural Trail, you'll enjoy a walkable lifestyle with the Bottleworks District, Garage Food Hall, Chatterbox Jazz Club, Needler's Fresh Market, coffee shops, and countless local favorites just steps from your front door. Whether you're looking for a full time residence or an exceptional lock and leave lifestyle, this home delivers both while living in one of Indianapolis' most vibrant and connected neighborhoods.
Active
$389,000
630 N College Ave APT 403, Indianapolis, IN 46204
2beds
1,116sqft
:
Get pre-qualified$3,327/mo
Residential, Condominium
Built in 1922
-- sqft lot
$-- Zestimate®
$349/sqft
$681/mo HOA
What's special
Modern lightingOversized windowsSoaring ceilingsExposed brickOpen living spacesCarpeted bedroomsCustom remote controlled blinds
- 31 days |
- 564 |
- 21 |
Zillow last checked:
Listing updated:
Listed by:
Tara Cardinal 317-563-5051,
Compass Indiana, LLC
Source: MIBOR as distributed by MLS GRID,MLS#: 22110015
Facts & features
Interior
Bedrooms & bathrooms
- Bedrooms: 2
- Bathrooms: 2
- Full bathrooms: 2
- Main level bathrooms: 2
- Main level bedrooms: 2
Primary bedroom
- Level: Main
- Area: 169 Square Feet
- Dimensions: 13x13
Bedroom 2
- Level: Main
- Area: 108 Square Feet
- Dimensions: 12x9
Great room
- Level: Main
- Area: 312 Square Feet
- Dimensions: 24x13
Kitchen
- Level: Main
- Area: 108 Square Feet
- Dimensions: 12x9
Laundry
- Level: Main
- Area: 30 Square Feet
- Dimensions: 6x5
Heating
- Heat Pump
Cooling
- Central Air
Appliances
- Included: Dishwasher, Dryer, Electric Water Heater, Disposal, MicroHood, Electric Oven, Refrigerator, Washer
Features
- Attic Access, High Ceilings, Walk-In Closet(s), Hardwood Floors, Breakfast Bar, Double Vanity, Elevator, Entrance Foyer, High Speed Internet, Wired for Data, Pantry, Smart Thermostat
- Flooring: Hardwood
- Windows: Wood Work Painted
- Has basement: No
- Attic: Access Only
- Common walls with other units/homes: No One Above
Interior area
- Total structure area: 1,116
- Total interior livable area: 1,116 sqft
Property
Parking
- Total spaces: 1
- Parking features: Assigned, Attached, Garage Door Opener
- Attached garage spaces: 1
- Details: Garage Parking Other(Assigned Parking Outside, Shared Garage, Guest Street Parking)
Features
- Levels: One
- Stories: 1
- Entry location: Building Common Entry,Upper Level
- Exterior features: Gas Grill, Fire Pit
Lot
- Features: Sidewalks, Storm Sewer, Street Lights, Mature Trees
Details
- Parcel number: 491101122201000101
- Other equipment: Intercom
- Horse amenities: None
Construction
Type & style
- Home type: Condo
- Architectural style: Traditional
- Property subtype: Residential, Condominium
- Attached to another structure: Yes
Materials
- Brick
- Foundation: Slab
Condition
- New construction: No
- Year built: 1922
Utilities & green energy
- Water: Public
- Utilities for property: Sewer Connected, Water Connected
Community & HOA
Community
- Features: Low Maintenance Lifestyle
- Subdivision: Mill No 9 Condominiums
HOA
- Has HOA: Yes
- Amenities included: Elevator(s), Landscaping, Maintenance Grounds, Maintenance Structure, Management, Picnic Area, Snow Removal, Trash
- Services included: Association Home Owners, Common Cooling, Custodian, Entrance Common, Common Heat, Insurance, Maintenance Grounds, Management, Snow Removal, Trash
- HOA fee: $681 monthly
- HOA phone: 317-631-2213
Location
- Region: Indianapolis
Financial & listing details
- Price per square foot: $349/sqft
- Tax assessed value: $440,700
- Annual tax amount: $5,037
- Date on market: 6/25/2026
- Cumulative days on market: 33 days
Estimated market value
Not available
Estimated sales range
Not available
Not available
Price history
| Date | Event | Price |
|---|---|---|
| 6/25/2026 | Listed for sale | $389,000+1%$349/sqft |
Source:  MIBOR as distributed by MLS GRID #22110015 Report a problem MIBOR as distributed by MLS GRID #22110015 Report a problem | ||
| 1/20/2025 | Listing removed | $2,300$2/sqft |
Source: Zillow Rentals Report a problem | ||
| 1/5/2025 | Listed for rent | $2,300$2/sqft |
Source: Zillow Rentals Report a problem | ||
| 12/4/2024 | Listing removed | $385,000$345/sqft |
Source: MIBOR as distributed by MLS GRID #21989379 Report a problem | ||
| 9/6/2024 | Price change | $385,000-2.5%$345/sqft |
Source: MIBOR as distributed by MLS GRID #21989379 Report a problem | ||
| 7/23/2024 | Listed for sale | $395,000$354/sqft |
Source: MIBOR as distributed by MLS GRID #21989379 Report a problem | ||
| 7/23/2024 | Pending sale | $395,000$354/sqft |
Source: MIBOR as distributed by MLS GRID #21989379 Report a problem | ||
| 7/9/2024 | Listed for sale | $395,000+9.7%$354/sqft |
Source: MIBOR as distributed by MLS GRID #21989379 Report a problem | ||
| 11/20/2020 | Sold | $360,000-2%$323/sqft |
Source: MIBOR as distributed by MLS GRID #21731583 Report a problem | ||
| 10/8/2020 | Pending sale | $367,500$329/sqft |
Source: MIBOR REALTOR Association #21731583 Report a problem | ||
| 9/17/2020 | Price change | $367,500-2%$329/sqft |
Source: MIBOR REALTOR Association #21731583 Report a problem | ||
| 9/3/2020 | Price change | $375,000-2.6%$336/sqft |
Source: MIBOR REALTOR Association #21731583 Report a problem | ||
| 8/13/2020 | Listed for sale | $385,000+42.6%$345/sqft |
Source: MIBOR REALTOR Association #21731583 Report a problem | ||
| 2/27/2015 | Sold | $270,000-3.1%$242/sqft |
Source: MIBOR as distributed by MLS GRID #21325089 Report a problem | ||
| 2/4/2015 | Pending sale | $278,500$250/sqft |
Source: CENTURY 21 Scheetz #21325089 Report a problem | ||
| 11/25/2014 | Price change | $278,500-2.3%$250/sqft |
Source: CENTURY 21 Scheetz #21325089 Report a problem | ||
| 11/15/2014 | Listed for sale | $285,000+26.7%$255/sqft |
Source: CENTURY 21 Scheetz #21325089 Report a problem | ||
| 9/20/2013 | Sold | $225,000$202/sqft |
Source: MIBOR as distributed by MLS GRID #21249677 Report a problem | ||
| 8/24/2013 | Pending sale | $225,000$202/sqft |
Source: CENTURY 21 Scheetz #21249677 Report a problem | ||
| 8/13/2013 | Listed for sale | $225,000+13.4%$202/sqft |
Source: CENTURY 21 Scheetz #21249677 Report a problem | ||
| 5/19/2011 | Sold | $198,500$178/sqft |
Source: Public Record Report a problem | ||
Public tax history
| Year | Property taxes | Tax assessment |
|---|---|---|
| 2025 | $4,796 -0.8% | $440,700 +10.7% |
| 2024 | $4,833 -1.6% | $398,000 -1.5% |
| 2023 | $4,912 +19% | $403,900 -0.8% |
| 2022 | $4,127 +3.2% | $407,300 +15.6% |
| 2021 | $3,997 -4.9% | $352,300 +3.6% |
| 2020 | $4,203 -2.4% | $340,100 -2.8% |
| 2019 | $4,305 +15.8% | $349,900 -1.4% |
| 2018 | $3,717 +14.5% | $354,700 +2.8% |
| 2017 | $3,246 +2.6% | $344,900 +12.3% |
| 2016 | $3,166 +17% | $307,000 +22.8% |
| 2014 | $2,707 -49.8% | $249,900 +89.2% |
| 2013 | $5,388 | $132,100 -45.1% |
| 2012 | $5,388 | $240,500 +11.2% |
| 2011 | -- | $216,200 |
| 2010 | $4,495 | $216,200 |
Find assessor info on the county website
Monthly payment
Est. payment
Payment breakdown
Explore the cost of this home by adjusting the details. Changes won't be saved.Climate risks
Neighborhood: Downtown
Nearby schools
GreatSchools rating
- 7/10Center for Inquiry School 2Grades: K-5Distance: 0.2 mi
- 4/10Francis W. Parker School 56Grades: PK-8Distance: 1.8 mi
- 1/10Arsenal Technical High SchoolGrades: 9-12Distance: 0.6 mi
- $605,0002 bd2 ba1.8k sqft630 N College Ave APT 409, Indianapolis, IN 46204Sold

- $330,0001 bd2 ba1.1k sqft630 N College Ave APT 105, Indianapolis, IN 46204Sold
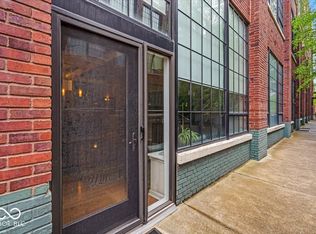
- $295,0002 bd2 ba1k sqft630 N College Ave APT 302, Indianapolis, IN 46204Sold

- $400,0002 bd2 ba1.2k sqft630 N College Ave APT 204, Indianapolis, IN 46204Sold
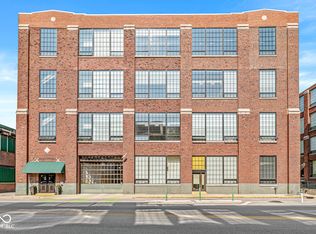
- $379,0002 bd2 ba1.2k sqft630 N College Ave APT 404, Indianapolis, IN 46204Sold
- $369,9002 bd2 ba1.1k sqft630 N College Ave APT 303, Indianapolis, IN 46204For Sale
- $383,0002 bd2 ba1.2k sqft630 N College Ave APT 407, Indianapolis, IN 46204Sold
- $386,5002 bd2 ba1.3k sqft630 N College Ave APT 310, Indianapolis, IN 46204Sold
A local agent can set up tours, give advice and negotiate with sellers.
Similar homes
- $369,9002 bd2 ba1.1k sqft630 N College Ave APT 303, Indianapolis, IN 46204Active
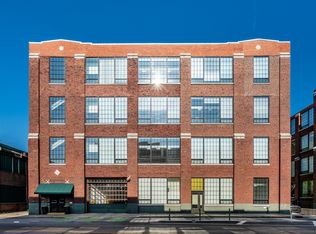 MLS ID #22103419, Tim Birky, F.C. Tucker Company. MIBOR as distributed by MLS GRID
 - $359,9002 bd1 ba1.1k sqft611 N Park Ave APT 101, Indianapolis, IN 46204Active
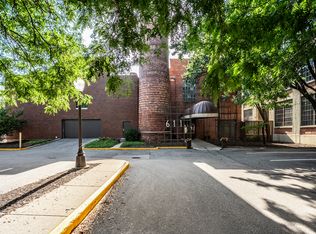 MLS ID #22111689, Tim Birky, F.C. Tucker Company. MIBOR as distributed by MLS GRID
 - $349,8002 bd2 ba1.2k sqft611 N Park Ave APT 208, Indianapolis, IN 46204Active
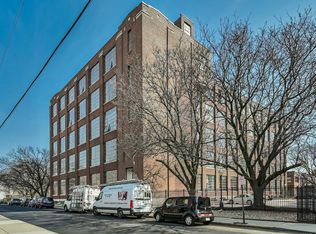 MLS ID #22089752, Margaret Litz, F.C. Tucker Company. MIBOR as distributed by MLS GRID
 - $349,0002 bd2 ba1.5k sqft611 N Park Ave APT 109, Indianapolis, IN 46204Active
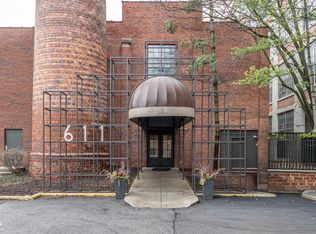 MLS ID #22087208, Jackie Phillips-Stackman, New Quantum Realty Group. MIBOR as distributed by MLS GRID
 - $360,0002 bd2 ba1k sqft624 E Walnut St APT 39, Indianapolis, IN 46204ActiveMLS ID #22100537, Sarah Skidmore, @properties. MIBOR as distributed by MLS GRID
- $365,0002 bd2 ba1.2k sqft430 N Park Ave Unit 507, Indianapolis, IN 46202ActiveMLS ID #22099376, Jeff Carroll, F.C. Tucker Company. MIBOR as distributed by MLS GRID
- $389,9002 bd2 ba1.4k sqft430 N Park Ave Unit 501, Indianapolis, IN 46202ActiveMLS ID #22078819, Alex Hallmann, @properties. MIBOR as distributed by MLS GRID
- $379,9001 bd2 ba1.3k sqft225 N New Jersey St APT 23, Indianapolis, IN 46204ActiveMLS ID #22107121, Curtricia Jackson, F.C. Tucker Company. MIBOR as distributed by MLS GRID
- $349,0002 bd2 ba1.2k sqft450 E Ohio St APT 207, Indianapolis, IN 46204ActiveMLS ID #22106506, Pegg Kennedy, F.C. Tucker Company. MIBOR as distributed by MLS GRID
- $414,9002 bd2 ba1.5k sqft350 N Meridian St Unit 401, Indianapolis, IN 46204ActiveMLS ID #22089857, Kimberly Pickett, CENTURY 21 Scheetz. MIBOR as distributed by MLS GRID
- $355,0002 bd2 ba1.4k sqft430 N Park Ave Unit 104, Indianapolis, IN 46202ActiveMLS ID #22082265, Chanda Johnson, Maywright Property Co.. MIBOR as distributed by MLS GRID
- $340,0002 bd2 ba1.2k sqft802 N Meridian St Unit 204, Indianapolis, IN 46204ActiveMLS ID #22094261, Jordan Phillips, Horizon Realty Group LLC. MIBOR as distributed by MLS GRID
- $445,0002 bd2 ba1.4k sqft624 E Walnut St APT 21, Indianapolis, IN 46204ActiveMLS ID #22055851, Patricia McCormick, Trueblood Real Estate. MIBOR as distributed by MLS GRID
- $299,0002 bd2 ba1.1k sqft350 N Meridian St Unit A303, Indianapolis, IN 46204ActiveMLS ID #22085919, Rob Measel, F.C. Tucker Company. MIBOR as distributed by MLS GRID
- $359,9002 bd3 ba1.6k sqft727 N Illinois St #204, Indianapolis, IN 46204ActiveMLS ID #22090531, Mina Kadhum, Trueblood Real Estate. MIBOR as distributed by MLS GRID
- $315,0002 bd2 ba1.4k sqft430 N Park Ave Unit 201, Indianapolis, IN 46202ActiveMLS ID #22093378, Rachael Burt, Compass Indiana, LLC. MIBOR as distributed by MLS GRID
- $285,0002 bd1 ba1.2k sqft802 N Park Ave, Indianapolis, IN 46202ActiveMLS ID #22112258, Kristin Glassburn, @properties. MIBOR as distributed by MLS GRID
- $319,0002 bd3 ba1.2k sqft404 E New York St APT 304, Indianapolis, IN 46202ActiveMLS ID #22110052, Jennifer Jurek, eXp Realty, LLC. MIBOR as distributed by MLS GRID
- $315,0001 bd2 ba1.2k sqft430 N Park Ave APT 504, Indianapolis, IN 46202ActiveMLS ID #22108265, Rob Measel, F.C. Tucker Company. MIBOR as distributed by MLS GRID
- $400,0002 bd3 ba1.5k sqft319 E 16th St Unit 206, Indianapolis, IN 46202ActiveMLS ID #22062004, Chanda Johnson, Maywright Property Co.. MIBOR as distributed by MLS GRID
