Welcome to 630 N College Ave, Unit 204, a stunning urban retreat nestled in the center of Indianapolis' vibrant Mass Ave Cultural Arts District. Located in the historic Mill No. 9 building, this beautifully renovated 2-bedroom, 2-bath loft offers the perfect blend of industrial character and modern sophistication. As you step inside, you're greeted by soaring 13' ceilings and rich hardwood floors that flow throughout the open-concept space. The kitchen is a showstopper, featuring sleek cabinetry, quartz countertops, a massive peninsula perfect for casual dining or entertaining, stainless-steel appliances and a spacious pantry for extra storage. The kitchen opens seamlessly into a sun-drenched living and dining area, ideal for hosting friends or enjoying a quiet evening at home. Natural light pours in through oversized windows, highlighting the loft's airy, inviting atmosphere. The primary suite is a true sanctuary, complete with a custom walk-in closet and a luxuriously renovated ensuite bath featuring dramatic tile flooring, double vanities, and a large walk-in shower. The second bedroom also includes a custom closet system and sits adjacent to a full bath - perfect for guests or a home office setup. A dedicated laundry room off the kitchen adds convenience and extra storage space. And when you're ready to unwind, you can either head up to the shared rooftop deck, where you'll enjoy breathtaking views of the Indianapolis skyline or relax in the shaded courtyard around the firepit. This unit includes two dedicated parking spaces - one in the garage and one in a private exterior lot - making city living even more convenient. Just steps from Mass Ave's best restaurants, boutiques, nightlife, and walking trails, this home offers the ultimate in downtown living.
Sold
$400,000
630 N College Ave APT 204, Indianapolis, IN 46204
2beds
1,257sqft
Residential, Condominium
Built in 1922
-- sqft lot
$402,100 Zestimate®
$318/sqft
$2,122 Estimated rent
Home value
$402,100
$370,000 - $438,000
$2,122/mo
Zestimate® history
Owner options
List your home for rent
$2,122/mo
Rent Zestimate®
Find your next renter with Zillow Rental Manager. Plus, with online applications, you can quickly screen prospective tenants – for free.
$2,122/mo
Rent Zestimate®
Refinance and save
$2,517/mo
Est. payment
Refinancing to a lower rate could help reduce your monthly payments and save thousands over the life of the loan.
$2,517/mo
Est. payment
Explore your selling options
Work with a Zillow partner agent
Leverage their expertise and Zillow's premium Showcase listings to get your home seen by more buyers.
Get startedList with your own agent
Get your home in front of millions of buyers by listing it on Zillow.
Learn how to do itSell it yourself
Take full control of how buyers see your home on Zillow by listing For Sale by Owner (FSBO).
List your homeWhat's special
Sleek cabinetryQuartz countertopsShared rooftop deckDouble vanitiesOversized windowsAiry inviting atmosphereCustom closet system
Zillow last checked:
Listing updated:
Listed by:
Nicholas Hensley 317-514-0755,
@properties
Bought with:
Katie Byram
The Agency Indy
Source: MIBOR as distributed by MLS GRID,MLS#: 22042028
Facts & features
Interior
Bedrooms & bathrooms
- Bedrooms: 2
- Bathrooms: 2
- Full bathrooms: 2
- Main level bathrooms: 2
- Main level bedrooms: 2
Primary bedroom
- Level: Main
- Area: 182 Square Feet
- Dimensions: 14X13
Bedroom 2
- Level: Main
- Area: 140 Square Feet
- Dimensions: 14X10
Great room
- Level: Main
- Area: 390 Square Feet
- Dimensions: 26X15
Kitchen
- Level: Main
- Area: 130 Square Feet
- Dimensions: 13X10
Laundry
- Features: Tile-Ceramic
- Level: Main
- Area: 35 Square Feet
- Dimensions: 5X7
Heating
- Forced Air
Cooling
- Central Air
Appliances
- Included: Dishwasher, Electric Water Heater, Disposal, MicroHood, Electric Oven, Refrigerator
Features
- Attic Access, Double Vanity, High Ceilings, Elevator, Ceiling Fan(s), Hardwood Floors, High Speed Internet, Eat-in Kitchen, Wired for Data, Pantry, Smart Thermostat, Walk-In Closet(s)
- Flooring: Hardwood
- Windows: Wood Work Painted
- Has basement: No
- Attic: Access Only
- Common walls with other units/homes: 2+ Common Walls
Interior area
- Total structure area: 1,257
- Total interior livable area: 1,257 sqft
Property
Parking
- Total spaces: 1
- Parking features: Assigned, Attached, Garage Door Opener
- Attached garage spaces: 1
- Details: Garage Parking Other(Assigned Parking Outside, Shared Garage)
Features
- Levels: One
- Stories: 1
- Entry location: Building Common Entry,Upper Level
- Patio & porch: Deck
- Exterior features: Gas Grill, Fire Pit
Lot
- Features: Sidewalks, Street Lights, Mature Trees
Details
- Parcel number: 491101122179000101
- Special conditions: Broker Owned
- Horse amenities: None
Construction
Type & style
- Home type: Condo
- Architectural style: Contemporary,Other
- Property subtype: Residential, Condominium
- Attached to another structure: Yes
Materials
- Brick
- Foundation: Slab
Condition
- New construction: No
- Year built: 1922
Utilities & green energy
- Water: Public
- Utilities for property: Electricity Connected
Community & HOA
Community
- Features: Sidewalks, Street Lights
- Subdivision: Mill No 9 Condominiums
HOA
- Has HOA: Yes
- Amenities included: Maintenance Grounds, Management, Parking, Service Elevator(s), Snow Removal, Trash, Insurance, Coin Laundry, Laundry
- Services included: Common Cooling, Common Heat, Custodian, Entrance Common, Insurance, Laundry Connection In Unit, Maintenance Grounds, Management, Snow Removal, Trash
- HOA fee: $506 monthly
- HOA phone: 317-631-2213
Location
- Region: Indianapolis
Financial & listing details
- Price per square foot: $318/sqft
- Tax assessed value: $408,000
- Annual tax amount: $4,570
- Date on market: 6/3/2025
- Cumulative days on market: 59 days
- Electric utility on property: Yes
Price history
| Date | Event | Price |
|---|---|---|
| 8/27/2025 | Sold | $400,000-3.6%$318/sqft |
Source:  MIBOR as distributed by MLS GRID #22042028 Report a problem MIBOR as distributed by MLS GRID #22042028 Report a problem | ||
| 8/1/2025 | Pending sale | $414,900$330/sqft |
Source: MIBOR as distributed by MLS GRID #22042028 Report a problem | ||
| 7/8/2025 | Price change | $414,900-1.2%$330/sqft |
Source: MIBOR as distributed by MLS GRID #22042028 Report a problem | ||
| 6/3/2025 | Listed for sale | $420,000+67%$334/sqft |
Source: MIBOR as distributed by MLS GRID #22042028 Report a problem | ||
| 3/29/2013 | Sold | $251,500-1.3%$200/sqft |
Source: MIBOR as distributed by MLS GRID #21212510 Report a problem | ||
| 1/24/2013 | Listed for sale | $254,900$203/sqft |
Source: CENTURY 21 Scheetz #21212510 Report a problem | ||
Public tax history
| Year | Property taxes | Tax assessment |
|---|---|---|
| 2025 | $4,387 -0.8% | $408,000 +11.8% |
| 2024 | $4,420 -3.3% | $364,800 -1.4% |
| 2023 | $4,570 +34.5% | $370,100 -2.5% |
| 2022 | $3,399 +3.1% | $379,600 +30.2% |
| 2021 | $3,298 -8.3% | $291,600 +3.4% |
| 2020 | $3,596 -1.8% | $282,100 -6.2% |
| 2019 | $3,662 +14.2% | $300,700 -0.5% |
| 2018 | $3,207 +14.6% | $302,300 +1.7% |
| 2017 | $2,798 +3.2% | $297,300 +12.6% |
| 2016 | $2,711 +3.7% | $264,100 +9.4% |
| 2014 | $2,614 -12.6% | $241,500 -7.5% |
| 2013 | $2,990 | $261,100 -1.9% |
| 2012 | $2,990 | $266,100 +11.8% |
| 2011 | -- | $238,000 |
| 2010 | $2,472 | $238,000 |
Find assessor info on the county website
Neighborhood: Downtown
Nearby homes
- $605,0002 bd2 ba1.8k sqft630 N College Ave APT 409, Indianapolis, IN 46204Sold

- $389,0002 bd2 ba1.1k sqft630 N College Ave APT 403, Indianapolis, IN 46204For Sale

- $330,0001 bd2 ba1.1k sqft630 N College Ave APT 105, Indianapolis, IN 46204Sold
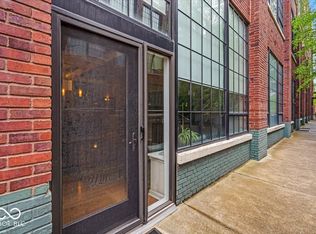
- $295,0002 bd2 ba1k sqft630 N College Ave APT 302, Indianapolis, IN 46204Sold

- $379,0002 bd2 ba1.2k sqft630 N College Ave APT 404, Indianapolis, IN 46204Sold
- $369,9002 bd2 ba1.1k sqft630 N College Ave APT 303, Indianapolis, IN 46204For Sale
- $383,0002 bd2 ba1.2k sqft630 N College Ave APT 407, Indianapolis, IN 46204Sold
- $386,5002 bd2 ba1.3k sqft630 N College Ave APT 310, Indianapolis, IN 46204Sold
Nearby schools
GreatSchools rating
- 7/10Center for Inquiry School 2Grades: K-5Distance: 0.2 mi
- 4/10Francis W. Parker School 56Grades: PK-8Distance: 1.8 mi
- 1/10Arsenal Technical High SchoolGrades: 9-12Distance: 0.6 mi
Get a cash offer in 3 minutes
Find out how much your home could sell for in as little as 3 minutes with a no-obligation cash offer.
Estimated market value
$402,100
Get a cash offer in 3 minutes
Find out how much your home could sell for in as little as 3 minutes with a no-obligation cash offer.
Estimated market value
$402,100
- Indiana
- Marion County
- Indianapolis
- 46204
- Downtown
- 630 N College Ave Apartment 204
Nearby cities
Nearby neighborhoods
Nearby zip codes
Other Indianapolis Topics
