2 Bed/2 Bath/2 Parking Spots!! Located on the Hottest Strip in Downtown Indy at 630 N College AVE N Unit 404, Indianapolis, IN. this condominium offers an attractive property in great condition. The heart of this home resides in its meticulously designed kitchen, where culinary dreams take shape against a backdrop of shaker cabinets, complemented beautifully by stone countertops creating an inviting space for both preparation and enjoyment Adjacent to the living areas, the living room serves as a grand central gathering space, defined by a high ceiling creating an open and airy atmosphere ideal for relaxation and entertainment. The two full bathrooms offer a touch of spa-like luxury, each featuring a double vanity and a walk-in shower. This condominium also includes the convenience of a laundry room, simplifying household chores, and a walk-in closet, providing generous storage space. With elevator access, this one-story condo provides ease of living. Neutral Tones provide the perfect blank canvass to bring your vision to life.
Sold
$379,000
630 N College Ave APT 404, Indianapolis, IN 46204
2beds
1,260sqft
Residential, Condominium
Built in 2006
-- sqft lot
$383,400 Zestimate®
$301/sqft
$2,354 Estimated rent
Home value
$383,400
$360,000 - $406,000
$2,354/mo
Zestimate® history
Owner options
List your home for rent
$2,354/mo
Rent Zestimate®
Find your next renter with Zillow Rental Manager. Plus, with online applications, you can quickly screen prospective tenants – for free.
$2,354/mo
Rent Zestimate®
Refinance and save
$2,889/mo
Est. payment
Refinancing to a lower rate could help reduce your monthly payments and save thousands over the life of the loan.
$2,889/mo
Est. payment
Explore your selling options
Work with a Zillow partner agent
Leverage their expertise and Zillow's premium Showcase listings to get your home seen by more buyers.
Get startedList with your own agent
Get your home in front of millions of buyers by listing it on Zillow.
Learn how to do itSell it yourself
Take full control of how buyers see your home on Zillow by listing For Sale by Owner (FSBO).
List your homeWhat's special
Zillow last checked:
Listing updated:
Listed by:
Christopher Haven Jones 317-289-4969,
Keller Williams Indy
Bought with:
Deanna Baird
Highgarden Real Estate
Source: MIBOR as distributed by MLS GRID,MLS#: 22069361
Facts & features
Interior
Bedrooms & bathrooms
- Bedrooms: 2
- Bathrooms: 2
- Full bathrooms: 2
- Main level bathrooms: 2
- Main level bedrooms: 2
Primary bedroom
- Level: Main
- Area: 182 Square Feet
- Dimensions: 14X13
Bedroom 2
- Level: Main
- Area: 140 Square Feet
- Dimensions: 14X10
Kitchen
- Level: Main
- Area: 130 Square Feet
- Dimensions: 13X10
Laundry
- Level: Main
- Area: 35 Square Feet
- Dimensions: 7X5
Living room
- Level: Main
- Area: 400 Square Feet
- Dimensions: 25X16
Heating
- Forced Air, Electric
Cooling
- Central Air
Appliances
- Included: Dishwasher, Disposal, Microwave, Electric Oven, Refrigerator, Electric Water Heater
Features
- High Ceilings, Hardwood Floors, Walk-In Closet(s), Double Vanity, Elevator
- Flooring: Hardwood
- Has basement: No
- Common walls with other units/homes: 2+ Common Walls
Interior area
- Total structure area: 1,260
- Total interior livable area: 1,260 sqft
Property
Parking
- Total spaces: 1
- Parking features: Attached, Garage Door Opener
- Attached garage spaces: 1
- Details: Garage Parking Other(Assigned Parking Outside, Keyless Entry)
Features
- Levels: One
- Stories: 1
- Entry location: Upper Level
Lot
- Size: 4,791 Square Feet
- Features: Sidewalks, Street Lights
Details
- Parcel number: 491101122200000101
- Horse amenities: None
Construction
Type & style
- Home type: Condo
- Architectural style: Contemporary
- Property subtype: Residential, Condominium
- Attached to another structure: Yes
Materials
- Brick
- Foundation: Slab
Condition
- New Construction
- New construction: Yes
- Year built: 2006
Details
- Builder name: Hearthview
Utilities & green energy
- Water: Public
Community & HOA
Community
- Security: Security System Owned
- Subdivision: Mill No 9
HOA
- Has HOA: Yes
- HOA fee: $507 monthly
- HOA phone: 317-631-2213
Location
- Region: Indianapolis
Financial & listing details
- Price per square foot: $301/sqft
- Tax assessed value: $461,000
- Annual tax amount: $5,040
- Date on market: 10/22/2025
- Cumulative days on market: 150 days
Price history
| Date | Event | Price |
|---|---|---|
| 4/24/2026 | Sold | $379,000-4.8%$301/sqft |
Source:  MIBOR as distributed by MLS GRID #22069361 Report a problem MIBOR as distributed by MLS GRID #22069361 Report a problem | ||
| 3/20/2026 | Pending sale | $398,000$316/sqft |
Source: MIBOR as distributed by MLS GRID #22069361 Report a problem | ||
| 3/16/2026 | Price change | $398,000-2.9%$316/sqft |
Source: MIBOR as distributed by MLS GRID #22069361 Report a problem | ||
| 10/22/2025 | Listed for sale | $410,000+7.9%$325/sqft |
Source: MIBOR as distributed by MLS GRID #22069361 Report a problem | ||
| 9/15/2020 | Sold | $380,000-1.3%$302/sqft |
Source: MIBOR as distributed by MLS GRID #21731604 Report a problem | ||
| 8/18/2020 | Pending sale | $385,000$306/sqft |
Source: MIBOR REALTOR Association #21731604 Report a problem | ||
| 8/13/2020 | Listed for sale | $385,000+84.2%$306/sqft |
Source: MIBOR REALTOR Association #21731604 Report a problem | ||
| 11/18/2011 | Sold | $209,000-4.6%$166/sqft |
Source: MIBOR as distributed by MLS GRID #21135413 Report a problem | ||
| 10/7/2011 | Price change | $219,000-2.2%$174/sqft |
Source: F. C. Tucker Company, Inc #21135413 Report a problem | ||
| 6/9/2011 | Price change | $224,000-10.4%$178/sqft |
Source: F. C. Tucker Company, Inc #21135413 Report a problem | ||
| 2/9/2011 | Price change | $249,900-3.9%$198/sqft |
Source: F. C. Tucker Company, Inc #21135413 Report a problem | ||
| 4/17/2010 | Price change | $260,000-3.7%$206/sqft |
Source: F. C. Tucker Company, Inc #21006531 Report a problem | ||
| 3/20/2010 | Price change | $270,000-5.3%$214/sqft |
Source: F. C. Tucker Company, Inc #21006531 Report a problem | ||
| 2/17/2010 | Listed for sale | $285,000$226/sqft |
Source: F. C. Tucker Company, Inc #21006531 Report a problem | ||
Public tax history
| Year | Property taxes | Tax assessment |
|---|---|---|
| 2025 | $5,041 -0.8% | $461,000 +10.3% |
| 2024 | $5,082 -2.4% | $417,900 -1.5% |
| 2023 | $5,207 +17.7% | $424,200 -1.6% |
| 2022 | $4,424 +34.1% | $431,200 +14.3% |
| 2021 | $3,298 -8.3% | $377,100 +33.7% |
| 2020 | $3,596 -1.5% | $282,100 -6.2% |
| 2019 | $3,651 +14% | $300,700 -0.5% |
| 2018 | $3,203 +14.6% | $302,300 +1.7% |
| 2017 | $2,796 +3.4% | $297,300 +12.6% |
| 2016 | $2,705 +3.6% | $264,100 +9.4% |
| 2014 | $2,609 -12.7% | $241,500 -7.5% |
| 2013 | $2,990 | $261,100 -1.9% |
| 2012 | $2,990 | $266,100 +11.8% |
| 2011 | -- | $238,000 |
| 2010 | $4,948 | $238,000 |
Find assessor info on the county website
Neighborhood: Downtown
Nearby homes
- $605,0002 bd2 ba1.8k sqft630 N College Ave APT 409, Indianapolis, IN 46204Sold

- $389,0002 bd2 ba1.1k sqft630 N College Ave APT 403, Indianapolis, IN 46204For Sale

- $330,0001 bd2 ba1.1k sqft630 N College Ave APT 105, Indianapolis, IN 46204Sold
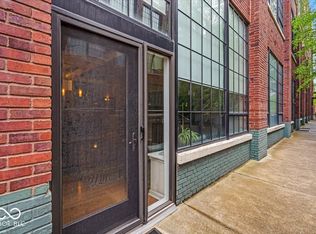
- $295,0002 bd2 ba1k sqft630 N College Ave APT 302, Indianapolis, IN 46204Sold

- $400,0002 bd2 ba1.2k sqft630 N College Ave APT 204, Indianapolis, IN 46204Sold
- $369,9002 bd2 ba1.1k sqft630 N College Ave APT 303, Indianapolis, IN 46204For Sale
- $383,0002 bd2 ba1.2k sqft630 N College Ave APT 407, Indianapolis, IN 46204Sold
- $386,5002 bd2 ba1.3k sqft630 N College Ave APT 310, Indianapolis, IN 46204Sold
Nearby schools
GreatSchools rating
- 7/10Center for Inquiry School 2Grades: K-5Distance: 0.2 mi
- 4/10Francis W. Parker School 56Grades: PK-8Distance: 1.8 mi
- 1/10Arsenal Technical High SchoolGrades: 9-12Distance: 0.6 mi
Get a cash offer in 3 minutes
Find out how much your home could sell for in as little as 3 minutes with a no-obligation cash offer.
Estimated market value
$383,400
Get a cash offer in 3 minutes
Find out how much your home could sell for in as little as 3 minutes with a no-obligation cash offer.
Estimated market value
$383,400
- Indiana
- Marion County
- Indianapolis
- 46204
- Downtown
- 630 N College Ave Apartment 404
Nearby cities
Nearby neighborhoods
Nearby zip codes
Other Indianapolis Topics
