IMMACULATE one-bedroom (1 1/2 bath) condo @ Mill 9 phase II building. Truly the perfect location to walk to all your favorites on Mass Ave - Livery, Bottleworks, Bodhi and SO much more. Grab your bike or your four legged friend and head out on the Monon Trail - literally just steps away!! This 1st floor unit offer unlimited ease and convenience - unloading from a trip to the grocery store is a breeze!! Recent upgrades and improvements to the primary bath and kitchen (to the tune of $50,000) has brought this masterpiece up to snuff. A re-do of the master bath, lighting fixtures and hardwood flooring in the primary bedroom gives you the feel of your own private suite. Updates to the kitchen include refreshing of the cabinets, new counter tops, new sink, and new under-island lighting all add to an updated and sophisticated look. Floor to ceiling windows allow for immense natural lighting throughout the unit A separate laundry room with full sized w/d and storage add to the easy living this unit offers. This is truly an unpack and enjoy property! One designated parking space included.
Sold
$330,000
630 N College Ave APT 105, Indianapolis, IN 46204
1beds
1,162sqft
Residential, Condominium
Built in 1922
-- sqft lot
$333,200 Zestimate®
$284/sqft
$2,099 Estimated rent
Home value
$333,200
$307,000 - $363,000
$2,099/mo
Zestimate® history
Owner options
List your home for rent
$2,099/mo
Rent Zestimate®
Find your next renter with Zillow Rental Manager. Plus, with online applications, you can quickly screen prospective tenants – for free.
$2,099/mo
Rent Zestimate®
Refinance and save
$2,516/mo
Est. payment
Refinancing to a lower rate could help reduce your monthly payments and save thousands over the life of the loan.
$2,516/mo
Est. payment
Explore your selling options
Work with a Zillow partner agent
Leverage their expertise and Zillow's premium Showcase listings to get your home seen by more buyers.
Get startedList with your own agent
Get your home in front of millions of buyers by listing it on Zillow.
Learn how to do itSell it yourself
Take full control of how buyers see your home on Zillow by listing For Sale by Owner (FSBO).
List your homeWhat's special
Master bathFloor to ceiling windowsNatural lightingUpdates to the kitchenSeparate laundry roomHardwood flooring
Zillow last checked:
Listing updated:
Listed by:
Bif Ward 317-590-7871,
F.C. Tucker Company,
Chris Golightly
Bought with:
Amy Corey
Keller Williams Indy Metro NE
Source: MIBOR as distributed by MLS GRID,MLS#: 22038822
Facts & features
Interior
Bedrooms & bathrooms
- Bedrooms: 1
- Bathrooms: 2
- Full bathrooms: 1
- 1/2 bathrooms: 1
- Main level bathrooms: 2
- Main level bedrooms: 1
Primary bedroom
- Level: Main
- Area: 280 Square Feet
- Dimensions: 20x14
Kitchen
- Level: Main
- Area: 100 Square Feet
- Dimensions: 10x10
Laundry
- Level: Main
- Area: 45 Square Feet
- Dimensions: 9x5
Living room
- Level: Main
- Area: 323 Square Feet
- Dimensions: 19x17
Heating
- Electric
Cooling
- Central Air
Appliances
- Included: Electric Cooktop, Dishwasher, Dryer, Electric Water Heater, Disposal, Microwave, Electric Oven, Refrigerator, Washer, Water Softener Owned
- Laundry: Main Level
Features
- Attic Access, Double Vanity, High Ceilings, Hardwood Floors, High Speed Internet, Walk-In Closet(s)
- Flooring: Hardwood
- Has basement: No
- Attic: Access Only
- Common walls with other units/homes: 1 Common Wall,End Unit,No One Below
Interior area
- Total structure area: 1,162
- Total interior livable area: 1,162 sqft
Property
Parking
- Parking features: Assigned
Features
- Levels: One
- Stories: 1
- Entry location: Building Private Entry,Ground Level
- Exterior features: Gas Grill, Lighting
Lot
- Size: 8,712 Square Feet
- Features: Not In Subdivision, Sidewalks
Details
- Parcel number: 491101122174000101
- Horse amenities: None
Construction
Type & style
- Home type: Condo
- Architectural style: Contemporary
- Property subtype: Residential, Condominium
- Attached to another structure: Yes
Materials
- Brick
- Foundation: Full
Condition
- Updated/Remodeled
- New construction: No
- Year built: 1922
Utilities & green energy
- Electric: 200+ Amp Service
- Water: Public
- Utilities for property: Electricity Connected, Sewer Connected, Water Connected
Community & HOA
Community
- Features: Sidewalks, Street Lights
- Subdivision: Mill No 9 Condominiums
HOA
- Has HOA: Yes
- Amenities included: Insurance, Maintenance Grounds, Maintenance, Management, Trash
- Services included: Entrance Private, Insurance, Maintenance Grounds, Maintenance Structure, Maintenance, Management, Trash
- HOA fee: $442 monthly
- HOA phone: 317-631-2213
Location
- Region: Indianapolis
Financial & listing details
- Price per square foot: $284/sqft
- Tax assessed value: $324,300
- Annual tax amount: $3,480
- Date on market: 5/15/2025
- Cumulative days on market: 64 days
- Electric utility on property: Yes
Price history
| Date | Event | Price |
|---|---|---|
| 8/8/2025 | Sold | $330,000-2.7%$284/sqft |
Source:  MIBOR as distributed by MLS GRID #22038822 Report a problem MIBOR as distributed by MLS GRID #22038822 Report a problem | ||
| 7/18/2025 | Pending sale | $339,000$292/sqft |
Source: MIBOR as distributed by MLS GRID #22038822 Report a problem | ||
| 6/30/2025 | Price change | $339,000-3.1%$292/sqft |
Source: MIBOR as distributed by MLS GRID #22038822 Report a problem | ||
| 5/15/2025 | Listed for sale | $349,900+17%$301/sqft |
Source: MIBOR as distributed by MLS GRID #22038822 Report a problem | ||
| 2/21/2020 | Listing removed | $299,000$257/sqft |
Source: MIBOR REALTOR Association #21688794 Report a problem | ||
| 1/15/2020 | Pending sale | $299,000$257/sqft |
Source: MIBOR REALTOR Association #21688794 Report a problem | ||
| 1/12/2020 | Listed for sale | $299,000+54.1%$257/sqft |
Source: MIBOR REALTOR Association #21688794 Report a problem | ||
| 7/25/2013 | Sold | $194,000+3.7%$167/sqft |
Source: Agent Provided Report a problem | ||
| 2/23/2012 | Sold | $187,000-1.1%$161/sqft |
Source: MIBOR as distributed by MLS GRID #21130720 Report a problem | ||
| 10/13/2011 | Listed for sale | $189,000-5.5%$163/sqft |
Source: CENTURY 21 Scheetz #21130720 Report a problem | ||
| 10/5/2011 | Listing removed | $1,500$1/sqft |
Source: CENTURY 21 Scheetz #21130726 Report a problem | ||
| 9/23/2011 | Price change | $1,500-9.1%$1/sqft |
Source: CENTURY 21 Scheetz #21130726 Report a problem | ||
| 7/8/2011 | Listed for rent | $1,650$1/sqft |
Source: Scheetz #21130726 Report a problem | ||
| 5/3/2007 | Sold | $200,000$172/sqft |
Source: MIBOR as distributed by MLS GRID #2615542 Report a problem | ||
Public tax history
| Year | Property taxes | Tax assessment |
|---|---|---|
| 2025 | $3,427 -0.7% | $324,300 +13% |
| 2024 | $3,452 -1.5% | $287,000 -1.4% |
| 2023 | $3,506 +18.1% | $291,000 -0.8% |
| 2022 | $2,969 +3.1% | $293,400 +14.7% |
| 2021 | $2,880 -8.3% | $255,800 +3.4% |
| 2020 | $3,142 -1.4% | $247,400 -6.3% |
| 2019 | $3,188 +13.7% | $263,900 -0.5% |
| 2018 | $2,805 +14.4% | $265,200 +1.8% |
| 2017 | $2,452 +3.8% | $260,400 +12.5% |
| 2016 | $2,362 +3.7% | $231,400 +9.5% |
| 2014 | $2,277 -49.3% | $211,300 -7.5% |
| 2013 | $4,495 | $228,500 -42.4% |
| 2012 | $4,495 | $396,800 +48.3% |
| 2011 | -- | $267,600 |
| 2010 | $2,784 | $267,600 |
Find assessor info on the county website
Neighborhood: Downtown
Nearby homes
- $605,0002 bd2 ba1.8k sqft630 N College Ave APT 409, Indianapolis, IN 46204Sold

- $389,0002 bd2 ba1.1k sqft630 N College Ave APT 403, Indianapolis, IN 46204For Sale

- $295,0002 bd2 ba1k sqft630 N College Ave APT 302, Indianapolis, IN 46204Sold

- $400,0002 bd2 ba1.2k sqft630 N College Ave APT 204, Indianapolis, IN 46204Sold
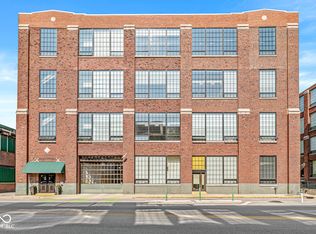
- $379,0002 bd2 ba1.2k sqft630 N College Ave APT 404, Indianapolis, IN 46204Sold
- $369,9002 bd2 ba1.1k sqft630 N College Ave APT 303, Indianapolis, IN 46204For Sale
- $383,0002 bd2 ba1.2k sqft630 N College Ave APT 407, Indianapolis, IN 46204Sold
- $386,5002 bd2 ba1.3k sqft630 N College Ave APT 310, Indianapolis, IN 46204Sold
Nearby schools
GreatSchools rating
- 7/10Center for Inquiry School 2Grades: K-5Distance: 0.2 mi
- 4/10Francis W. Parker School 56Grades: PK-8Distance: 1.8 mi
- 1/10Arsenal Technical High SchoolGrades: 9-12Distance: 0.6 mi
Get a cash offer in 3 minutes
Find out how much your home could sell for in as little as 3 minutes with a no-obligation cash offer.
Estimated market value
$333,200
Get a cash offer in 3 minutes
Find out how much your home could sell for in as little as 3 minutes with a no-obligation cash offer.
Estimated market value
$333,200
- Indiana
- Marion County
- Indianapolis
- 46204
- Downtown
- 630 N College Ave Apartment 105
Nearby cities
Nearby neighborhoods
Nearby zip codes
Other Indianapolis Topics
