Experience the vibrancy of downtown Indy with your very own Mass Ave condo! With ceilings soaring to 15ft and massive 10ft southern exposure windows, natural light pours into this 2 bed, 2 bath, 3rd floor loft, highlighting the character of the exposed brick walls and wood structure. The primary suite boasts a spacious walk-in closet and your own private balcony. Enjoy the shared urban garden complete with mature trees, fire pit and gas grill, and furnished rooftop patio overlooking the downtown skyline. Leave the car parked in the 2 included spaces and step out of your door to Indy's premier Mass Ave dining, nightlife & entertainment district, the Cultural Trail & Bottleworks District - the most popular spot downtown today. Welcome home to Mill 9 Phase 2 - Unit 310!
Sold
$386,500
630 N College Ave APT 310, Indianapolis, IN 46204
2beds
1,303sqft
Residential, Condominium
Built in 1922
-- sqft lot
$397,000 Zestimate®
$297/sqft
$2,063 Estimated rent
Home value
$397,000
$373,000 - $425,000
$2,063/mo
Zestimate® history
Owner options
List your home for rent
$2,063/mo
Rent Zestimate®
Find your next renter with Zillow Rental Manager. Plus, with online applications, you can quickly screen prospective tenants – for free.
$2,063/mo
Rent Zestimate®
Refinance and save
$2,907/mo
Est. payment
Refinancing to a lower rate could help reduce your monthly payments and save thousands over the life of the loan.
$2,907/mo
Est. payment
Explore your selling options
Work with a Zillow partner agent
Leverage their expertise and Zillow's premium Showcase listings to get your home seen by more buyers.
Get startedList with your own agent
Get your home in front of millions of buyers by listing it on Zillow.
Learn how to do itSell it yourself
Take full control of how buyers see your home on Zillow by listing For Sale by Owner (FSBO).
List your homeWhat's special
Zillow last checked:
Listing updated:
Listed by:
Tim Birky 317-550-0700,
F.C. Tucker Company,
Nicholas McNeely
Bought with:
Terry Brown
CENTURY 21 Scheetz
Paul Shay
CENTURY 21 Scheetz
Source: MIBOR as distributed by MLS GRID,MLS#: 21968217
Facts & features
Interior
Bedrooms & bathrooms
- Bedrooms: 2
- Bathrooms: 2
- Full bathrooms: 2
- Main level bathrooms: 2
- Main level bedrooms: 2
Primary bedroom
- Features: Vinyl Plank
- Level: Main
- Area: 182 Square Feet
- Dimensions: 14x13
Bedroom 2
- Features: Vinyl Plank
- Level: Main
- Area: 169 Square Feet
- Dimensions: 13x13
Dining room
- Features: Vinyl Plank
- Level: Main
- Area: 100 Square Feet
- Dimensions: 10x10
Kitchen
- Features: Vinyl Plank
- Level: Main
- Area: 153 Square Feet
- Dimensions: 17x9
Laundry
- Features: Tile-Ceramic
- Level: Main
- Area: 36 Square Feet
- Dimensions: 6x6
Living room
- Features: Vinyl Plank
- Level: Main
- Area: 234 Square Feet
- Dimensions: 18x13
Heating
- Electric
Cooling
- Has cooling: Yes
Appliances
- Included: Dishwasher, Dryer, Electric Water Heater, Disposal, MicroHood, Electric Oven, Refrigerator, Washer
- Laundry: Connections All, Main Level
Features
- Attic Access, Breakfast Bar, High Ceilings, Elevator, Ceiling Fan(s), Hardwood Floors, High Speed Internet, Wired for Data, Smart Thermostat, Walk-In Closet(s)
- Flooring: Hardwood
- Windows: Screens, Window Metal, WoodWorkStain/Painted
- Has basement: No
- Attic: Access Only
- Common walls with other units/homes: 2+ Common Walls
Interior area
- Total structure area: 1,303
- Total interior livable area: 1,303 sqft
Property
Parking
- Total spaces: 1
- Parking features: Assigned, Attached, Concrete, Garage Door Opener, Guest Parking, Heated, Storage, Other
- Attached garage spaces: 1
- Details: Garage Parking Other(Assigned Parking Outside, Guest Street Parking)
Features
- Levels: One
- Stories: 1
- Entry location: Building Common Entry
- Patio & porch: Deck, Rooftop
- Exterior features: Balcony, Gas Grill, Lighting, Fire Pit
- Has view: Yes
- View description: Downtown
Lot
- Features: Access, City Lot, Sidewalks, Storm Sewer, Street Lights, Mature Trees
Details
- Parcel number: 491101122197000101
- Special conditions: Historic District
- Other equipment: Intercom
- Horse amenities: None
Construction
Type & style
- Home type: Condo
- Architectural style: Traditional
- Property subtype: Residential, Condominium
- Attached to another structure: Yes
Materials
- Brick
- Foundation: Slab
Condition
- New construction: No
- Year built: 1922
Utilities & green energy
- Electric: 150 Amp Service
- Water: Municipal/City
- Utilities for property: Sewer Connected, Water Connected
Community & HOA
Community
- Features: Low Maintenance Lifestyle, Sidewalks, Street Lights
- Subdivision: Mill No 9 Condominiums
HOA
- Has HOA: Yes
- Amenities included: Elevator(s), Landscaping, Maintenance Grounds, Maintenance Structure, Management, Parking, Snow Removal, Trash
- Services included: Association Home Owners, Common Cooling, Common Heat, Entrance Common, Insurance, Maintenance, Management, Snow Removal
- HOA fee: $477 monthly
- HOA phone: 317-631-2213
Location
- Region: Indianapolis
Financial & listing details
- Price per square foot: $297/sqft
- Tax assessed value: $391,100
- Annual tax amount: $4,252
- Date on market: 7/12/2024
- Cumulative days on market: 127 days
Price history
| Date | Event | Price |
|---|---|---|
| 9/27/2024 | Sold | $386,500-0.9%$297/sqft |
Source:  MIBOR as distributed by MLS GRID #21968217 Report a problem MIBOR as distributed by MLS GRID #21968217 Report a problem | ||
| 7/21/2024 | Pending sale | $389,900$299/sqft |
Source: MIBOR as distributed by MLS GRID #21968217 Report a problem | ||
| 7/12/2024 | Listed for sale | $389,900+1.3%$299/sqft |
Source: MIBOR as distributed by MLS GRID #21968217 Report a problem | ||
| 6/3/2024 | Listing removed | -- |
Source: MIBOR as distributed by MLS GRID #21968217 Report a problem | ||
| 5/2/2024 | Price change | $385,000-1.3%$295/sqft |
Source: MIBOR as distributed by MLS GRID #21968217 Report a problem | ||
| 4/11/2024 | Price change | $390,000-2.5%$299/sqft |
Source: MIBOR as distributed by MLS GRID #21968217 Report a problem | ||
| 3/15/2024 | Listed for sale | $399,900$307/sqft |
Source: MIBOR as distributed by MLS GRID #21968217 Report a problem | ||
| 12/1/2023 | Listing removed | -- |
Source: MIBOR as distributed by MLS GRID #21943423 Report a problem | ||
| 10/11/2023 | Price change | $399,900-2.4%$307/sqft |
Source: MIBOR as distributed by MLS GRID #21943423 Report a problem | ||
| 9/14/2023 | Listed for sale | $409,900-3.6%$315/sqft |
Source: MIBOR as distributed by MLS GRID #21943423 Report a problem | ||
| 9/6/2023 | Listing removed | -- |
Source: MIBOR as distributed by MLS GRID #21937347 Report a problem | ||
| 6/22/2023 | Price change | $424,9900%$326/sqft |
Source: MIBOR as distributed by MLS GRID #21892930 Report a problem | ||
| 5/3/2023 | Price change | $425,000-1.1%$326/sqft |
Source: MIBOR as distributed by MLS GRID #21892930 Report a problem | ||
| 11/23/2022 | Listed for sale | $429,900+34.3%$330/sqft |
Source: MIBOR as distributed by MLS GRID #21892930 Report a problem | ||
| 4/11/2018 | Sold | $320,000+18.6%$246/sqft |
Source: Public Record Report a problem | ||
| 1/14/2014 | Listing removed | $269,900$207/sqft |
Source: Encore Sotheby's International Realty #21251820 Report a problem | ||
| 10/4/2013 | Listed for sale | $269,900-5.3%$207/sqft |
Source: Encore Sotheby's International Realty #21251820 Report a problem | ||
| 9/30/2013 | Sold | --0 |
Source: Agent Provided Report a problem | ||
| 8/23/2013 | Price change | $284,999+0%$219/sqft |
Source: Encore Sotheby's International Realty #21251820 Report a problem | ||
| 7/10/2013 | Listed for sale | $284,900+13.2%$219/sqft |
Source: Liberty Real Estate, LLC #21243126 Report a problem | ||
| 5/1/2013 | Sold | $251,588+0.7%$193/sqft |
Source: MIBOR as distributed by MLS GRID #21217136 Report a problem | ||
| 4/30/2013 | Pending sale | $249,900$192/sqft |
Source: Flock Real Estate Group #21217136 Report a problem | ||
| 2/22/2013 | Listed for sale | $249,900+20.2%$192/sqft |
Source: Flock Real Estate Group #21217136 Report a problem | ||
| 6/6/2008 | Sold | $207,900$160/sqft |
Source: MIBOR as distributed by MLS GRID #2823035 Report a problem | ||
Public tax history
| Year | Property taxes | Tax assessment |
|---|---|---|
| 2025 | $4,170 -0.7% | $391,100 +12.6% |
| 2024 | $4,201 -1.5% | $347,200 -1.4% |
| 2023 | $4,267 +17.5% | $352,200 -0.8% |
| 2022 | $3,633 +3.1% | $355,000 +14.1% |
| 2021 | $3,523 -8.6% | $311,100 +3.4% |
| 2020 | $3,854 -0.2% | $300,800 -6.5% |
| 2019 | $3,863 +14.1% | $321,600 +0.7% |
| 2018 | $3,386 +14.7% | $319,300 +1.7% |
| 2017 | $2,954 +3.1% | $313,900 +12.5% |
| 2016 | $2,866 +3.9% | $278,900 +9.6% |
| 2014 | $2,757 -13.7% | $254,500 -7.6% |
| 2013 | $3,195 | $275,300 -3% |
| 2012 | $3,195 | $283,900 +13% |
| 2011 | -- | $251,300 |
| 2010 | $2,611 | $251,300 |
Find assessor info on the county website
Neighborhood: Downtown
Nearby homes
- $605,0002 bd2 ba1.8k sqft630 N College Ave APT 409, Indianapolis, IN 46204Sold

- $389,0002 bd2 ba1.1k sqft630 N College Ave APT 403, Indianapolis, IN 46204For Sale

- $330,0001 bd2 ba1.1k sqft630 N College Ave APT 105, Indianapolis, IN 46204Sold
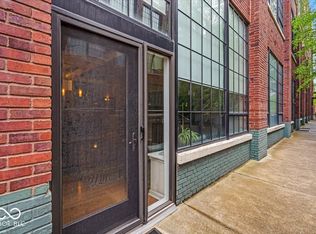
- $295,0002 bd2 ba1k sqft630 N College Ave APT 302, Indianapolis, IN 46204Sold

- $400,0002 bd2 ba1.2k sqft630 N College Ave APT 204, Indianapolis, IN 46204Sold
- $379,0002 bd2 ba1.2k sqft630 N College Ave APT 404, Indianapolis, IN 46204Sold
- $369,9002 bd2 ba1.1k sqft630 N College Ave APT 303, Indianapolis, IN 46204For Sale
- $383,0002 bd2 ba1.2k sqft630 N College Ave APT 407, Indianapolis, IN 46204Sold
Nearby schools
GreatSchools rating
- 7/10Center for Inquiry School 2Grades: K-5Distance: 0.2 mi
- 4/10Francis W. Parker School 56Grades: PK-8Distance: 1.8 mi
- 1/10Arsenal Technical High SchoolGrades: 9-12Distance: 0.6 mi
Get a cash offer in 3 minutes
Find out how much your home could sell for in as little as 3 minutes with a no-obligation cash offer.
Estimated market value
$397,000
Get a cash offer in 3 minutes
Find out how much your home could sell for in as little as 3 minutes with a no-obligation cash offer.
Estimated market value
$397,000
- Indiana
- Marion County
- Indianapolis
- 46204
- Downtown
- 630 N College Ave Apartment 310
Nearby cities
Nearby neighborhoods
Nearby zip codes
Other Indianapolis Topics
