WHAT A FIND in MILL No. 9 BUILDING UNIT 13! OVER $170K in this FULLY REMODELED BEAUTY in 2023! 2 or 3 BEDS w/ 2 FULLY RENOVATED BATHS! OPEN PLAN w/ SOARING CEILINGS, HI-END LIGHTING & FIXTURS THRU-OUT! EXQUISITE KITCHEN w/ HI-END APPLs, NEW CABS, CNTERS & HUGE CTR ISLD! LAUN RM w/ W/D (stays)! BEDRMS are SPACIOUS & the BATHS are TO DIE FOR! DUAL VANTs w/ TILED SHOWERS! GENEROUSLY SIZED FMRM w/ WINE RACK, HI-END BLINDS & ACCENT WALL SO VERY COOL! BUILT IN AV, PLENTY of STOR, 2 PARK SPOTS (1 in & 1 out)! BUILDING OFFERS SECURITY, ROOFTOP & COURTYARD! STEPS FROM MASS AVE & CULTURAL TRAIL! SEE YOU SOON!
Sold
Zillow last checked:
Listing updated:
Bought with:
Val Hooton
CENTURY 21 Scheetz
Source: MIBOR as distributed by MLS GRID,MLS#: 22004732
Price history
| Date | Event | Price |
|---|---|---|
| 3/3/2025 | Sold | $558,000-2.9%$347/sqft |
Source:  MIBOR as distributed by MLS GRID #22004732 Report a problem MIBOR as distributed by MLS GRID #22004732 Report a problem | ||
| 2/17/2025 | Pending sale | $574,900$357/sqft |
Source: MIBOR as distributed by MLS GRID #22004732 Report a problem | ||
| 11/1/2024 | Price change | $574,900-4.2%$357/sqft |
Source: MIBOR as distributed by MLS GRID #22004732 Report a problem | ||
| 10/4/2024 | Listed for sale | $599,900+62.1%$373/sqft |
Source: MIBOR as distributed by MLS GRID #22004732 Report a problem | ||
| 9/29/2021 | Sold | $370,000-7.5%$230/sqft |
Source: MIBOR as distributed by MLS GRID #21792301 Report a problem | ||
| 8/29/2021 | Pending sale | $400,000$249/sqft |
Source: MIBOR as distributed by MLS GRID #21792301 Report a problem | ||
| 6/25/2021 | Listed for sale | $400,000+52.7%$249/sqft |
Source: MIBOR as distributed by MLS GRID #21792301 Report a problem | ||
| 8/5/2010 | Sold | $262,000$163/sqft |
Source: Public Record Report a problem | ||
| 4/16/2010 | Sold | $262,000-8.1%$163/sqft |
Source: MIBOR as distributed by MLS GRID #2950049 Report a problem | ||
| 12/20/2009 | Listing removed | $285,000-2.5%$177/sqft |
Source: CENTURY 21 Scheetz #2950049 Report a problem | ||
| 11/16/2009 | Price change | $292,425-7.1%$182/sqft |
Source: CENTURY 21 Scheetz #2950049 Report a problem | ||
| 11/7/2009 | Price change | $314,900-1.6%$196/sqft |
Source: CENTURY 21 Scheetz #2950049 Report a problem | ||
| 10/9/2009 | Listed for sale | $319,900$199/sqft |
Source: CENTURY 21 Scheetz #2950049 Report a problem | ||
Nearby homes
- $345,0002 bd2 ba1.1k sqft624 E Walnut St APT 110, Indianapolis, IN 46204For Sale

- $445,0002 bd2 ba1.4k sqft624 E Walnut St APT 21, Indianapolis, IN 46204For Sale
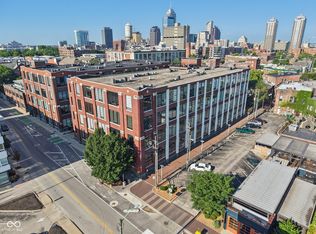
- $475,0002 bd2 ba1.4k sqft624 E Walnut St APT 26, Indianapolis, IN 46204Sold
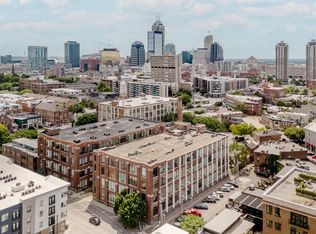
- $325,0002 bd2 ba1k sqft624 E Walnut St APT 210, Indianapolis, IN 46204Sold
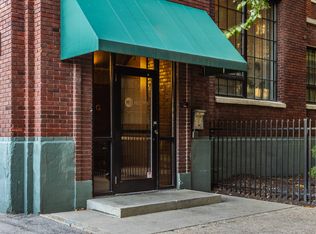
Get a cash offer in 3 minutes
Find out how much your home could sell for in as little as 3 minutes with a no-obligation cash offer.
Estimated market value
$571,000
