RARE... UNUSUALLY GOOD, REMARKABLE OR UNCOMMON! That's 1000% True For #32 At Mill#9 Since THE LAST TIME YOU COULD FIND A ONE LEVEL, 1,590 SQ FT OR LARGER, 3+ BR CONDO IN 46204 (BY MASS AVE,) AVAILABLE For $465K OR LESS, WAS IN JANUARY OF 2020! And, Mill 9 Condo 32 Is Not Just Any Condo... BEYOND $25,000 IN RECENT UPDATES By This Seller, THIS IS ARGUABLY IN ONE OF DOWNTOWN'S HOTTEST BUILDINGS WITH SOLID FINANCIALS, BELOW AVERAGE HOA FEES, AND IT'S A VERY SOCIAL BLDG, THAT'S SOUGHT AFTER BECAUSE OF THE RARE 14' TALL NYC LOFT STYLE WALLS OF WINDOWS, SPECTACULAR 100-YR-OLD DISTRESSED HARDWOODS, EXPOSED DUCTWORK, & SOME OF DTWN'S LARGEST CLOSETS! All Of This, Combined With THE ATYPICALLY LARGE KITCHEN With SS Appliances, Stone Countertops, And A Tile Backsplash, MAKE AN ALREADY SPACIOUS CONDO FEEL LARGER THAN MUCH LARGER & MORE EXPENSIVE OPTIONS! SOME OF THE UPDATES HERE LIKE THE BEAUTIFUL BATHS WILL MAKE YOU SMILE, OTHER UPDATES LIKE THE MECHANICALS, WILL GIVE YOU PEACE OF MIND! While CONDO 32 HAS TWO DEEDED PARKING SPACES (1 ATTACHED GAR #17 & Outside Parking #35,) With THIS AMAZING LOCATION THAT KEEPS YOU IN THE CENTER OF EVERYWHERE YOU'LL WANT TO BE, You'll LEAVE THE CARS PARKED & ENTERTAIN FRIENDS WITH WINE ON YOUR ROOFTOP DECK OR IN YOUR LANDSCAPED COURTYARD With The Gas Fire Pit & Grill Before You WALK TO DINNER, DRINKS, DESSERT OR TO SEE A SHOW ON MASS AVE OR AT THE BOTTLEWORKS DISTRICT. GROCERIES ARE EQUALLY EASY TOO WITH WHOLE FOODS & NEEDLERS FRESH MARKET So Close By. Take Advantage Of The Cultural Trail, That's Just Outside Your Front Door, To WALK/BIKE TO WORK OR THE DOWNTOWN EVENTS AT MONUMENT CIRCLE, & ON THE MERIDIAN CORRIDOR. AND, PACER/FEVER GAMES, A CONCERT AT THE FIELDHOUSE, WATCHING THE COLTS , OR STROLLING THROUGH THE WHITE RIVER PARK/ZOO & EVEN IUPUI & METHODIST ARE UNDER 10 MINUTES AWAY! This Explains Why CONDO 32 AT MILL 9 IS LIKELY THE BEST VALUE YOU'LL FIND IN 2024. So, TRADE LEASING & RENT INCREASES, FOR YOUR OWN Mill #9 HIPURBANLOFT!
Sold
Zillow last checked:
Listing updated:
Bought with:
Ceceily Cliff
Weichert REALTORS® Cooper Group Indy
Source: MIBOR as distributed by MLS GRID,MLS#: 21990009
Price history
| Date | Event | Price |
|---|---|---|
| 9/12/2024 | Sold | $460,000-1.1%$289/sqft |
Source:  MIBOR as distributed by MLS GRID #21990009 Report a problem MIBOR as distributed by MLS GRID #21990009 Report a problem | ||
| 8/3/2024 | Pending sale | $465,000$292/sqft |
Source: MIBOR as distributed by MLS GRID #21990009 Report a problem | ||
| 7/16/2024 | Listed for sale | $465,000$292/sqft |
Source: MIBOR as distributed by MLS GRID #21990009 Report a problem | ||
| 7/16/2024 | Listing removed | -- |
Source: MIBOR as distributed by MLS GRID #21960992 Report a problem | ||
| 5/24/2024 | Price change | $465,000-2.1%$292/sqft |
Source: MIBOR as distributed by MLS GRID #21960992 Report a problem | ||
| 2/15/2024 | Listed for sale | $475,000+4.4%$299/sqft |
Source: MIBOR as distributed by MLS GRID #21960992 Report a problem | ||
| 11/17/2023 | Listing removed | -- |
Source: MIBOR as distributed by MLS GRID #21946306 Report a problem | ||
| 10/23/2023 | Price change | $455,000-2.2%$286/sqft |
Source: MIBOR as distributed by MLS GRID #21946306 Report a problem | ||
| 10/1/2023 | Listed for sale | $465,000$292/sqft |
Source: MIBOR as distributed by MLS GRID #21946306 Report a problem | ||
| 10/1/2023 | Listing removed | -- |
Source: MIBOR as distributed by MLS GRID #21941276 Report a problem | ||
| 9/1/2023 | Listed for sale | $465,000-2.1%$292/sqft |
Source: MIBOR as distributed by MLS GRID #21941276 Report a problem | ||
| 9/1/2023 | Listing removed | -- |
Source: MIBOR as distributed by MLS GRID #21914789 Report a problem | ||
| 6/15/2023 | Price change | $475,000-2.6%$299/sqft |
Source: MIBOR as distributed by MLS GRID #21914789 Report a problem | ||
| 4/13/2023 | Listed for sale | $487,500+0.5%$307/sqft |
Source: MIBOR as distributed by MLS GRID #21914789 Report a problem | ||
| 11/16/2022 | Listing removed | -- |
Source: MIBOR as distributed by MLS GRID #21875154 Report a problem | ||
| 10/8/2022 | Price change | $485,000-1%$305/sqft |
Source: MIBOR as distributed by MLS GRID #21875154 Report a problem | ||
| 9/13/2022 | Price change | $490,000-2%$308/sqft |
Source: MIBOR as distributed by MLS GRID #21875154 Report a problem | ||
| 8/4/2022 | Listed for sale | $500,000+66.7%$314/sqft |
Source: MIBOR as distributed by MLS GRID #21875154 Report a problem | ||
| 5/7/2012 | Sold | $300,000-4.6%$189/sqft |
Source: Public Record Report a problem | ||
| 4/1/2012 | Listed for sale | $314,500+8.4%$198/sqft |
Source: iseemedia #21167895 Report a problem | ||
| 12/24/2010 | Sold | $290,000-3.2%$182/sqft |
Source: MIBOR as distributed by MLS GRID #21056879 Report a problem | ||
| 11/13/2010 | Listed for sale | $299,500-4.9%$188/sqft |
Source: Prudential Indiana Realty Group #21056879 Report a problem | ||
| 10/5/2010 | Listing removed | $315,000$198/sqft |
Source: Scyamore Group Realtors #21036335 Report a problem | ||
| 9/17/2010 | Listed for sale | $315,000$198/sqft |
Source: Scyamore Group Realtors #21036335 Report a problem | ||
| 7/10/2010 | Listing removed | $315,000$198/sqft |
Source: Scyamore Group Realtors #21011858 Report a problem | ||
| 6/23/2010 | Listed for sale | $315,000$198/sqft |
Source: Scyamore Group Realtors #21011858 Report a problem | ||
Nearby homes
- $558,0003 bd2 ba1.6k sqft624 E Walnut St APT 13, Indianapolis, IN 46204Sold
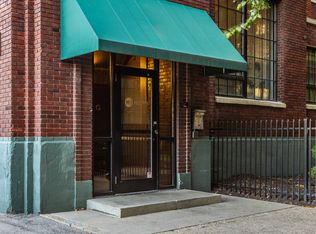
- $345,0002 bd2 ba1.1k sqft624 E Walnut St APT 110, Indianapolis, IN 46204For Sale

- $445,0002 bd2 ba1.4k sqft624 E Walnut St APT 21, Indianapolis, IN 46204For Sale

- $475,0002 bd2 ba1.4k sqft624 E Walnut St APT 26, Indianapolis, IN 46204Sold

Get a cash offer in 3 minutes
Find out how much your home could sell for in as little as 3 minutes with a no-obligation cash offer.
Estimated market value
$479,800
