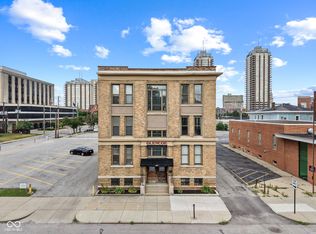
Experience the excitement of downtown Indianapolis living in the historic Athletic Club IAC Lofts! Ideally located in the heart of the city, this beautifully maintained fourth-floor condo places you just moments from Mass Ave, Monument Circle, the IRT Theatre, Hilbert Circle Theatre, Gainbridge Fieldhouse, Lucas Oil Stadium, and countless restaurants, coffee shops, grocery stores, parks, and entertainment venues. Inside, this spacious 1 bedroom, 1.5 bath condominium blends modern comfort with timeless character. Gleaming hardwood floors, soaring ceilings, and oversized windows create an open, light-filled living space with an inviting urban feel. The well-appointed kitchen features elegant black granite countertops, abundant cabinetry, and generous prep space, flowing seamlessly into the living and dining areas for effortless everyday living and entertaining. A private 16' x 10' storage unit and one dedicated parking space provide convenience that's hard to find in the city. Life at the Athletic Club IAC Lofts extends well beyond your front door. You'll enjoy the spectacular rooftop terrace with skyline views, a 1,500-square-foot fitness center, full indoor basketball court, a game room with pool table, ping pong, and darts, a conference room and library, a beautifully reimagined resident lounge for entertaining friends and neighbors, plus four elevators,. Whether you're catching a Pacers or Colts game, enjoying a night at the symphony, or exploring the city's vibrant dining scene, everything you love about downtown is just outside your door. Explore this home via interactive 3D home tour
Active
$300,000
350 N Meridian St Unit 411, Indianapolis, IN 46204
1beds
1,056sqft
:
Get pre-qualified$2,600/mo
Residential, Condominium
Built in 1924
-- sqft lot
$-- Zestimate®
$284/sqft
$560/mo HOA
What's special
Elegant black granite countertopsOversized windowsSoaring ceilingsOpen light-filled living spaceInviting urban feelWell-appointed kitchenGenerous prep space
- 9 days |
- 264 |
- 10 |
Zillow last checked:
Listing updated:
Listed by:
David C Brenton 317-213-1200,
DAVID BRENTON'S TEAM,
David Neu
Source: MIBOR as distributed by MLS GRID,MLS#: 22114591
Facts & features
Interior
Bedrooms & bathrooms
- Bedrooms: 1
- Bathrooms: 2
- Full bathrooms: 1
- 1/2 bathrooms: 1
- Main level bathrooms: 2
- Main level bedrooms: 1
Primary bedroom
- Level: Main
- Area: 182 Square Feet
- Dimensions: 14x13
Dining room
- Level: Main
- Area: 70 Square Feet
- Dimensions: 10x07
Great room
- Level: Main
- Area: 308 Square Feet
- Dimensions: 22x14
Kitchen
- Level: Main
- Area: 126 Square Feet
- Dimensions: 14x09
Laundry
- Level: Main
- Area: 18 Square Feet
- Dimensions: 06x03
Heating
- Electric, Forced Air
Cooling
- Central Air
Appliances
- Included: Dishwasher, Dryer, Electric Water Heater, Disposal, Microwave, Electric Oven, Refrigerator, Washer, Water Softener Owned
Features
- Windows: Wood Work Painted
- Has basement: No
- Common walls with other units/homes: 2+ Common Walls
Interior area
- Total structure area: 1,056
- Total interior livable area: 1,056 sqft
Property
Parking
- Total spaces: 1
- Parking features: Garage
- Garage spaces: 1
Features
- Levels: One
- Stories: 1
- Entry location: Building Common Entry
Details
- Parcel number: 491101240207040101
- Special conditions: Sales Disclosure Supplements
- Horse amenities: None
Construction
Type & style
- Home type: Condo
- Architectural style: Traditional
- Property subtype: Residential, Condominium
- Attached to another structure: Yes
Materials
- Stone, Brick
- Foundation: Other
Condition
- New construction: No
- Year built: 1924
Utilities & green energy
- Electric: 200+ Amp Service
- Water: Public
Community & HOA
Community
- Subdivision: Athletic Club Iac Lofts
HOA
- Has HOA: Yes
- Amenities included: Basketball Court, Fitness Center
- Services included: Association Home Owners, Exercise Room, Insurance, Maintenance Grounds, Maintenance Structure, Maintenance, Management
- HOA fee: $560 monthly
- HOA phone: 317-545-0105
Location
- Region: Indianapolis
Financial & listing details
- Price per square foot: $284/sqft
- Tax assessed value: $271,100
- Annual tax amount: $2,992
- Date on market: 7/16/2026
- Cumulative days on market: 11 days
Estimated market value
Not available
Estimated sales range
Not available
Not available
Price history
| Date | Event | Price |
|---|---|---|
| 7/16/2026 | Listed for sale | $300,000+11.5%$284/sqft |
Source:  MIBOR as distributed by MLS GRID #22114591 Report a problem MIBOR as distributed by MLS GRID #22114591 Report a problem | ||
| 11/24/2022 | Sold | $269,000-3.6%$255/sqft |
Source: MIBOR as distributed by MLS GRID #21866964 Report a problem | ||
| 9/29/2022 | Pending sale | $279,000$264/sqft |
Source: MIBOR as distributed by MLS GRID #21866964 Report a problem | ||
| 7/1/2022 | Listed for sale | $279,000+1.5%$264/sqft |
Source: MIBOR as distributed by MLS GRID #21866964 Report a problem | ||
| 4/1/2022 | Listing removed | -- |
Source: MIBOR as distributed by MLS GRID #21791202 Report a problem | ||
| 12/23/2021 | Price change | $275,000-3.5%$260/sqft |
Source: MIBOR as distributed by MLS GRID #21791202 Report a problem | ||
| 7/19/2021 | Price change | $284,900+0.1%$270/sqft |
Source: MIBOR as distributed by MLS GRID #21791202 Report a problem | ||
| 7/16/2021 | Price change | $284,500-1.7%$269/sqft |
Source: MIBOR as distributed by MLS GRID #21791202 Report a problem | ||
| 6/16/2021 | Listed for sale | $289,500+17%$274/sqft |
Source: MIBOR as distributed by MLS GRID #21791202 Report a problem | ||
| 2/8/2018 | Sold | $247,500-4.1%$234/sqft |
Source: MIBOR as distributed by MLS GRID #21529605 Report a problem | ||
| 12/27/2017 | Listed for sale | $258,000+35.8%$244/sqft |
Source: CENTURY 21 Scheetz #21529605 Report a problem | ||
| 10/26/2011 | Sold | $190,000-5%$180/sqft |
Source: MIBOR as distributed by MLS GRID #21100719 Report a problem | ||
| 6/18/2011 | Price change | $199,900-2.5%$189/sqft |
Source: F. C. Tucker Company, Inc #21100719 Report a problem | ||
| 6/4/2011 | Price change | $205,000-6.8%$194/sqft |
Source: F. C. Tucker Company, Inc #21100719 Report a problem | ||
| 6/3/2011 | Listing removed | $1,700$2/sqft |
Source: F. C. Tucker Company, Inc #21117511 Report a problem | ||
| 6/3/2011 | Listed for sale | $219,900$208/sqft |
Source: F. C. Tucker Company, Inc #21100719 Report a problem | ||
| 4/20/2011 | Listing removed | $219,900$208/sqft |
Source: F. C. Tucker Company, Inc #21100719 Report a problem | ||
| 4/20/2011 | Listed for rent | $1,700$2/sqft |
Source: F. C. Tucker Company, Inc #21117511 Report a problem | ||
| 4/15/2011 | Price change | $219,900-2.3%$208/sqft |
Source: F. C. Tucker Company, Inc #21100719 Report a problem | ||
| 2/5/2011 | Price change | $225,000-3.2%$213/sqft |
Source: F. C. Tucker Company, Inc #21100719 Report a problem | ||
| 1/8/2011 | Listed for sale | $232,500-1.1%$220/sqft |
Source: F. C. Tucker Company, Inc #21100719 Report a problem | ||
| 10/5/2010 | Listing removed | $235,000$223/sqft |
Source: Scyamore Group Realtors #21002273 Report a problem | ||
| 6/19/2010 | Price change | $235,000-2.1%$223/sqft |
Source: Sycamore Group #21002273 Report a problem | ||
| 4/28/2010 | Price change | $240,000-4%$227/sqft |
Source: Sycamore Group #21002273 Report a problem | ||
| 1/20/2010 | Listed for sale | $250,000$237/sqft |
Source: Sycamore Group #21002273 Report a problem | ||
Public tax history
| Year | Property taxes | Tax assessment |
|---|---|---|
| 2025 | $3,395 -2.3% | $271,100 -4.7% |
| 2024 | $3,476 -2.8% | $284,400 -2.9% |
| 2023 | $3,576 -43.5% | $292,900 -2.1% |
| 2022 | $6,335 -0.8% | $299,100 +8.9% |
| 2021 | $6,387 +6.9% | $274,600 -0.4% |
| 2020 | $5,973 +155.7% | $275,800 +9% |
| 2019 | $2,336 +11.2% | $253,000 +28.4% |
| 2018 | $2,102 +0.4% | $197,000 +0.9% |
| 2017 | $2,094 +2.4% | $195,300 -1% |
| 2016 | $2,045 -51.4% | $197,300 -17.9% |
| 2014 | $4,211 +48.8% | $240,400 -6% |
| 2013 | $2,831 | $255,800 +1.4% |
| 2012 | $2,831 | $252,300 +10.3% |
| 2011 | -- | $228,800 |
| 2010 | $2,375 | $228,800 |
Find assessor info on the county website
Monthly payment
Est. payment
Payment breakdown
Explore the cost of this home by adjusting the details. Changes won't be saved.Climate risks
Neighborhood: Downtown
Nearby schools
GreatSchools rating
- 7/10Center for Inquiry School 2Grades: K-5Distance: 0.5 mi
- 5/10Arlington Community Middle SchoolGrades: 6-8Distance: 0.4 mi
- 1/10Crispus Attucks Medical Magnet High School (9-12)Grades: 9-12Distance: 0.9 mi
- $625,0003 bd4 ba3.3k sqft350 N Meridian St UNIT 606, Indianapolis, IN 46204For Sale

- $320,0002 bd2 ba1.2k sqft350 N Meridian St UNIT 406, Indianapolis, IN 46204Sold

- $440,0002 bd3 ba1.6k sqft350 N Meridian St UNIT 905, Indianapolis, IN 46204Sold

- $299,9001 bd2 ba1k sqft350 N Meridian St UNIT 412, Indianapolis, IN 46204Sold

- $200,0001 bd2 ba989 sqft350 N Meridian St UNIT A302, Indianapolis, IN 46204Sold
- $345,0002 bd2 ba1.4k sqft350 N Meridian St UNIT 604, Indianapolis, IN 46204Sold
- $414,9002 bd2 ba1.5k sqft350 N Meridian St UNIT 401, Indianapolis, IN 46204For Sale
- $283,0001 bd2 ba1.1k sqft350 N Meridian St UNIT A103, Indianapolis, IN 46204Sold
A local agent can set up tours, give advice and negotiate with sellers.
Similar homes
- $325,0002 bd2 ba1.4k sqft(Undisclosed Address), Indianapolis, IN 46204Active
 MLS ID #22113809, Emily Huskey, Keller Williams Indy Metro Partners. MIBOR as distributed by MLS GRID
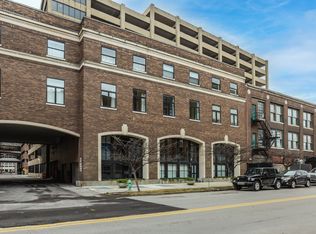
 - $299,0002 bd2 ba1.1k sqft350 N Meridian St Unit A303, Indianapolis, IN 46204Active
 MLS ID #22085919, Rob Measel, F.C. Tucker Company. MIBOR as distributed by MLS GRID
 - $315,0002 bd2 ba1.2k sqft450 E Ohio St APT 316, Indianapolis, IN 46204Active
 MLS ID #22113723, Ross Bemis, Maywright Property Co.. MIBOR as distributed by MLS GRID
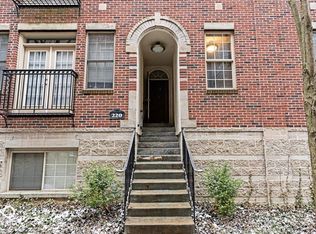
 - $299,9992 bd2 ba996 sqft220 N Cleveland St #220C, Indianapolis, IN 46204Active
 MLS ID #22101628, Steven Koleno, Beycome Brokerage Realty LLC. MIBOR as distributed by MLS GRID
 - $319,0002 bd3 ba1.2k sqft404 E New York St APT 304, Indianapolis, IN 46202ActiveMLS ID #22110052, Jennifer Jurek, eXp Realty, LLC. MIBOR as distributed by MLS GRID
- $285,0002 bd1 ba1.2k sqft802 N Park Ave, Indianapolis, IN 46202ActiveMLS ID #22112258, Kristin Glassburn, @properties. MIBOR as distributed by MLS GRID
- $375,0002 bd2 ba1.2k sqft611 N Park Ave APT 408, Indianapolis, IN 46204ActiveMLS ID #22114187, Tim Birky, F.C. Tucker Company. MIBOR as distributed by MLS GRID
- $325,0001 bd2 ba1.1k sqft355 E Ohio St #223, Indianapolis, IN 46202ActiveMLS ID #22112360, Chuck Pennington, Victor & Valor Property Group. MIBOR as distributed by MLS GRID
- $340,0002 bd2 ba1.2k sqft802 N Meridian St Unit 204, Indianapolis, IN 46204ActiveMLS ID #22094261, Jordan Phillips, Horizon Realty Group LLC. MIBOR as distributed by MLS GRID
- $349,0002 bd2 ba1.2k sqft450 E Ohio St APT 207, Indianapolis, IN 46204ActiveMLS ID #22106506, Pegg Kennedy, F.C. Tucker Company. MIBOR as distributed by MLS GRID
- $315,0001 bd2 ba1.2k sqft430 N Park Ave APT 504, Indianapolis, IN 46202ActiveMLS ID #22108265, Rob Measel, F.C. Tucker Company. MIBOR as distributed by MLS GRID
- $215,0002 bd1 ba960 sqft643 Fort Wayne Ave APT H, Indianapolis, IN 46204ActiveMLS ID #22096222, Amanda Otero, @properties. MIBOR as distributed by MLS GRID
- $349,8002 bd2 ba1.2k sqft611 N Park Ave APT 208, Indianapolis, IN 46204ActiveMLS ID #22089752, Margaret Litz, F.C. Tucker Company. MIBOR as distributed by MLS GRID
- $252,0001 bd1 ba1.1k sqft802 N Meridian St Unit 208, Indianapolis, IN 46204ActiveMLS ID #22110009, RC Thorne, Carpenter, REALTORS®. MIBOR as distributed by MLS GRID
- $359,9002 bd1 ba1.1k sqft611 N Park Ave APT 101, Indianapolis, IN 46204ActiveMLS ID #22111689, Tim Birky, F.C. Tucker Company. MIBOR as distributed by MLS GRID
- $315,0002 bd2 ba1.4k sqft430 N Park Ave Unit 201, Indianapolis, IN 46202ActiveMLS ID #22093378, Rachael Burt, Compass Indiana, LLC. MIBOR as distributed by MLS GRID
- $295,0002 bd2 ba1.4k sqft549 Fletcher Ave APT 1, Indianapolis, IN 46203ActiveMLS ID #22090613, Chanda Johnson, Maywright Property Co.. MIBOR as distributed by MLS GRID
- $349,0002 bd2 ba1.5k sqft611 N Park Ave APT 109, Indianapolis, IN 46204ActiveMLS ID #22087208, Jackie Phillips-Stackman, New Quantum Realty Group. MIBOR as distributed by MLS GRID
- $369,9002 bd2 ba1.1k sqft630 N College Ave APT 303, Indianapolis, IN 46204ActiveMLS ID #22103419, Tim Birky, F.C. Tucker Company. MIBOR as distributed by MLS GRID
- $277,0002 bd2 ba1.2k sqft1361 Union St, Indianapolis, IN 46225ActiveMLS ID #22115608, Chase Lyday, Highgarden Real Estate. MIBOR as distributed by MLS GRID
