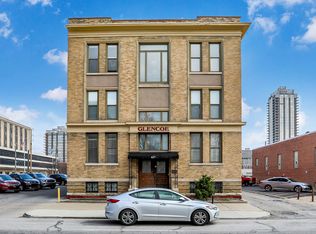
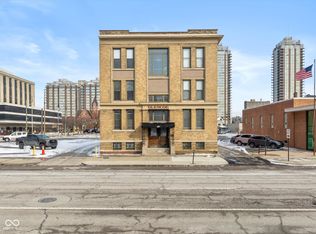
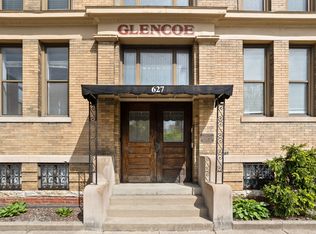
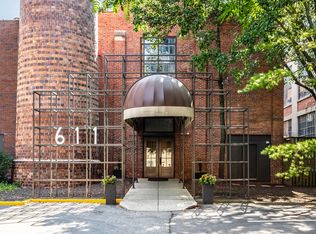
Experience downtown Indianapolis living in this beautifully maintained condo located in the historic Glencoe Building within the desirable St. Joseph Neighborhood. Just steps from the Cultural Trail, this exceptional location offers walkable access to Monument Circle, Mass Ave, the Canal Walk, and an abundance of dining, shopping, entertainment, and cultural attractions. Inside, timeless character meets modern comfort with original hardwood floors, soaring ceilings, exposed brick, and a private covered balcony (south-east facing to enjoy the morning sun!) Enjoy picturesque views overlooking American Legion Park and Obelisk Square, with glimpses of the Soldiers & Sailors Monument and the downtown Indy skyline. Thoughtful updates include a remodeled primary bathroom (2022) featuring custom Amish cabinetry, a new stackable washer and dryer (2021), and heat pump, air handler, and water heater replaced in 2020. Both bedrooms are equipped with cordless top-down/bottom-up blackout cellular shades for added comfort and privacy. The condo includes one reserved parking space for the unit, plus access to four shared guest parking spaces. Incredibly low HOA dues cover your water AND sewer, leaving electricity as the only utility bill. Short term and long term rentals ARE permitted, offering flexibility for owners and investors alike. Could function as a fantastic home away from home, then an AirBnb for the rest of the year! This is a rare opportunity to own a distinctive downtown residence that combines historic charm, modern updates, and an unbeatable location. Listed on the National Register of Historic Places. See supplements for a detailed list of upgrades and Glencoe reference/history information.
Active
$325,000
Indianapolis, IN 46204
2beds
1,447sqft
Residential, Condominium
Built in 1910
-- sqft lot
$-- Zestimate®
$225/sqft
$200/mo HOA
What's special
Soaring ceilingsExposed brickBeautifully maintained condoOriginal hardwood floors
- 4 days |
- 210 |
- 14 |
Zillow last checked:
Listing updated:
Listed by:
Emily Huskey 573-465-1108,
Keller Williams Indy Metro Partners,
Jenny Strote
Source: MIBOR as distributed by MLS GRID,MLS#: 22113809
Loading...
Facts & features
Interior
Bedrooms & bathrooms
- Bedrooms: 2
- Bathrooms: 2
- Full bathrooms: 2
- Main level bathrooms: 2
- Main level bedrooms: 2
Primary bedroom
- Features: Luxury Vinyl Plank
- Level: Main
- Area: 210 Square Feet
- Dimensions: 15x14
Bedroom 2
- Features: Luxury Vinyl Plank
- Level: Main
- Area: 156 Square Feet
- Dimensions: 12x13
Kitchen
- Level: Main
- Area: 130 Square Feet
- Dimensions: 10x13
Laundry
- Features: Luxury Vinyl Plank
- Level: Main
- Area: 28 Square Feet
- Dimensions: 7x4
Living room
- Level: Main
- Area: 221 Square Feet
- Dimensions: 17x13
Heating
- Heat Pump
Cooling
- Central Air
Appliances
- Included: Dishwasher, Dryer, Electric Water Heater, Microwave, Electric Oven, Refrigerator, Washer
- Laundry: Laundry Closet
Features
- Breakfast Bar, High Ceilings, Hardwood Floors, High Speed Internet, Walk-In Closet(s)
- Flooring: Hardwood
- Windows: Wood Work Painted
- Has basement: No
- Number of fireplaces: 1
- Fireplace features: Electric, Living Room
- Common walls with other units/homes: 1 Common Wall
Interior area
- Total structure area: 1,447
- Total interior livable area: 1,447 sqft
Video & virtual tour
Property
Parking
- Parking features: Assigned, Common, Guest
- Details: Garage Parking Other(Assigned Parking Outside, Service Door)
Features
- Levels: One
- Stories: 1
- Entry location: Building Common Entry,Upper Level,Other/See Remarks
- Patio & porch: Covered
- Exterior features: Balcony
Lot
- Size: 0.25 Acres
- Features: Sidewalks, Storm Sewer, Street Lights
Details
- Parcel number: 491101121005000101
- Horse amenities: None
Construction
Type & style
- Home type: Condo
- Architectural style: Craftsman
- Property subtype: Residential, Condominium
- Attached to another structure: Yes
Materials
- Brick
- Foundation: Slab
Condition
- Updated/Remodeled
- New construction: No
- Year built: 1910
Utilities & green energy
- Water: Public
Community & HOA
Community
- Features: Low Maintenance Lifestyle
- Subdivision: Glencoe
HOA
- Has HOA: Yes
- Amenities included: Water
- Services included: Association Home Owners, See Remarks, Other
- HOA fee: $200 monthly
- HOA phone: 317-542-1141
Location
- Region: Indianapolis
Financial & listing details
- Price per square foot: $225/sqft
- Annual tax amount: $2,990
- Date on market: 7/15/2026
- Cumulative days on market: 6 days
Estimated market value
Not available
Estimated sales range
Not available
Not available
Price history
| Date | Event | Price |
|---|---|---|
| 7/15/2026 | Listed for sale | $325,000+75.7%$225/sqft |
Source:  MIBOR as distributed by MLS GRID #22113809 Report a problem MIBOR as distributed by MLS GRID #22113809 Report a problem | ||
| 10/16/2015 | Sold | $185,000$128/sqft |
Source: MIBOR as distributed by MLS GRID #21371720 Report a problem | ||
Public tax history
Tax history is unavailable.
Monthly payment
Est. payment
Payment breakdown
Explore the cost of this home by adjusting the details. Changes won't be saved.Climate risks
Neighborhood: Downtown
Nearby schools
GreatSchools rating
- 7/10Center for Inquiry School 2Grades: K-5Distance: 0.3 mi
- 5/10Arlington Community Middle SchoolGrades: 6-8Distance: 0.1 mi
- 1/10Crispus Attucks Medical Magnet High School (9-12)Grades: 9-12Distance: 0.9 mi
- $308,0002 bd2 ba1.4k sqft627 N Pennsylvania St APT H, Indianapolis, IN 46204Sold
- $309,5002 bd2 ba1.4k sqft627 N Pennsylvania St APT G, Indianapolis, IN 46204Sold
- $300,0002 bd2 ba1.4k sqft627 N Pennsylvania St APT D, Indianapolis, IN 46204Sold
- $281,6002 bd2 ba1.4k sqft627 N Pennsylvania St APT E, Indianapolis, IN 46204Off Market
- $268,4002 bd2 ba1.4k sqft627 N Pennsylvania St #1, Indianapolis, IN 46204Off Market
- $266,9002 bd2 ba1.4k sqft627 N Pennsylvania St #2, Indianapolis, IN 46204Off Market
- $249,1002 bd2 ba1.4k sqft627 N Pennsylvania St #3, Indianapolis, IN 46204Off Market
- $300,0002 bd2 ba1.4k sqft627 N Pennsylvania St #4, Indianapolis, IN 46204Sold
- $268,2002 bd2 ba1.4k sqft627 N Pennsylvania St #5, Indianapolis, IN 46204Off Market
A local agent can set up tours, give advice and negotiate with sellers.
Similar homes
- $315,0002 bd2 ba1.2k sqft450 E Ohio St APT 316, Indianapolis, IN 46204Active
 MLS ID #22113723, Ross Bemis, Maywright Property Co.. MIBOR as distributed by MLS GRID
 - $300,0001 bd2 ba1k sqft350 N Meridian St Unit 411, Indianapolis, IN 46204Active
 MLS ID #22114591, David C Brenton, DAVID BRENTON'S TEAM. MIBOR as distributed by MLS GRID
 - $375,0002 bd2 ba1.2k sqft611 N Park Ave APT 408, Indianapolis, IN 46204Active
 MLS ID #22114187, Tim Birky, F.C. Tucker Company. MIBOR as distributed by MLS GRID
 - $319,0002 bd3 ba1.2k sqft404 E New York St APT 304, Indianapolis, IN 46202Active
 MLS ID #22110052, Jennifer Jurek, eXp Realty, LLC. MIBOR as distributed by MLS GRID
 - $450,0002 bd2 ba1.5k sqft350 N Meridian St Unit 303, Indianapolis, IN 46204ActiveMLS ID #22114881, Natalie Clayton, Maywright Property Co.. MIBOR as distributed by MLS GRID
- $299,0002 bd2 ba1.1k sqft350 N Meridian St Unit A303, Indianapolis, IN 46204ActiveMLS ID #22085919, Rob Measel, F.C. Tucker Company. MIBOR as distributed by MLS GRID
- $299,9002 bd2 ba1.8k sqft825 N Delaware St Unit 5B, Indianapolis, IN 46204ActiveMLS ID #22096701, Troy Durbin, Coldwell Banker - Kaiser. MIBOR as distributed by MLS GRID
- $340,0002 bd2 ba1.2k sqft802 N Meridian St Unit 204, Indianapolis, IN 46204ActiveMLS ID #22094261, Jordan Phillips, Horizon Realty Group LLC. MIBOR as distributed by MLS GRID
- $295,0002 bd2 ba1.9k sqft1018 E Ohio St, Indianapolis, IN 46202ActiveMLS ID #22112317, Kyle Kellam, Keller Williams Indpls Metro N. MIBOR as distributed by MLS GRID
- $315,0002 bd3 ba1.6k sqft727 N Illinois St #208, Indianapolis, IN 46204ActiveMLS ID #22083076, Shelby Farrar, Opendoor Brokerage LLC. MIBOR as distributed by MLS GRID
- $285,0002 bd1 ba1.2k sqft802 N Park Ave, Indianapolis, IN 46202ActiveMLS ID #22112258, Kristin Glassburn, @properties. MIBOR as distributed by MLS GRID
- $359,9002 bd1 ba1.1k sqft611 N Park Ave APT 101, Indianapolis, IN 46204ActiveMLS ID #22111689, Tim Birky, F.C. Tucker Company. MIBOR as distributed by MLS GRID
- $349,0002 bd2 ba1.2k sqft450 E Ohio St APT 207, Indianapolis, IN 46204ActiveMLS ID #22106506, Pegg Kennedy, F.C. Tucker Company. MIBOR as distributed by MLS GRID
- $350,0002 bd3 ba1.2k sqft706 N East St #C, Indianapolis, IN 46202ActiveMLS ID #22111292, Mitch Rolsky, To Help U Move Inc. MIBOR as distributed by MLS GRID
- $349,8002 bd2 ba1.2k sqft611 N Park Ave APT 208, Indianapolis, IN 46204ActiveMLS ID #22089752, Margaret Litz, F.C. Tucker Company. MIBOR as distributed by MLS GRID
- $349,0002 bd2 ba1.5k sqft611 N Park Ave APT 109, Indianapolis, IN 46204ActiveMLS ID #22087208, Jackie Phillips-Stackman, New Quantum Realty Group. MIBOR as distributed by MLS GRID
- $360,0002 bd2 ba1k sqft624 E Walnut St APT 39, Indianapolis, IN 46204ActiveMLS ID #22100537, Sarah Skidmore, @properties. MIBOR as distributed by MLS GRID
- $369,9002 bd2 ba1.1k sqft630 N College Ave APT 303, Indianapolis, IN 46204ActiveMLS ID #22103419, Tim Birky, F.C. Tucker Company. MIBOR as distributed by MLS GRID
- $315,0002 bd2 ba1.4k sqft430 N Park Ave Unit 201, Indianapolis, IN 46202ActiveMLS ID #22093378, Rachael Burt, Compass Indiana, LLC. MIBOR as distributed by MLS GRID
- $299,9992 bd2 ba996 sqft220 N Cleveland St #220C, Indianapolis, IN 46204ActiveMLS ID #22101628, Steven Koleno, Beycome Brokerage Realty LLC. MIBOR as distributed by MLS GRID
