Welcome to charming Holy Cross! This well-cared for cutie sits on a quiet street only a few blocks from all the bustling urban life of downtown. On the main level you'll find an open floor plan with gleaming hardwood floors and plenty of natural light. The second floor offers two spacious rooms and plenty of storage. New doors/windows/AC means it stays cool in the summer and warm in the winter. Enjoy the outdoors with your screened in front porch out front or on the newer deck, surrounded by a privacy fence and gorgeous native blooms. This home offers walkability to Mass Ave, Bottleworks, Factory Arts District, Highland Park, Smoking Goose/Natural State, Futuro Pizza, and more!
Pending
$295,000
1018 E Ohio St, Indianapolis, IN 46202
2beds
1,938sqft
Residential, Single Family Residence
Built in 1910
3,049 Square Feet Lot
$-- Zestimate®
$152/sqft
$-- HOA
What's special
Privacy fenceNewer deckScreened in front porchPlenty of natural lightQuiet streetGorgeous native bloomsTwo spacious rooms
- 88 days
- 164
- 9
Zillow last checked:
Listing updated:
Listed by:
Kyle Kellam kylekellam@kw.com,
Keller Williams Indpls Metro N
Source: MIBOR as distributed by MLS GRID,MLS#: 22112317
Facts & features
Interior
Bedrooms & bathrooms
- Bedrooms: 2
- Bathrooms: 2
- Full bathrooms: 2
- Main level bathrooms: 1
Primary bedroom
- Level: Upper
- Area: 228.38 Square Feet
- Dimensions: 13'6x16'11
Bedroom 2
- Level: Upper
- Area: 171.97 Square Feet
- Dimensions: 13'8x12'7
Dining room
- Level: Main
- Area: 94.79 Square Feet
- Dimensions: 12'6x7'7
Kitchen
- Features: Tile-Ceramic
- Level: Main
- Area: 154.67 Square Feet
- Dimensions: 10'8x14'6
Living room
- Level: Main
- Area: 403.42 Square Feet
- Dimensions: 16'1x25'1
Heating
- Forced Air
Cooling
- Central Air
Appliances
- Included: None, Dishwasher, Microwave, Gas Oven, Refrigerator, Water Heater
Features
- Has basement: Yes
Interior area
- Total structure area: 1,938
- Total interior livable area: 1,938 sqft
- Finished area below ground: 0
Property
Features
- Levels: Two
- Stories: 2
- Patio & porch: Covered
Lot
- Size: 3,049 Square Feet
Details
- Parcel number: 491101101007000101
- Horse amenities: None
Construction
Type & style
- Home type: SingleFamily
- Architectural style: Bungalow
- Property subtype: Residential, Single Family Residence
Materials
- Other
- Foundation: Brick/Mortar
Condition
- New construction: No
- Year built: 1910
Utilities & green energy
- Water: Public
Community & HOA
Community
- Subdivision: Alvords Sub
HOA
- Has HOA: No
Location
- Region: Indianapolis
Financial & listing details
- Price per square foot: $152/sqft
- Tax assessed value: $289,200
- Annual tax amount: $3,408
- Date on market: 7/17/2026
- Cumulative days on market: 89 days
Estimated market value
Not available
Estimated sales range
Not available
Not available
Price history
| Date | Event | Price |
|---|---|---|
| 9/18/2026 | Pending sale | $295,000$152/sqft |
Source:  MIBOR as distributed by MLS GRID #22112317 Report a problem MIBOR as distributed by MLS GRID #22112317 Report a problem | ||
| 7/17/2026 | Listed for sale | $295,000+152.1%$152/sqft |
Source: MIBOR as distributed by MLS GRID #22112317 Report a problem | ||
| 5/6/2004 | Sold | $117,000$60/sqft |
Source: MIBOR as distributed by MLS GRID #2359419 Report a problem | ||
Public tax history
| Year | Property taxes | Tax assessment |
|---|---|---|
| 2025 | $3,409 -6.1% | $289,200 +1.3% |
| 2024 | $3,630 +11% | $285,500 -6.5% |
| 2023 | $3,271 +27.5% | $305,500 +11.3% |
| 2022 | $2,565 +40.3% | $274,400 +23.5% |
| 2021 | $1,829 +0.2% | $222,100 +38.6% |
| 2020 | $1,826 +4.1% | $160,200 +1.8% |
| 2019 | $1,754 +13.2% | $157,300 +4.6% |
| 2018 | $1,550 +2.3% | $150,400 +4.3% |
| 2017 | $1,515 +3.2% | $144,200 +2.4% |
| 2016 | $1,468 +6.5% | $140,800 +8.5% |
| 2014 | $1,379 +7.1% | $129,800 +6.3% |
| 2013 | $1,287 | $122,100 +3.2% |
| 2012 | $1,287 | $118,300 +16.3% |
| 2011 | -- | $101,700 |
| 2010 | $1,015 +11.4% | $101,700 |
| 2009 | $911 | $101,700 +1.3% |
| 2007 | -- | $100,400 -12.6% |
| 2006 | -- | $114,900 +504.7% |
| 2005 | -- | $19,000 |
Find assessor info on the county website
Monthly payment
Est. payment
Payment breakdown
Explore the cost of this home by adjusting the details. Changes won't be saved.Climate risks
Neighborhood: Near Eastside


Similar homes
- $290,0003 bd2 ba2k sqft575 Woodruff Place West Dr, Indianapolis, IN 46201Active
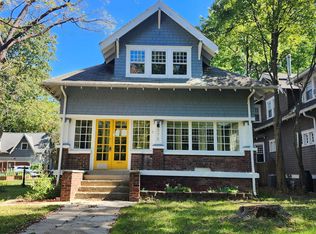 MLS ID #22128838, Sarah Fishburn, F.C. Tucker Company. MIBOR as distributed by MLS GRID
 - $290,0003 bd2 ba2.3k sqft555 N Hamilton Ave, Indianapolis, IN 46201Active
 MLS ID #22120415, Jordan Phillips, Horizon Realty Group LLC. MIBOR as distributed by MLS GRID
 - $274,9003 bd3 ba2.6k sqft208 N Randolph St, Indianapolis, IN 46201Active
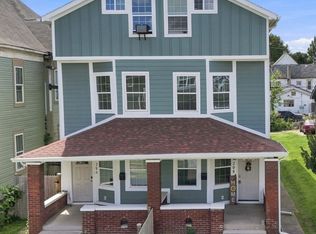 MLS ID #22116566, Timeko Whitaker, F.C. Tucker Company. MIBOR as distributed by MLS GRID
 - $315,0002 bd3 ba1.7k sqft488 E 10th St, Indianapolis, IN 46202Active
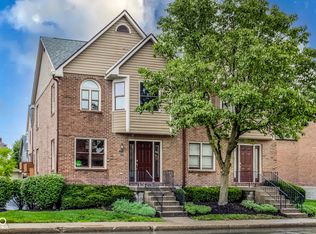 MLS ID #22119180, Andy Deemer, F.C. Tucker Company. MIBOR as distributed by MLS GRID
