Perfectly positioned across from Highland Park in the heart of Holy Cross, this inviting home pairs neighborhood charm with fresh updates and an incredibly flexible floor plan. Inside, new luxury vinyl plank flooring and carpet, fresh interior paint and updated bath vanities create a move-in-ready feel. The cozy living room is anchored by a fireplace flanked by built-in bookshelves, while the kitchen offers ample cabinetry, beautiful granite countertops and easy access to the back deck. A main-level office or bedroom connects to a full bath, providing wonderful flexibility for guests or working from home. Upstairs, you'll find two private bedroom suites, each with its own full bath and walk-in closets, while the third floor offers even more possibilities for a bedroom, office, playroom or additional living space. Outside, enjoy a large, welcoming front porch overlooking the park, fresh exterior paint and a truly exceptional 2-car, 2-story garage. Outfitted as a serious workshop, the garage features its own 60-amp subpanel, abundant electrical outlets, heat, lighting, storage, flip-down workbenches and even a ceiling-mounted electric hoist for moving items to the second-floor storage area. All of this in the vibrant Holy Cross neighborhood, with Highland Park just outside your door and downtown Indianapolis only minutes away.
Active
Price cut: $9.9K (10/22)
$415,000
224 Dorman St, Indianapolis, IN 46202
3beds
2,296sqft
Residential, Single Family Residence
Built in 1900
2,613 Square Feet Lot
$-- Zestimate®
$181/sqft
$-- HOA
What's special
Beautiful granite countertopsFresh interior paintUpdated bath vanitiesFresh exterior paint
- 38 days
- 506
- 28
Zillow last checked:
Listing updated:
Listed by:
Christi Coffey Christi@callcoffey.com,
F.C. Tucker Company,
Amanda Spicer 317-502-8435,
F.C. Tucker Company
Source: MIBOR as distributed by MLS GRID,MLS#: 22126450
Facts & features
Interior
Bedrooms & bathrooms
- Bedrooms: 3
- Bathrooms: 3
- Full bathrooms: 3
- Main level bathrooms: 1
- Main level bedrooms: 1
Primary bedroom
- Level: Upper
- Area: 228 Square Feet
- Dimensions: 19x12
Bedroom 2
- Level: Upper
- Area: 121 Square Feet
- Dimensions: 11x11
Bedroom 3
- Level: Main
- Area: 121 Square Feet
- Dimensions: 11x11
Bonus room
- Level: Upper
- Area: 405 Square Feet
- Dimensions: 27x15
Dining room
- Level: Main
- Area: 169 Square Feet
- Dimensions: 13x13
Kitchen
- Level: Main
- Area: 144 Square Feet
- Dimensions: 12x12
Living room
- Level: Main
- Area: 169 Square Feet
- Dimensions: 13x13
Heating
- Forced Air, Natural Gas
Cooling
- Central Air
Appliances
- Included: Dishwasher, Dryer, Disposal, Gas Water Heater, Microwave, Gas Oven, Refrigerator, Washer
Features
- Attic Access, Breakfast Bar
- Windows: Wood Work Painted
- Has basement: No
- Attic: Access Only
- Number of fireplaces: 1
- Fireplace features: Gas Log, Living Room
Interior area
- Total structure area: 2,296
- Total interior livable area: 2,296 sqft
Video & virtual tour
Property
Parking
- Total spaces: 2
- Parking features: Detached
- Garage spaces: 2
Features
- Levels: Three Or More
- Patio & porch: Patio, Covered
- Fencing: Fenced,Full
Lot
- Size: 2,613 Square Feet
- Features: Not In Subdivision
Details
- Parcel number: 491006109001000101
- Horse amenities: None
Construction
Type & style
- Home type: SingleFamily
- Architectural style: Traditional
- Property subtype: Residential, Single Family Residence
Materials
- Wood Siding
- Foundation: Block
Condition
- New construction: No
- Year built: 1900
Utilities & green energy
- Water: Public
Community & HOA
Community
- Subdivision: Reynolds Central Park
HOA
- Has HOA: No
Location
- Region: Indianapolis
Financial & listing details
- Price per square foot: $181/sqft
- Tax assessed value: $326,300
- Annual tax amount: $3,658
- Date on market: 9/24/2026
- Cumulative days on market: 40 days
Estimated market value
Not available
Estimated sales range
Not available
Not available
Price history
| Date | Event | Price |
|---|---|---|
| 10/22/2026 | Price change | $415,000-2.3%$181/sqft |
Source:  MIBOR as distributed by MLS GRID #22126450 Report a problem | ||
| 9/24/2026 | Listed for sale | $424,900+85.5%$185/sqft |
Source: MIBOR as distributed by MLS GRID #22126450 Report a problem | ||
| 4/15/2016 | Sold | $229,000$100/sqft |
Source: MIBOR as distributed by MLS GRID #21403534 Report a problem | ||
| 3/10/2016 | Listed for sale | $229,000+9%$100/sqft |
Source: CENTURY 21 Scheetz #21403534 Report a problem | ||
| 9/26/2014 | Sold | $210,000-6.6%$91/sqft |
Source: MIBOR as distributed by MLS GRID #21273966 Report a problem | ||
| 9/9/2014 | Pending sale | $224,900$98/sqft |
Source: CENTURY 21 Scheetz #21273966 Report a problem | ||
| 8/13/2014 | Listed for sale | $224,900$98/sqft |
Source: CENTURY 21 Scheetz #21273966 Report a problem | ||
| 8/1/2014 | Pending sale | $224,900$98/sqft |
Source: CENTURY 21 Scheetz #21273966 Report a problem | ||
| 7/25/2014 | Price change | $224,900-6.3%$98/sqft |
Source: CENTURY 21 Scheetz #21273966 Report a problem | ||
| 6/20/2014 | Price change | $239,900-4%$104/sqft |
Source: CENTURY 21 Scheetz #21273966 Report a problem | ||
| 2/7/2014 | Listed for sale | $249,900+173.1%$109/sqft |
Source: CENTURY 21 Scheetz #21273966 Report a problem | ||
| 4/26/2010 | Sold | $91,500-53.1%$40/sqft |
Source: Public Record Report a problem | ||
| 2/16/2010 | Sold | $194,895+109.6%$85/sqft |
Source: Public Record Report a problem | ||
| 2/8/2010 | Price change | $93,000$41/sqft |
Source: foreclosure.com Report a problem | ||
| 2/4/2010 | Listed for sale | -- |
Source: foreclosure.com Report a problem | ||
Public tax history
| Year | Property taxes | Tax assessment |
|---|---|---|
| 2025 | $4,043 +3.8% | $326,300 -3.1% |
| 2024 | $3,894 +0.4% | $336,900 +3% |
| 2023 | $3,878 +15.3% | $327,100 +1.1% |
| 2022 | $3,363 +23.6% | $323,500 +12.1% |
| 2021 | $2,721 -1.8% | $288,600 +23.2% |
| 2020 | $2,770 +1.2% | $234,200 +0.2% |
| 2019 | $2,736 +8.9% | $233,800 +2.1% |
| 2018 | $2,512 +45.3% | $229,000 -1.8% |
| 2017 | $1,729 +2.3% | $233,300 +44.7% |
| 2016 | $1,690 -5% | $161,200 -3% |
| 2014 | $1,780 -6.8% | $166,200 +2.5% |
| 2013 | $1,910 | $162,200 -5.9% |
| 2012 | $1,910 | $172,400 +30.6% |
| 2011 | -- | $132,000 -53.6% |
| 2010 | $2,962 -50.9% | $284,700 +0.5% |
| 2009 | $6,036 | $283,200 -2.5% |
| 2007 | -- | $290,500 +364.1% |
| 2006 | -- | $62,600 +39.7% |
| 2004 | -- | $44,800 |
| 2003 | -- | $44,800 +361.9% |
| 2002 | -- | $9,700 +199.4% |
| 2001 | -- | $3,240 |
| 2000 | -- | $3,240 |
Find assessor info on the county website
Monthly payment
Est. payment
Payment breakdown
Explore the cost of this home by adjusting the details. Changes won't be saved.Climate risks
Neighborhood: Near Eastside



Similar homes
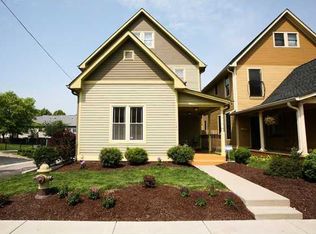
- $424,9003 bd2 ba2.1k sqft1307 Marlowe Ave, Indianapolis, IN 46202Active
 MLS ID #22129174, Kip Kistler, Doc Real Estate, Inc. MIBOR as distributed by MLS GRID
- $399,5003 bd2 ba2.3k sqft953 Harrison St, Indianapolis, IN 46202Active
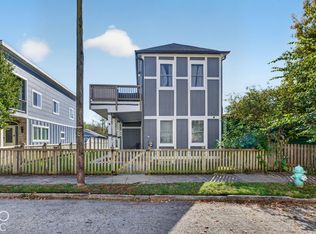 MLS ID #22129972, David Perez, F.C. Tucker Company. MIBOR as distributed by MLS GRID
- $390,0003 bd3 ba3.1k sqft223 Dickson St, Indianapolis, IN 46202Active
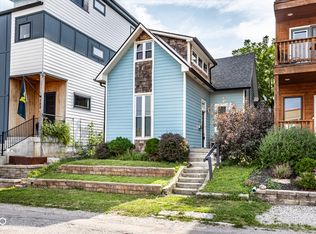 MLS ID #22116269, Jennifer Jenness, @properties. MIBOR as distributed by MLS GRID
- $389,9002 bd3 ba1.9k sqft506 E Vermont St, Indianapolis, IN 46202Active
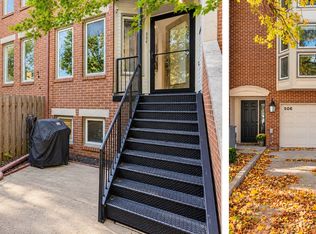 MLS ID #22132784, Joseph Gray, HoosierWise Realty. MIBOR as distributed by MLS GRID
