Enjoy the charm of Lockerbie Square at 506 E Vermont St, a two-minute walk from Mass Avenue and the Rathskeller. This three-level townhome offers 2 bedrooms, 1 full bath, 2 half baths, and 1,938 square feet, along with an attached garage and additional driveway parking. Hardwood floors, built-ins, and a gas-log fireplace bring warmth and character to the interior. The kitchen features granite countertops, a gas range, and a walk-in pantry. Outside, the private courtyard patio provides space to relax and enjoy views of downtown fireworks. Experience the character of Lockerbie Square with dining, shopping, and entertainment just a short walk from your door.
Active
$389,900
506 E Vermont St, Indianapolis, IN 46202
2beds
1,938sqft
Residential, Condominium
Built in 1984
-- sqft lot
$377,800 Zestimate®
$201/sqft
$250/mo HOA
What's special
Gas-log fireplaceAttached garageViews of downtown fireworksAdditional driveway parkingThree-level townhomeGranite countertopsPrivate courtyard patio
- 28 days
- 940
- 73
Zillow last checked:
Listing updated:
Listed by:
Joseph Gray Joe@hoosierwise.com,
HoosierWise Realty
Source: MIBOR as distributed by MLS GRID,MLS#: 22132784
Facts & features
Interior
Bedrooms & bathrooms
- Bedrooms: 2
- Bathrooms: 3
- Full bathrooms: 1
- 1/2 bathrooms: 2
- Main level bathrooms: 1
Primary bedroom
- Level: Upper
- Area: 252 Square Feet
- Dimensions: 18x14
Bedroom 2
- Level: Upper
- Area: 195 Square Feet
- Dimensions: 15x13
Dining room
- Level: Main
- Area: 143 Square Feet
- Dimensions: 13x11
Family room
- Level: Basement
- Area: 182 Square Feet
- Dimensions: 14x13
Kitchen
- Level: Main
- Area: 64 Square Feet
- Dimensions: 8x8
Living room
- Level: Main
- Area: 304 Square Feet
- Dimensions: 19x16
Heating
- Forced Air, Natural Gas
Cooling
- Central Air
Appliances
- Included: Dishwasher, Dryer, Disposal, Down Draft, MicroHood, Gas Oven, Refrigerator, Washer, Gas Water Heater, Water Softener Owned, Microwave
- Laundry: Laundry Closet
Features
- Built-in Features, Breakfast Bar, Ceiling Fan(s), High Speed Internet, Pantry
- Windows: Wood Work Painted
- Basement: Finished
- Number of fireplaces: 1
- Fireplace features: Gas Log, Living Room, Masonry
- Common walls with other units/homes: 2+ Common Walls
Interior area
- Total structure area: 1,938
- Total interior livable area: 1,938 sqft
- Finished area below ground: 646
Property
Parking
- Total spaces: 1
- Parking features: Attached, Garage Door Opener, Garage Faces Rear
- Attached garage spaces: 1
- Details: Garage Parking Other(Finished Garage)
Features
- Levels: Multi/Split
- Entry location: Other/See Remarks
- Patio & porch: Patio
Lot
- Size: 1,306 Square Feet
- Features: Sidewalks, Street Lights
Details
- Parcel number: 491101167015000101
- Horse amenities: None
Construction
Type & style
- Home type: Condo
- Property subtype: Residential, Condominium
- Attached to another structure: Yes
Materials
- Brick
- Foundation: Concrete Perimeter
Condition
- New construction: No
- Year built: 1984
Utilities & green energy
- Water: Public
Community & HOA
Community
- Security: Smoke Detector(s)
- Subdivision: Lockerbie Glove
HOA
- Has HOA: Yes
- Amenities included: Insurance, Maintenance, Management
- Services included: Association Home Owners, Insurance, Lawncare, Maintenance Structure, Management
- HOA fee: $250 monthly
Location
- Region: Indianapolis
Financial & listing details
- Price per square foot: $201/sqft
- Tax assessed value: $377,400
- Annual tax amount: $4,282
- Date on market: 10/24/2026
- Cumulative days on market: 30 days
Estimated market value
$377,800
$359,000 - $397,000
$2,429/mo
Price history
| Date | Event | Price |
|---|---|---|
| 10/24/2026 | Listed for sale | $389,900+36.9%$201/sqft |
Source:  MIBOR as distributed by MLS GRID #22132784 Report a problem | ||
| 10/14/2024 | Listing removed | $2,400$1/sqft |
Source: Zillow Rentals Report a problem | ||
| 2/21/2024 | Listing removed | -- |
Source: Zillow Rentals Report a problem | ||
| 2/2/2024 | Listed for rent | $2,400+4.3%$1/sqft |
Source: Zillow Rentals Report a problem | ||
| 1/22/2022 | Listing removed | -- |
Source: Zillow Rental Manager Report a problem | ||
| 1/5/2022 | Price change | $2,300-2.1%$1/sqft |
Source: Zillow Rental Manager Report a problem | ||
| 12/8/2021 | Price change | $2,350-2.1%$1/sqft |
Source: Zillow Rental Manager Report a problem | ||
| 11/30/2021 | Price change | $2,400-4%$1/sqft |
Source: Zillow Rental Manager Report a problem | ||
| 10/26/2021 | Listed for rent | $2,500+8.7%$1/sqft |
Source: Zillow Rental Manager Report a problem | ||
| 3/24/2021 | Listing removed | -- |
Source: Owner Report a problem | ||
| 3/2/2020 | Listing removed | $2,300$1/sqft |
Source: Owner Report a problem | ||
| 2/12/2020 | Price change | $2,300-4.2%$1/sqft |
Source: Owner Report a problem | ||
| 1/31/2020 | Price change | $2,400+4.3%$1/sqft |
Source: Owner Report a problem | ||
| 1/27/2020 | Listed for rent | $2,300-4.2%$1/sqft |
Source: Owner Report a problem | ||
| 3/16/2018 | Listing removed | $2,400$1/sqft |
Source: Owner Report a problem | ||
| 3/9/2018 | Listed for rent | $2,400$1/sqft |
Source: Owner Report a problem | ||
| 11/15/2013 | Sold | --0 |
Source: Agent Provided Report a problem | ||
| 9/28/2013 | Listed for sale | $284,900$147/sqft |
Source: Sycamore Group Realtors #21258014 Report a problem | ||
Public tax history
| Year | Property taxes | Tax assessment |
|---|---|---|
| 2025 | $4,786 +6% | $377,400 -5% |
| 2024 | $4,515 -5.2% | $397,200 +5.1% |
| 2023 | $4,765 +9.5% | $377,900 -4.2% |
| 2022 | $4,351 +11.6% | $394,500 +6.6% |
| 2021 | $3,899 -2.9% | $370,200 +11.8% |
| 2020 | $4,017 +3.9% | $331,200 -0.8% |
| 2019 | $3,867 +20.3% | $333,900 +4.8% |
| 2018 | $3,215 +4.9% | $318,700 +6.9% |
| 2017 | $3,064 +0% | $298,000 +3.5% |
| 2016 | $3,063 +7.4% | $288,000 +9.5% |
| 2014 | $2,851 -12.6% | $263,000 +9.4% |
| 2013 | $3,262 | $240,500 -17% |
| 2012 | $3,262 | $289,700 +14.6% |
| 2011 | -- | $252,700 |
| 2010 | $2,626 +7.8% | $252,700 +10% |
| 2009 | $2,437 | $229,800 +1.1% |
| 2007 | -- | $227,300 +49.7% |
| 2006 | -- | $151,800 -18.3% |
| 2005 | -- | $185,700 |
| 2004 | -- | $185,700 |
| 2003 | -- | $185,700 +234.6% |
| 2002 | -- | $55,500 +200% |
| 2001 | -- | $18,500 |
| 2000 | -- | $18,500 |
Find assessor info on the county website
Monthly payment
Est. payment
Payment breakdown
Explore the cost of this home by adjusting the details. Changes won't be saved.Climate risks
Neighborhood: Downtown

Similar homes
- $389,9002 bd3 ba1.7k sqft450 E Ohio St APT 303, Indianapolis, IN 46204Active
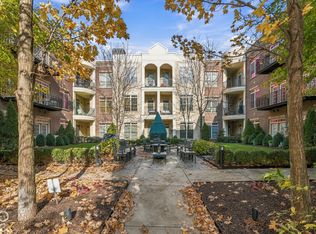 MLS ID #22136899, Sarah Schaefer, White Stag Realty, LLC. MIBOR as distributed by MLS GRID
- $374,5002 bd2 ba1.4k sqft430 N Park Ave Unit 501, Indianapolis, IN 46202Active
 MLS ID #22126097, Alex Hallmann, @properties. MIBOR as distributed by MLS GRID
- $289,0002 bd2 ba2.1k sqft800 N Park Ave, Indianapolis, IN 46202Active
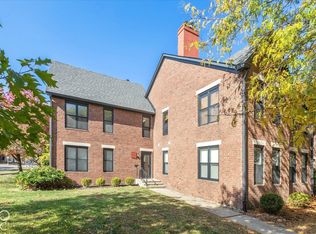 MLS ID #22132930, Seth Patton, Luxcity Realty. MIBOR as distributed by MLS GRID
- $425,0003 bd3 ba1.8k sqft143 Herman St, Indianapolis, IN 46202Active
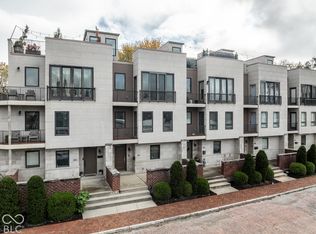 MLS ID #22135647, Mike Feldman, Compass Indiana, LLC. MIBOR as distributed by MLS GRID
