Watch the drone interior video of this rare, move-in-ready townhouse, in historic Lockerbie Square steps from Mass Ave. Walkable downtown living with a courtyard, attached garage, and $55K+ in recent updates. This 5-star location delivers with a Walk Score of 93 and Bike Score of 97, in the heart of Indy within the city's oldest residential neighborhood. While walking your dog you'll feel like you are in a suburban neighborhood, yet you're just steps from Mass Ave with top restaurants, bars, nightlife, and venues like Old National Centre and The Rathskeller. Walk or bike the Cultural Trail to the vibrant Bottleworks District, or enjoy events at Monument Circle and north to the parks connecting to the Central Library. Everything, from Sports, concerts, and everyday conveniences, are all close by, including the Colts, Pacers, Needler's Fresh Market, Whole Foods Market to the Law / Med Schools and Downtown hospitals that are just over 5 minutes away. You'll love calling charming Vermont Street home, because of your private courtyard on a picturesque tree-lined brick street. Plus, this is your chance to love urban living without shared hallways or elevators, while parking in your attached private garage, your driveway, and the street parking permits for two more vehicles. Inside, you'll find $45K-$63K in updates since 2019, like fresh paint, newer: flooring; stone countertops; and a beautifully updated primary ensuite bath and more. This flexible layout, ideal for roommates, offers 2 bedrooms, and an atypical 2.5 baths, a gas fireplace, and a finished ground level ideal for a home office, media room, and more. Plus, your North-South-facing windows bring in natural light and fresh air, helping you keep utility costs low. Best of all, this is a townhouse with a lot number-not a condo townhome-meaning lower HOA fees and no 1% condo loan surcharge at closing, while your HOA still maintains the exterior except your private courtyard like patio, for a low-maintenance living!
Sold
$425,600
510 E Vermont St, Indianapolis, IN 46202
2beds
1,938sqft
Residential, Townhouse
Built in 1984
1,306 Square Feet Lot
$428,300 Zestimate®
$220/sqft
$2,747 Estimated rent
Home value
$428,300
$403,000 - $454,000
$2,747/mo
Zestimate® history
Owner options
List your home for rent
$2,747/mo
Rent Zestimate®
Find your next renter with Zillow Rental Manager. Plus, with online applications, you can quickly screen prospective tenants – for free.
$2,747/mo
Rent Zestimate®
Refinance and save
$2,415/mo
Est. payment
Refinancing to a lower rate could help reduce your monthly payments and save thousands over the life of the loan.
$2,415/mo
Est. payment
Explore your selling options
Work with a Zillow partner agent
Leverage their expertise and Zillow's premium Showcase listings to get your home seen by more buyers.
Get startedList with your own agent
Get your home in front of millions of buyers by listing it on Zillow.
Learn how to do itSell it yourself
Take full control of how buyers see your home on Zillow by listing For Sale by Owner (FSBO).
List your homeWhat's special
Gas fireplaceAttached garageStone countertopsFresh paint
Zillow last checked:
Listing updated:
Listed by:
Mitch Rolsky 317-223-1673,
To Help U Move Inc
Bought with:
Ted O'Donnell
F.C. Tucker Company
Source: MIBOR as distributed by MLS GRID,MLS#: 22088956
Facts & features
Interior
Bedrooms & bathrooms
- Bedrooms: 2
- Bathrooms: 3
- Full bathrooms: 2
- 1/2 bathrooms: 1
- Main level bathrooms: 1
Primary bedroom
- Level: Upper
- Area: 168 Square Feet
- Dimensions: 14x12
Bedroom 2
- Level: Upper
- Area: 168 Square Feet
- Dimensions: 14x12
Dining room
- Level: Main
- Area: 120 Square Feet
- Dimensions: 12x10
Family room
- Features: Luxury Vinyl Plank
- Level: Basement
- Area: 168 Square Feet
- Dimensions: 14x12
Family room
- Level: Main
- Area: 182 Square Feet
- Dimensions: 14X13
Kitchen
- Level: Main
- Area: 63 Square Feet
- Dimensions: 09x07
Living room
- Level: Main
- Area: 224 Square Feet
- Dimensions: 16x14
Heating
- Forced Air, Natural Gas
Cooling
- Central Air
Appliances
- Included: Dishwasher, Dryer, MicroHood, Electric Oven, Refrigerator, Washer, Gas Water Heater
- Laundry: Laundry Closet
Features
- Attic Pull Down Stairs, Breakfast Bar, Built-in Features, Ceiling Fan(s), High Speed Internet, Pantry
- Windows: Wood Work Painted
- Has basement: Yes
- Attic: Pull Down Stairs
- Number of fireplaces: 1
- Fireplace features: Gas Log, Living Room
Interior area
- Total structure area: 1,938
- Total interior livable area: 1,938 sqft
- Finished area below ground: 0
Property
Parking
- Total spaces: 1
- Parking features: Assigned, Attached, Garage Door Opener, Garage Faces Rear, Other
- Attached garage spaces: 1
- Details: Garage Parking Other(Finished Garage, Guest Street Parking, Service Door)
Features
- Levels: Three Or More
- Patio & porch: Patio
- Fencing: Fenced,Partial,Privacy
- Has view: Yes
- View description: Downtown, Skyline
Lot
- Size: 1,306 Square Feet
- Features: Curbs, Sidewalks, Storm Sewer, Street Lights
Details
- Parcel number: 491101167016000101
- Special conditions: None,Probate Listing
- Horse amenities: None
Construction
Type & style
- Home type: Townhouse
- Architectural style: Traditional
- Property subtype: Residential, Townhouse
- Attached to another structure: Yes
Materials
- Brick
- Foundation: Concrete Perimeter
Condition
- Updated/Remodeled
- New construction: No
- Year built: 1984
Utilities & green energy
- Water: Public
Community & HOA
Community
- Features: Low Maintenance Lifestyle, Curbs, Sidewalks
- Security: Secured Garage/Parking, Security System Owned
- Subdivision: Lockerbie Glove
HOA
- Has HOA: Yes
- Amenities included: Insurance, Maintenance, Management
- Services included: Association Home Owners, Insurance, Lawncare, Maintenance Structure, Maintenance, Management
- HOA fee: $275 monthly
- HOA phone: 317-570-4358
Location
- Region: Indianapolis
Financial & listing details
- Price per square foot: $220/sqft
- Tax assessed value: $424,500
- Annual tax amount: $5,338
- Date on market: 3/16/2026
- Cumulative days on market: 7 days
Price history
| Date | Event | Price |
|---|---|---|
| 5/4/2026 | Sold | $425,600+6.4%$220/sqft |
Source:  MIBOR as distributed by MLS GRID #22088956 Report a problem MIBOR as distributed by MLS GRID #22088956 Report a problem | ||
| 3/23/2026 | Pending sale | $400,000$206/sqft |
Source: MIBOR as distributed by MLS GRID #22088956 Report a problem | ||
| 3/16/2026 | Listed for sale | $400,000$206/sqft |
Source: MIBOR as distributed by MLS GRID #22088956 Report a problem | ||
| 3/24/2021 | Listing removed | -- |
Source: Owner Report a problem | ||
| 12/6/2019 | Sold | $400,000+8.1%$206/sqft |
Source: Agent Provided Report a problem | ||
| 10/31/2017 | Sold | $370,000-2.4%$191/sqft |
Source: Public Record Report a problem | ||
| 8/24/2017 | Price change | $379,000-4.1%$196/sqft |
Source: Owner Report a problem | ||
| 8/4/2017 | Listed for sale | $395,000$204/sqft |
Source: Owner Report a problem | ||
Public tax history
| Year | Property taxes | Tax assessment |
|---|---|---|
| 2025 | $5,339 +6.1% | $424,500 -4% |
| 2024 | $5,030 -7.3% | $442,000 +5.2% |
| 2023 | $5,426 +8.5% | $420,000 -6.3% |
| 2022 | $4,998 +11.7% | $448,000 +5.6% |
| 2021 | $4,475 -2.8% | $424,200 +11.9% |
| 2020 | $4,604 +2.9% | $379,000 -0.7% |
| 2019 | $4,474 +39.2% | $381,500 +3.9% |
| 2018 | $3,215 -32.3% | $367,300 +23.3% |
| 2017 | $4,748 +55% | $298,000 +3.5% |
| 2016 | $3,063 +7.4% | $288,000 +9.5% |
| 2014 | $2,851 -12.8% | $263,000 +9.4% |
| 2013 | $3,269 | $240,500 -17% |
| 2012 | $3,269 | $289,700 +14.6% |
| 2011 | -- | $252,700 |
| 2010 | $2,628 +7.7% | $252,700 +10% |
| 2009 | $2,440 | $229,800 +1.1% |
| 2007 | -- | $227,300 +49.7% |
| 2006 | -- | $151,800 -18.3% |
| 2005 | -- | $185,700 |
| 2004 | -- | $185,700 |
| 2003 | -- | $185,700 +234.6% |
| 2002 | -- | $55,500 +200% |
| 2001 | -- | $18,500 |
| 2000 | -- | $18,500 |
Find assessor info on the county website
Neighborhood: Downtown
Nearby homes
- $385,9002 bd1 ba1.9k sqft506 E Vermont St, Indianapolis, IN 46202Off Market
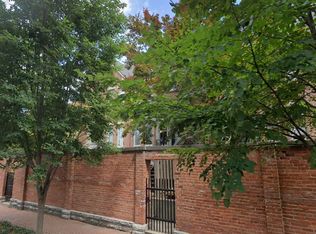
- $447,8002 bd3 ba1.9k sqft514 E Vermont St, Indianapolis, IN 46202Off Market
- $432,6002 bd0 ba1.9k sqft520 E Vermont St, Indianapolis, IN 46202Off Market
- $399,2002 bd0 ba1.9k sqft502 E Vermont St, Indianapolis, IN 46202Off Market
- $403,2002 bd2 ba1.9k sqft526 E Vermont St, Indianapolis, IN 46202Off Market
- $380,8002 bd0 ba1.9k sqft530 E Vermont St, Indianapolis, IN 46202Off Market
- $356,8002 bd3 ba1.9k sqft534 E Vermont St #0, Indianapolis, IN 46202Off Market
- $428,7002 bd2 ba1.9k sqft534 E Vermont St, Indianapolis, IN 46202Off Market
Nearby schools
GreatSchools rating
- 7/10Center for Inquiry School 2Grades: K-5Distance: 0.3 mi
- 4/10Francis W. Parker School 56Grades: PK-8Distance: 2 mi
- 1/10Arsenal Technical High SchoolGrades: 9-12Distance: 0.8 mi
Get a cash offer in 3 minutes
Find out how much your home could sell for in as little as 3 minutes with a no-obligation cash offer.
Estimated market value
$428,300
Get a cash offer in 3 minutes
Find out how much your home could sell for in as little as 3 minutes with a no-obligation cash offer.
Estimated market value
$428,300
- Indiana
- Marion County
- Indianapolis
- 46202
- Downtown
- 510 E Vermont St
Nearby cities
Nearby neighborhoods
Nearby zip codes
Other Indianapolis Topics
