Experience elevated city living at 624 E Walnut ST Unit 16 in Indianapolis, Indiana. This oversized, first floor condo, offers an attractive and well-maintained environment for those seeking a sophisticated urban lifestyle. The kitchen serves as the heart of the home, featuring expansive high ceilings and durable granite counters that provide a refined backdrop for culinary pursuits. A massive pantry is attached to the kitchen for the storage of all of the kitchen gadgets and food prep items a chef could need. The living room is defined by its sense of volume, thanks to soaring high ceilings that complement the rich hardwood flooring. This space flows seamlessly, offering a versatile area for relaxing or hosting guests. In the bedroom, the high, industrial ceilings create an airy, open atmosphere, while the original hardwood flooring adds a touch of warmth and elegance to your personal retreat. The bathroom is thoughtfully designed, including a double vanity to enhance your daily routine. Beyond the private interiors, this property offers functional amenities including a dedicated laundry room and the convenience of an elevator for easy access. Residents also have access to multiple outdoor living spaces within the community, providing a perfect setting to enjoy fresh air. Choose the views of the rooftop deck to hang out with neighbors or the tranquility of the community gardens to enjoy a book and a reprieve from city life.
Active
$425,000
624 E Walnut St APT 16, Indianapolis, IN 46204
2beds
1,469sqft
Residential, Condominium
Built in 2004
-- sqft lot
$-- Zestimate®
$289/sqft
$485/mo HOA
What's special
Double vanitySoaring high ceilingsDurable granite countersExpansive high ceilingsHigh industrial ceilingsCommunity gardensMassive pantry
- 12 days
- 161
- 3
Likely to sell faster than
Zillow last checked:
Listing updated:
Listed by:
Chuck Pennington chuck@victor-valor.com,
Victor & Valor Property Group
Source: MIBOR as distributed by MLS GRID,MLS#: 22135679
Facts & features
Interior
Bedrooms & bathrooms
- Bedrooms: 2
- Bathrooms: 2
- Full bathrooms: 2
- Main level bathrooms: 2
- Main level bedrooms: 2
Primary bedroom
- Level: Main
- Area: 280 Square Feet
- Dimensions: 20x14
Bedroom 2
- Level: Main
- Area: 168 Square Feet
- Dimensions: 14x12
Dining room
- Level: Main
- Area: 168 Square Feet
- Dimensions: 14x12
Kitchen
- Level: Main
- Area: 88 Square Feet
- Dimensions: 11x08
Laundry
- Level: Main
- Area: 25 Square Feet
- Dimensions: 05x05
Living room
- Level: Main
- Area: 342 Square Feet
- Dimensions: 19x18
Heating
- Forced Air, Electric
Cooling
- Central Air
Appliances
- Included: Dishwasher, Dryer, Disposal, MicroHood, Electric Oven, Refrigerator, Electric Water Heater
- Laundry: Connections All, Laundry Room
Features
- High Ceilings, Walk-In Closet(s), Breakfast Bar, Double Vanity, Elevator, High Speed Internet
- Windows: Wood Work Painted
- Has basement: No
- Common walls with other units/homes: 1 Common Wall,No One Below
Interior area
- Total structure area: 1,469
- Total interior livable area: 1,469 sqft
Property
Parking
- Total spaces: 1
- Parking features: Assigned, Attached, Concrete
- Attached garage spaces: 1
- Details: Garage Parking Other(Assigned Parking Outside, Finished Garage)
Accessibility
- Accessibility features: Hallway - 36 Inch Wide, Accessible Approach with Ramp, Accessible Doors, Accessible Entrance, Accessible Full Bath
Features
- Levels: One
- Stories: 1
- Entry location: Building Common Entry
- Patio & porch: Rooftop
- Exterior features: Fire Pit
- Fencing: Fenced,Partial
Lot
- Features: Not Applicable
Details
- Parcel number: 491101202071016101
- Horse amenities: None
Construction
Type & style
- Home type: Condo
- Architectural style: Other
- Property subtype: Residential, Condominium
- Attached to another structure: Yes
Materials
- Brick
- Foundation: Other
Condition
- New construction: No
- Year built: 2004
Utilities & green energy
- Water: Private
Community & HOA
Community
- Features: Park
- Security: Security System Leased
- Subdivision: Mill No 9 Lofts
HOA
- Has HOA: Yes
- Amenities included: Elevator(s), Landscaping, Maintenance, Maintenance Grounds, Maintenance Structure, Management, Parking
- Services included: Entrance Private, Insurance, Lawncare, Maintenance Grounds, Management, Snow Removal, Trash
- HOA fee: $485 monthly
- HOA phone: 317-545-0105
Location
- Region: Indianapolis
Financial & listing details
- Price per square foot: $289/sqft
- Tax assessed value: $418,300
- Annual tax amount: $19,768
- Date on market: 11/10/2026
- Cumulative days on market: 14 days
Estimated market value
Not available
Estimated sales range
Not available
Not available
Price history
| Date | Event | Price |
|---|---|---|
| 11/10/2026 | Listed for sale | $425,000+54.5%$289/sqft |
Source:  MIBOR as distributed by MLS GRID #22135679 Report a problem | ||
| 7/15/2013 | Sold | $275,000$187/sqft |
Source: MIBOR as distributed by MLS GRID #21224921 Report a problem | ||
Public tax history
| Year | Property taxes | Tax assessment |
|---|---|---|
| 2025 | $9,065 +5.8% | $418,300 +9.5% |
| 2024 | $8,570 +0.1% | $382,000 +5.7% |
| 2023 | $8,560 -11.1% | $361,300 -0.5% |
| 2022 | $9,634 +96.6% | $363,000 -13.2% |
| 2021 | $4,900 +5.4% | $418,000 +0.7% |
| 2020 | $4,649 +8.8% | $415,000 +7.5% |
| 2019 | $4,274 +13.7% | $386,000 +9.6% |
| 2018 | $3,757 +22.2% | $352,200 +1% |
| 2017 | $3,075 -1.4% | $348,600 +19.9% |
| 2016 | $3,119 +1.9% | $290,700 +2.9% |
| 2014 | $3,060 -4.7% | $282,400 +3.7% |
| 2013 | $3,210 | $272,400 -4.5% |
| 2012 | $3,210 | $285,200 +1.6% |
| 2011 | -- | $280,600 |
| 2010 | $2,919 | $280,600 |
Find assessor info on the county website
Monthly payment
Est. payment
Payment breakdown
Explore the cost of this home by adjusting the details. Changes won't be saved.Climate risks
Neighborhood: Downtown
- $558,0003 bd2 ba1.6k sqft624 E Walnut St APT 13, Indianapolis, IN 46204Sold

- $342,5002 bd2 ba1.1k sqft624 E Walnut St APT 110, Indianapolis, IN 46204For Sale

- $440,0002 bd2 ba1.4k sqft624 E Walnut St APT 21, Indianapolis, IN 46204Sold

- $475,0002 bd2 ba1.4k sqft624 E Walnut St APT 26, Indianapolis, IN 46204Sold

Similar homes
- $425,0003 bd3 ba1.8k sqft143 Herman St, Indianapolis, IN 46202Active
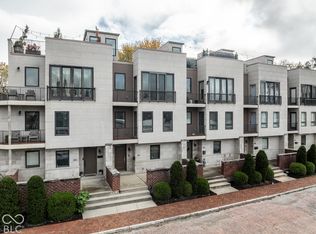 MLS ID #22135647, Mike Feldman, Compass Indiana, LLC. MIBOR as distributed by MLS GRID
- $389,0002 bd2 ba1.1k sqft630 N College Ave APT 403, Indianapolis, IN 46204Active
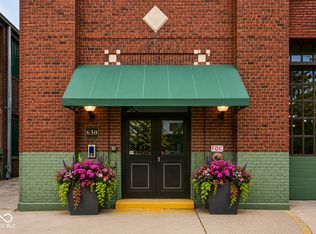 MLS ID #22110015, Tara Cardinal, Compass Indiana, LLC. MIBOR as distributed by MLS GRID
- $365,0002 bd3 ba1.5k sqft450 E Ohio St APT 202, Indianapolis, IN 46204Active
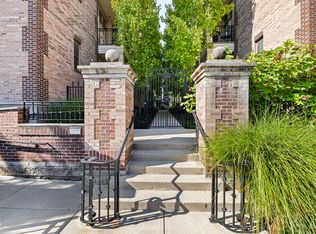 MLS ID #22121833, Brittany McWilliams, Daniels Real Estate. MIBOR as distributed by MLS GRID
- $459,9002 bd3 ba1.7k sqft355 E Ohio St #309, Indianapolis, IN 46204Active
 MLS ID #22112122, Deborah Argenta, Keller Williams Indpls Metro N. MIBOR as distributed by MLS GRID
